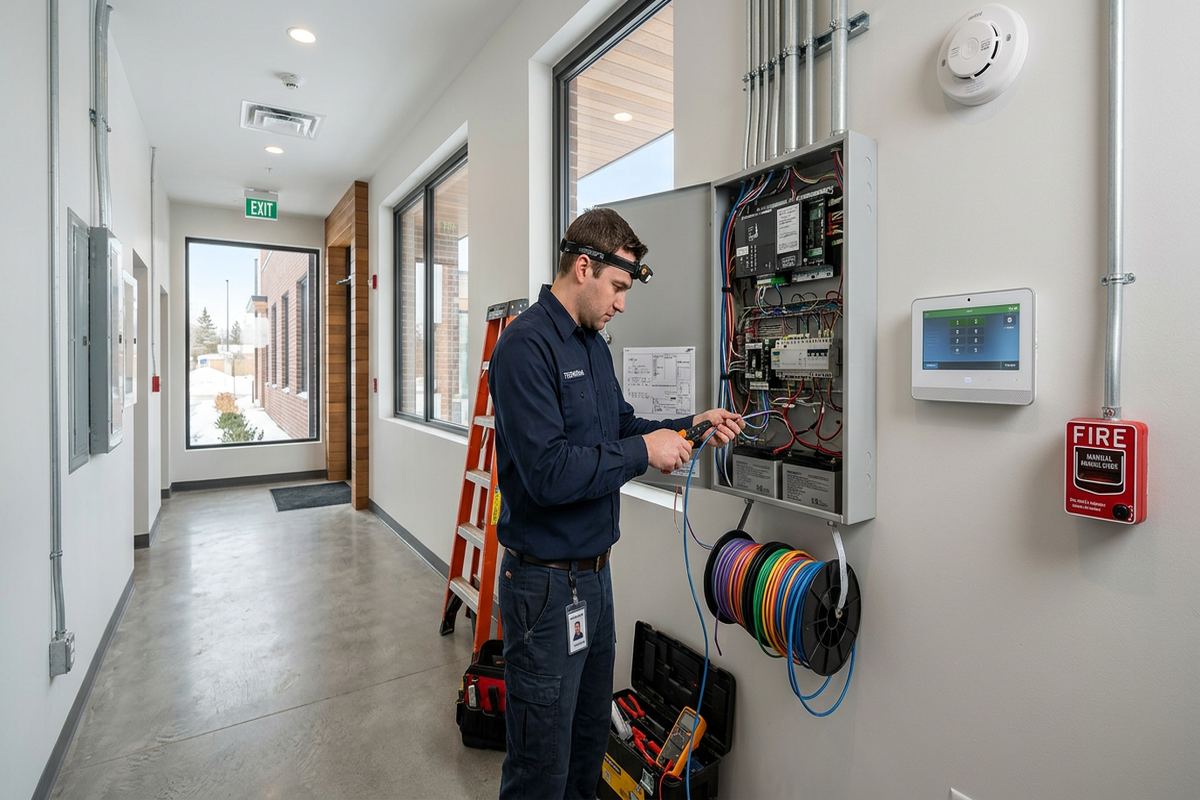
UnifiedLink designs coordinated low-voltage systems for homes, businesses and managed properties in Fort Erie. We assess the site, identify practical cable routes, select suitable equipment and document how each component will connect. The result is a clear plan for security, access control, networking, Wi-Fi, audio, displays and related infrastructure before installation begins.
Low-Voltage Planning for Fort Erie Properties
A useful low-voltage design starts with the property rather than a list of products. In Fort Erie, that means reviewing construction type, room use, exterior exposure, internet service location, electrical panels and the areas that require coverage or connectivity. Border-adjacent businesses may need coordinated surveillance, access and network infrastructure, while lakefront and seasonal homes often require dependable remote visibility. We combine these requirements into one design so cameras, alarms, access control, Wi-Fi, audio and displays do not compete for pathways, mounting space, power or network capacity.
During the site assessment, we walk through intended device locations and examine practical routes between them. Finished homes, older commercial spaces, renovations and open industrial units each require a different approach. Masonry walls may limit concealed pathways, while frame construction can provide workable cavities if access points are available. We also identify areas affected by moisture, wind, freezing temperatures and repeated freeze-thaw cycles. These observations guide enclosure selection, mounting methods, penetrations and cable types, reducing avoidable changes once installation work has started.
The design is translated into a written scope before pricing. It covers proposed equipment, device placement, cable routes, exclusions, equipment ownership and warranty. This gives homeowners, business operators, landlords and property managers a common reference when reviewing the work. Where the project includes several systems, the scope also identifies shared network, rack, power and pathway requirements. Site assessment timing depends on the service and travel distance. Requests sent during business hours are answered the same day, while after-hours requests are answered the next business day.
- Site assessment before pricing
- Documented equipment and device locations
- Planned cable routes and termination points
- Exterior exposure and mounting review
- Defined exclusions, ownership and warranty
Designing Around Fort Erie Building Conditions
Building materials determine what can be installed cleanly and maintained later. In Fort Erie, a design may need to account for masonry exterior walls, frame additions, finished basements, suspended ceilings, concrete utility areas or buildings altered over time. We do not assume every requested device can follow the shortest route. Instead, routes are evaluated for access, separation from electrical wiring, bend limits, visible impact and future serviceability. Where concealed installation is impractical, the design can specify surface raceway, conduit or another protected pathway appropriate to the space.
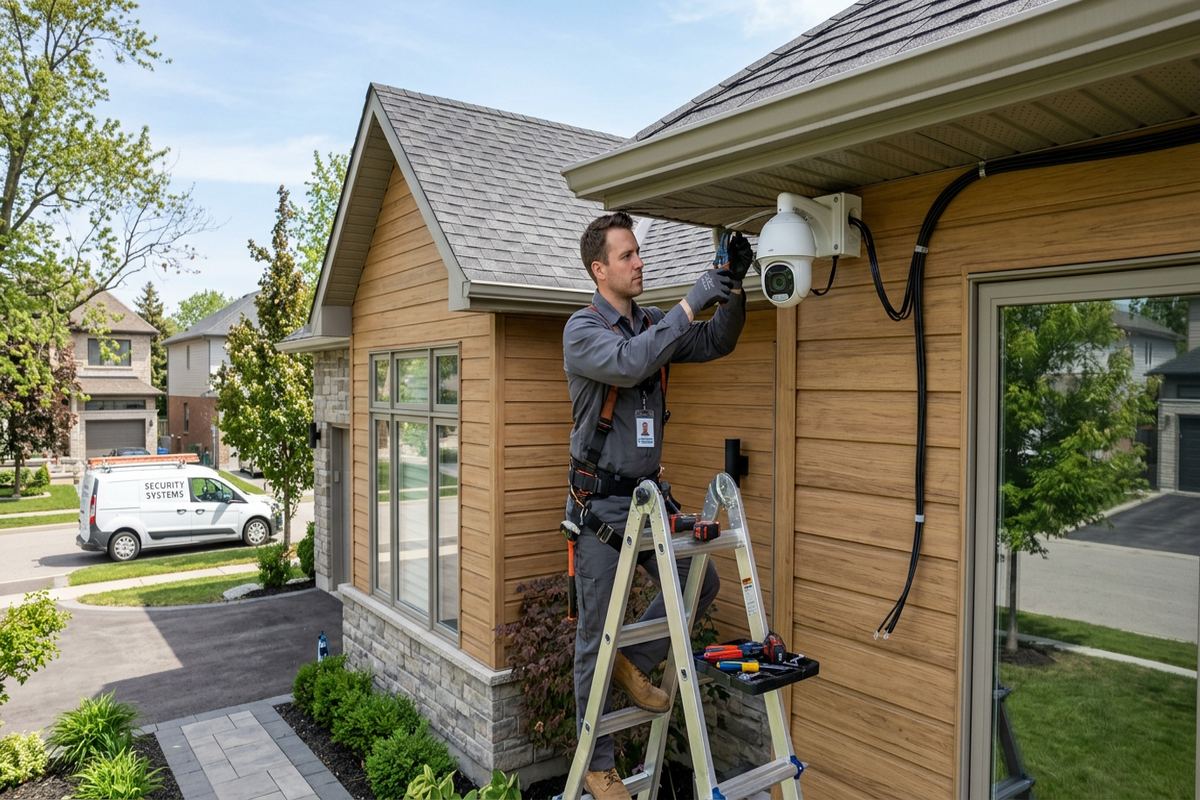
Winter conditions affect more than the rating printed on an exterior device. Mounting surfaces, junction boxes, connectors, drip paths and wall penetrations all influence long-term reliability. Freeze-thaw movement can stress poorly supported cables or incomplete seals, and exposed placements can collect moisture if entries are not arranged correctly. For Fort Erie properties, weather-rated exterior gear is standard because of border-adjacent commercial sites and lakefront and seasonal homes. The design specifies suitable exterior cabling, supported transitions, sealed penetrations and accessible connections instead of leaving these details to improvisation on installation day.
Renovation planning is also important when walls or ceilings will be opened temporarily. A coordinated design lets the general contractor, electrician and other trades understand where pathways, backing, outlets or dedicated power may be needed. For occupied properties, we consider how installation access will affect daily operations and which areas must remain secure. The proposed design can be adjusted before cabling begins if finishing details, tenant requirements or construction sequencing change. Keeping those decisions documented helps prevent low-voltage work from being blocked by millwork, insulation, ceiling closure or completed exterior finishes.
- Masonry and frame route assessment
- Freeze-thaw-resistant exterior details
- Protected transitions and sealed penetrations
- Coordination with electrical and renovation work
- Accessible pathways for future service
Coordinating Security and Access Systems
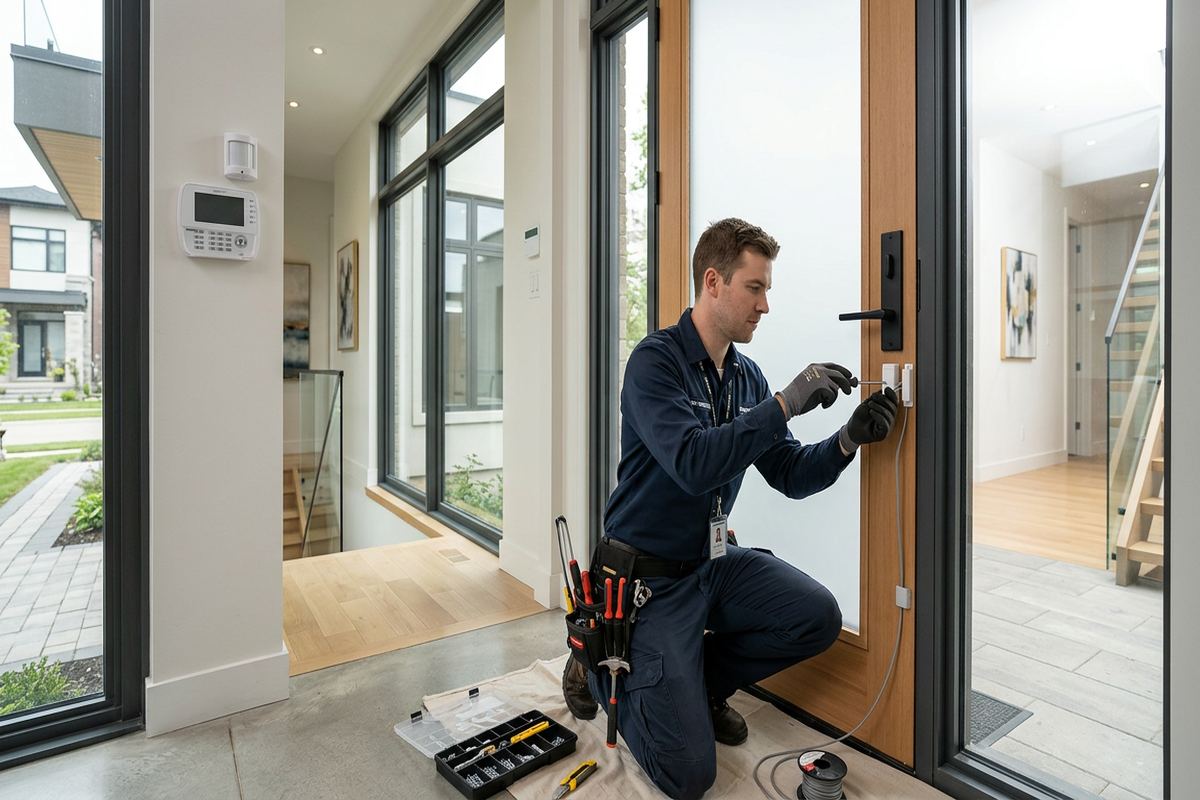
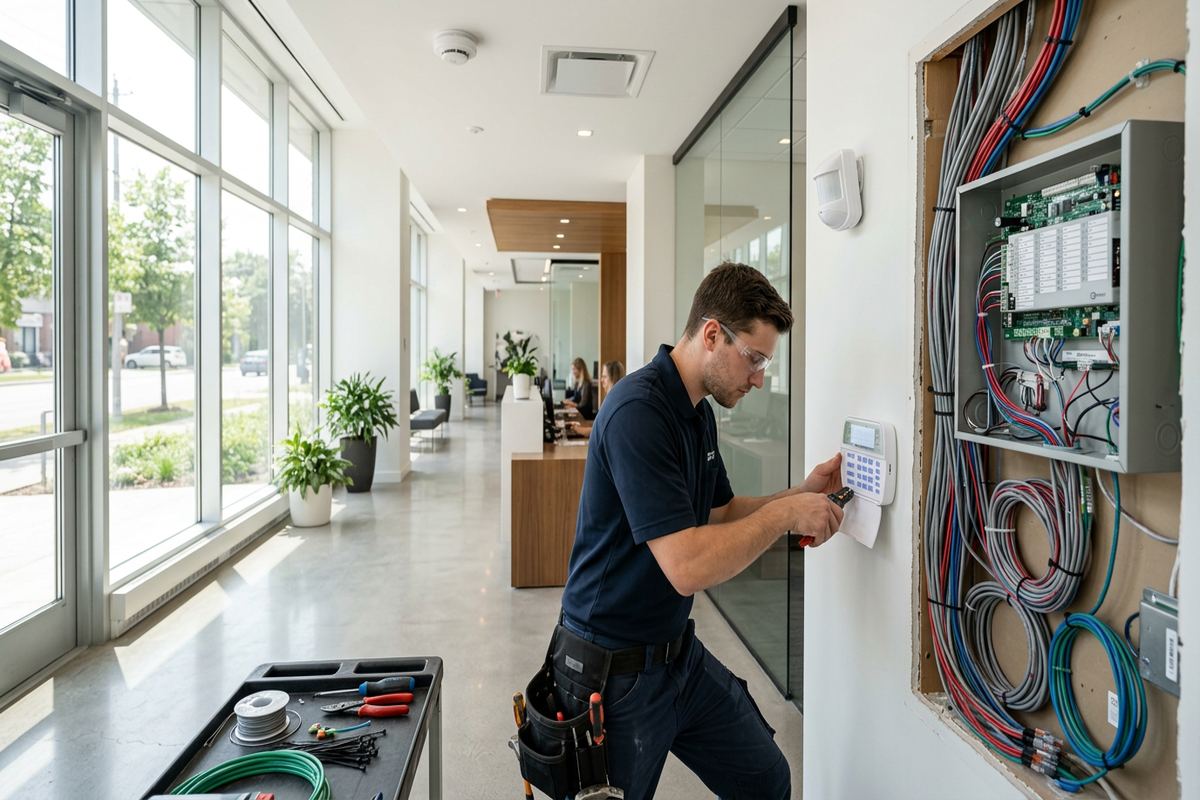
Security components work better when their fields of view, detection areas and operating workflows are designed together. Camera positions are reviewed for useful coverage, mounting height, backlighting, obstructions and night conditions. Alarm contacts, motion detectors and keypads are placed according to actual entrances and occupied areas. If access control is included, door hardware, reader locations, request-to-exit devices and controller connections must be considered early. This approach prevents one system from obstructing another and provides a clearer basis for equipment selection, cable quantities and network requirements.
Commercial entrances and service areas can present different risks from residential doors. A border-adjacent Fort Erie business may need to separate public, staff, delivery and restricted areas without making daily access unnecessarily complicated. The design documents which doors are controlled, how users enter, what happens during power or network interruptions and where management equipment will be located. For leased units, landlord approval may be required before drilling, changing door hardware or using common pathways. We identify those dependencies so authorization can be obtained before materials are ordered or installation is scheduled.
Residential design focuses on practical operation as well as coverage. Seasonal and lakefront homes may benefit from remote camera viewing, alarm notifications and monitored environmental points, but those features depend on stable power, internet and correctly configured accounts. Exterior cameras and contacts require weather-appropriate placement, mounting and sealing. Shared entrances, condominium elements or rented properties can also require board, condominium corporation or landlord approval. Our scope distinguishes customer-controlled equipment from building infrastructure and notes any assumptions that must be confirmed before the final installation plan proceeds.
- Camera coverage and obstruction review
- Alarm zone and keypad planning
- Door hardware and reader coordination
- Power and network interruption considerations
- Approval requirements identified early
Fort Erie, Ontario
Low-voltage system design in Fort Erie, scoped in writing first
Book a site assessment and get equipment, routes, exclusions, and warranty on paper before anything is installed.
Structured Cabling Design in Fort Erie
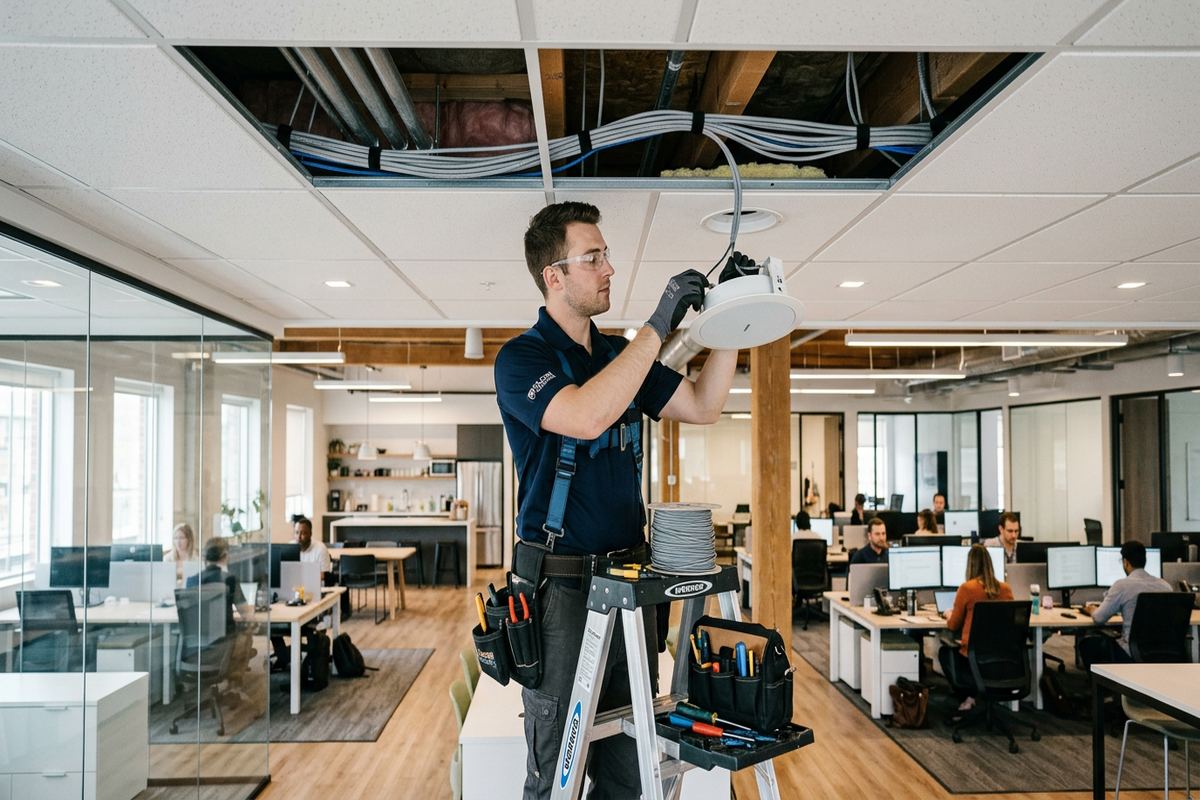
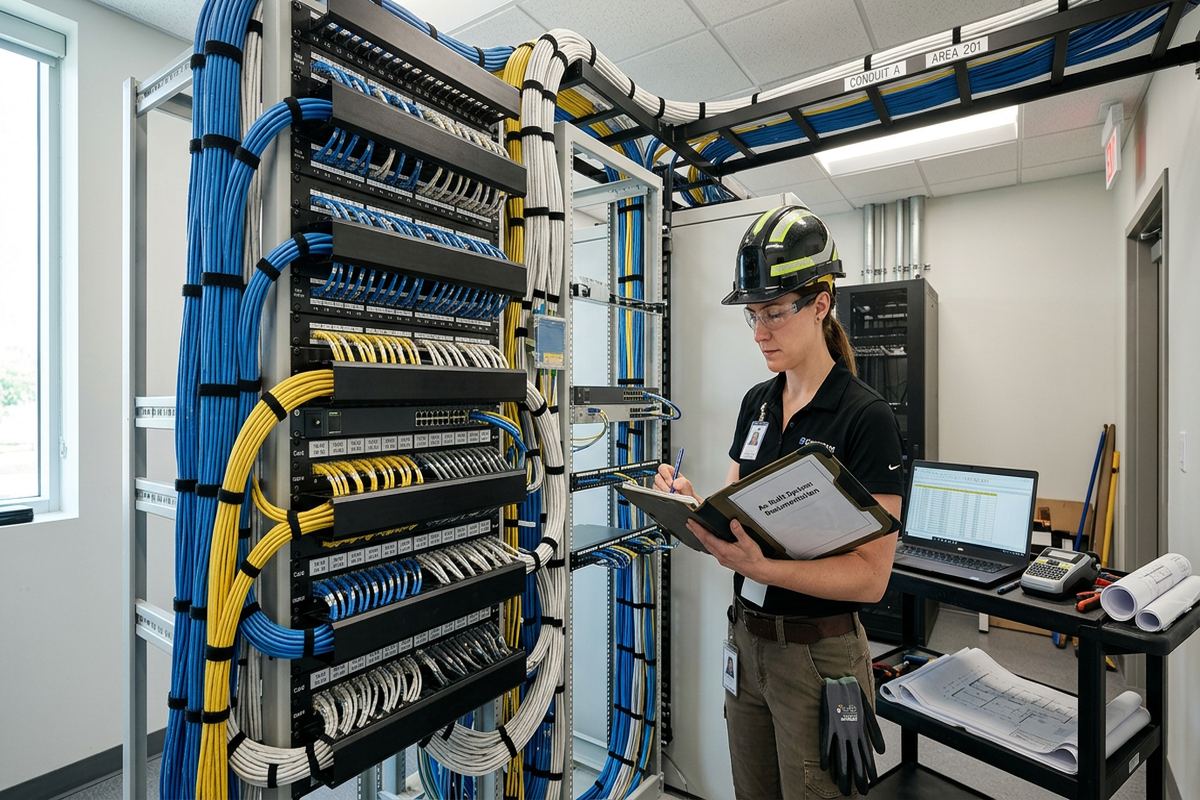
Structured cabling is the foundation that connects network equipment, wireless access points, cameras, controllers, displays and other devices. A Fort Erie cabling design begins by locating the service entry, network equipment area and required outlets. We then map continuous cable runs between these points, avoiding unnecessary joins and inaccessible connections. Cable categories and media are selected according to distance, bandwidth, device power and environmental exposure. The design also leaves sensible capacity for additions where future needs are reasonably foreseeable, without filling the property with unused cabling that has no defined purpose.
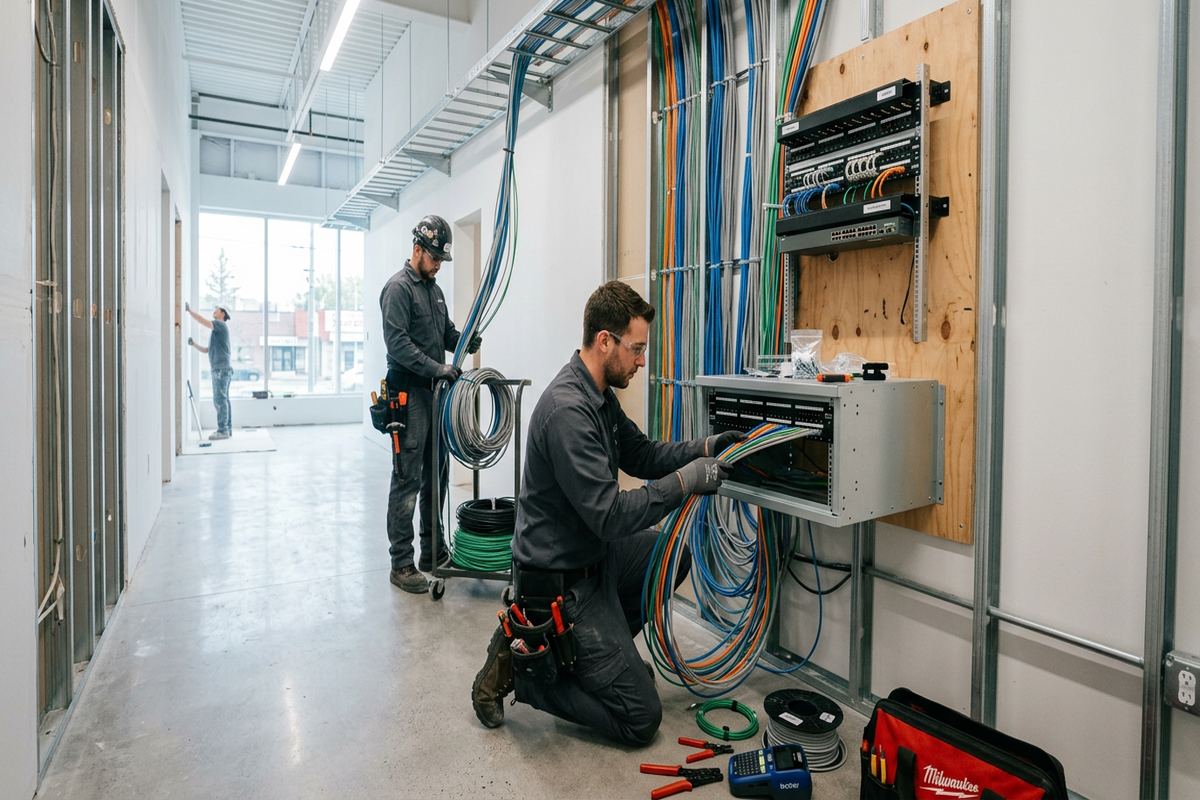
Cable routes must remain understandable after ceilings close and equipment is installed. We specify continuous labelled runs, organized terminations and suitable support rather than loose cable placed wherever space is available. In commercial strips or industrial units, routes may pass through open structure, conduit, cable tray or divided tenant areas. Fire separations, shared spaces and landlord-controlled pathways may affect the route and require approval. In houses, finished rooms and limited access can make central pathways more practical than multiple disruptive routes. Each approach is documented so installation and later troubleshooting follow the same plan.
The equipment location receives the same attention as individual outlets. Network switches, recorders, access controllers, alarm panels and patching hardware need adequate wall or rack space, ventilation, power and service clearance. Locating this equipment in a damp, unheated or obstructed area can shorten service life and complicate maintenance. For seasonal properties, the design also considers which systems must remain operating when the building is unoccupied. The final plan identifies termination points, labelling conventions and equipment relationships, giving the owner an as-built record after installation rather than an undocumented collection of cables.
- Continuous labelled cable runs
- Central termination and rack planning
- Bandwidth and distance considerations
- Serviceable supports and pathways
- Capacity for defined future additions
Wi-Fi and Network Coverage Planning
Reliable Wi-Fi depends on access-point placement, wired connections and building materials, not simply a faster internet package. During design, we review where connectivity is needed, the number and type of connected devices, likely interference and barriers such as masonry, concrete, metal cladding or dense mechanical areas. Access points are positioned to provide useful coverage without creating excessive overlap. Each location is supported by a planned cable run and suitable power method. This gives cameras, phones, workstations, displays and building systems a more stable network than relying on distant consumer wireless equipment.
Different spaces require different network layouts. A Ridgeway storefront may need separate staff, customer and building-device networks, while a Crystal Beach seasonal home may prioritize indoor living areas, exterior gathering spaces and remote security access. Industrial units can have high ceilings, metal storage or equipment that changes radio conditions. The design addresses these uses without promising uniform performance through every obstruction. Where necessary, we plan additional wired access points rather than extenders that repeat an already weak signal. Outdoor coverage uses weather-rated devices and protected cable transitions suitable for local conditions.
Network design also establishes who controls the system. Administrative accounts, wireless names, passwords, remote services and equipment ownership should not remain tied to an installer’s personal credentials. UnifiedLink completes on-site configuration and hands over the system using the customer’s own credentials. The as-built record identifies access-point locations, connected cabling and core equipment. For businesses, network separation can reduce unnecessary interaction between guest access, office devices and low-voltage systems. Final settings depend on the selected hardware, internet service and customer policies, all of which are confirmed within the written scope.
- Wired access-point locations
- Coverage based on construction materials
- Guest and device network separation
- Outdoor Wi-Fi exposure planning
- Customer-owned administrative credentials
Audio, Displays and Shared Infrastructure
Audio and display systems need early planning because their cables, mounting surfaces and control locations often become inaccessible during finishing. We determine what each room or business area is intended to do, where users will control content and which sources must connect. Speaker placement considers listening areas, ceiling construction and neighbouring spaces. Display planning covers viewing position, mounting structure, cable concealment and access to service connections. By coordinating these systems with network and security pathways, the design avoids duplicate routes and reduces conflicts behind walls, ceilings, counters or finished millwork.
In Fort Erie commercial spaces, a display may support menus, internal information, customer communication or monitored security views. The correct design depends on content sources, operating hours and who is responsible for updates. Audio may require independent zones so staff can control volume appropriately in public, office and service areas. We identify signal paths, network connections, control hardware and equipment storage before mounting begins. For leased commercial units, attachment to exterior walls, shared ceilings or structural elements may require landlord authorization, and electrical receptacle placement must be coordinated with an electrician where new power is needed.
Homes have equally specific requirements. A television on an exterior masonry wall presents different routing and mounting questions from one on an interior frame partition. Covered outdoor areas near the lake still expose speakers, displays and connections to moisture, temperature swings and wind-driven precipitation. Weather-rated equipment does not remove the need for protected entries, correct mounting and serviceable junction points. The design explains where equipment can be concealed, what remains visible and how controls will operate. This allows the homeowner to approve practical details before finished surfaces are drilled or altered.
- Speaker zones and control locations
- Display mounting and backing review
- Coordinated signal and network routes
- Weather-rated outdoor audio planning
- Power requirements identified for coordination
Design Reviews Across Fort Erie Communities
Local projects vary by property use and construction rather than neighbourhood name alone. In Bridgeburg, a commercial or mixed-use space may have finished tenant areas, rear service access and shared building pathways that limit routing choices. Ridgeway properties can include storefront requirements alongside residential or office spaces, making network separation and approval boundaries important. In each case, we verify actual conditions instead of applying a standard diagram. The design records which areas belong to the customer, which involve a landlord or common element, and where other trades must complete preparatory work.
Crystal Beach projects often include seasonal occupancy considerations. Remote access can be useful, but it must be supported by reliable internet service, power and equipment intended for the location. Exterior camera, Wi-Fi or audio placements are reviewed for weather exposure and for routes that do not create water entry points. In Stevensville or Douglastown, the same principles apply to homes, detached structures, workshops or business units: confirm distances, construction and pathways before selecting equipment. We do not assume that a wireless connection can replace cabling between every building or area.
Approval and documentation are particularly important for condominiums, leased premises and multi-occupant buildings. Penetrating an exterior wall, attaching equipment to a common element or routing through a shared ceiling may require written permission. Door modifications for access control can also involve ownership and life-safety considerations beyond the low-voltage design. UnifiedLink identifies these dependencies but does not replace the authority of the owner, condominium corporation, landlord or applicable trade. Once approvals and site details are confirmed, the written scope can be finalized to match the permitted route and installation method.
- Bridgeburg pathway and tenancy review
- Crystal Beach seasonal-use planning
- Ridgeway commercial layout coordination
- Stevensville and Douglastown route assessment
- Condo and landlord approval dependencies
From Fort Erie Design to Handover
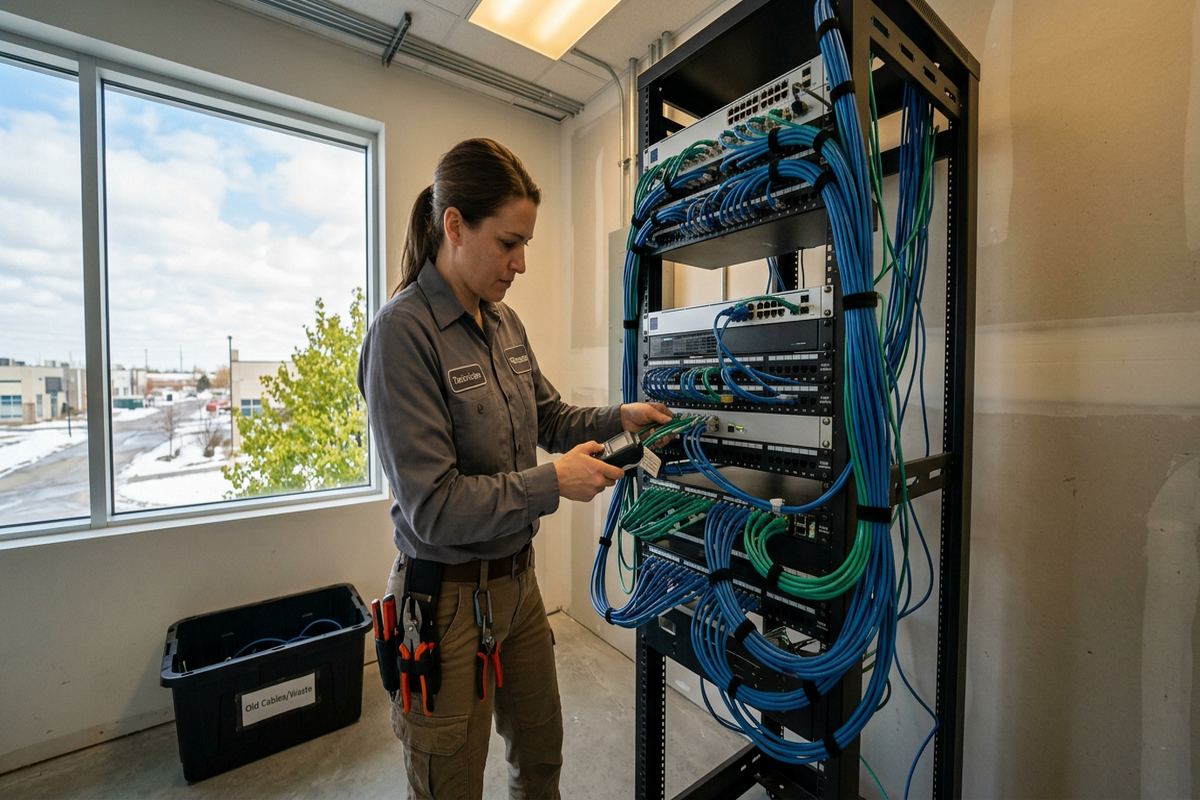
A design becomes useful when it guides installation and remains accurate after the work is complete. Following approval, UnifiedLink coordinates the low-voltage work under one accountable contractor. Installers follow the documented device locations, cable routes and termination plan, with changes recorded when concealed conditions require an adjustment. Continuous labelled cable runs support organized testing and troubleshooting. Equipment is mounted and connected according to the defined scope, while any work assigned to electricians, locksmiths, internet providers, general contractors or property representatives remains clearly identified rather than being assumed.
On-site configuration connects the physical installation to the customer’s operating needs. Cameras, recorders, network equipment, wireless access points, alarms, access components, audio controls and displays are configured as applicable to the project. User accounts and administrative access are established with the customer’s own credentials, avoiding dependence on an installer-controlled account. Handover includes an as-built record showing the installed arrangement and relevant cable information. The customer can then understand what equipment is present, where it connects and which parts are owned, supported or governed by separate service arrangements.
Changes can still be handled without losing design control. If Fort Erie site conditions reveal blocked cavities, unsuitable mounting surfaces or an approval restriction, we document the issue and review an alternative before proceeding. The revised route or placement should preserve performance, weather protection and service access rather than merely choosing the quickest option. This process is especially important around exterior penetrations, finished masonry and occupied commercial areas. A clear design, written scope and updated as-built record provide a consistent reference for current operation, warranty questions, later additions and future contractors working at the property.
- One accountable low-voltage contractor
- Installation follows the written scope
- On-site equipment configuration
- Customer-owned credentials at handover
- Updated as-built system record
Fort Erie neighbourhoods we cover
- Bridgeburg
- Crystal Beach
- Ridgeway
- Stevensville
- Douglastown
Low-voltage system design in Fort Erie — common questions
Do you assess my Fort Erie property before pricing?
Yes. UnifiedLink completes a site assessment before pricing because cable routes, construction materials, mounting conditions and system requirements affect the scope. We review the property and discuss the intended use of each system. Assessment timing depends on the service and travel distance. Requests received during business hours are answered the same day; after-hours requests are answered the next business day.
Can you design several low-voltage systems together?
Yes. A Fort Erie project can combine security cameras, alarms, access control, structured cabling, Wi-Fi, audio and displays within one coordinated design. Shared pathways, network equipment, power requirements and equipment locations are reviewed together. The written scope distinguishes each system while identifying common infrastructure, exclusions, equipment ownership and warranty terms, reducing conflicts between separate installations.
What do you specify for exterior equipment?
Weather-rated exterior gear is standard for Fort Erie because border-adjacent businesses and lakefront and seasonal homes face significant outdoor exposure. The design also addresses mounting surfaces, protected cable transitions, junction points, drip paths and sealed penetrations. Equipment ratings alone are not enough; placement and installation details must account for moisture, winter temperatures and repeated freeze-thaw conditions.
Can you work with masonry or finished walls?
Yes, but the route must be assessed before the design is finalized. Fort Erie properties may include masonry walls, frame construction, finished basements, suspended ceilings or altered spaces. Depending on access and appearance requirements, the design may use concealed cavities, conduit, surface raceway or another protected pathway. We document visible components and any expected finishing work before installation.
Do I need landlord or condo approval?
Possibly. Fort Erie tenants and condominium owners may need approval for exterior devices, wall penetrations, shared ceiling routes, common elements or door hardware changes. UnifiedLink identifies likely approval dependencies during design, but permission must come from the property owner, landlord or condominium corporation. Confirming authorization before ordering and installation helps avoid route changes or removal of unapproved equipment.
What will I receive after installation?
After installation and on-site configuration, UnifiedLink hands over the Fort Erie system using the customer’s own credentials. You also receive an as-built record reflecting device locations, cable information and the installed equipment arrangement. The written scope documents equipment ownership, exclusions and warranty. This provides a practical reference for operation, troubleshooting, later additions and work by other contractors.
Coverage in Fort Erie is confirmed against the address before we quote. See everything we install in Fort Erie or the province-wide low-voltage system design page.