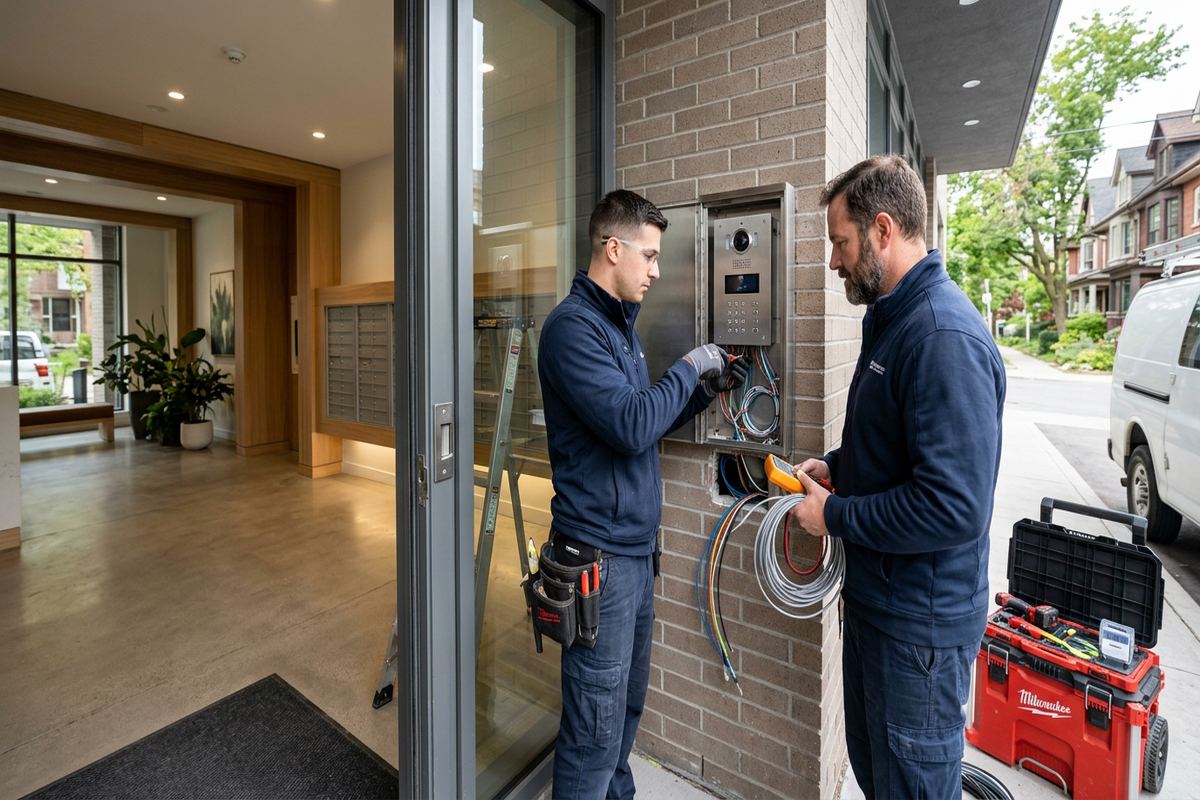
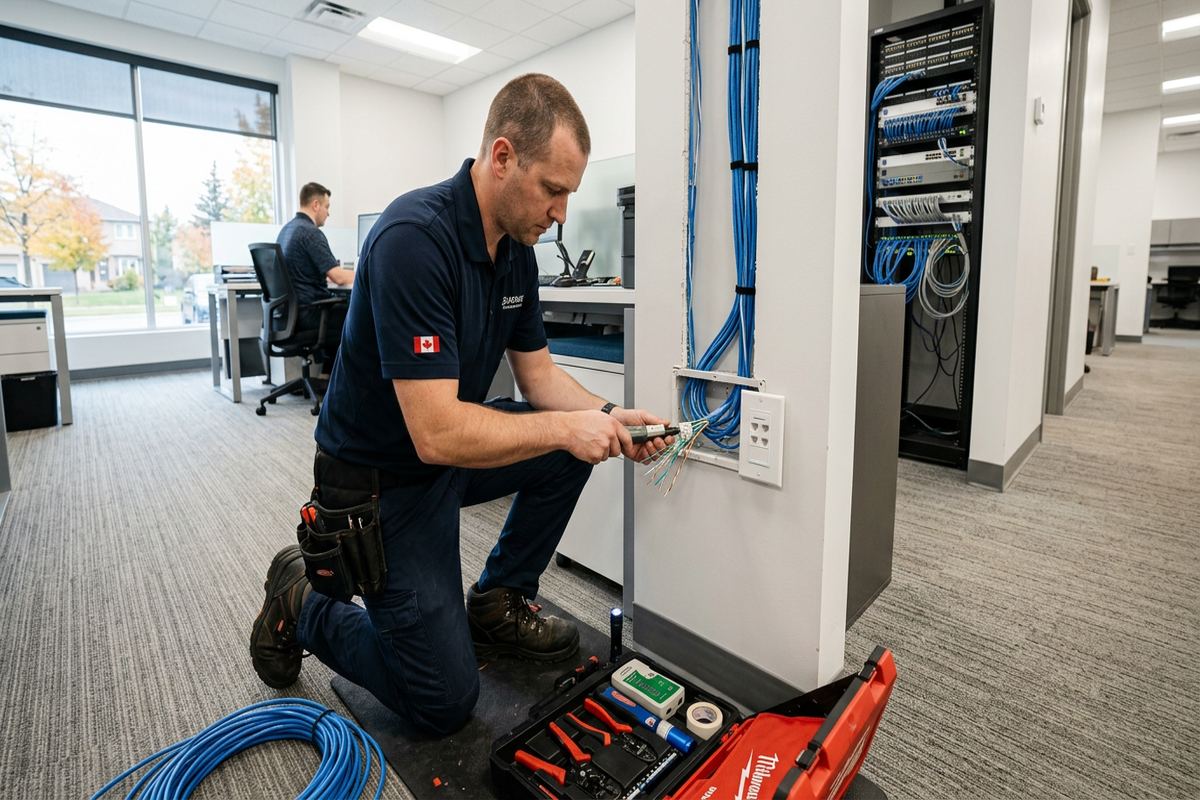
UnifiedLink installs commercial alarm systems for Fort Erie shops, offices, industrial units, rental properties and mixed-use buildings. Each project begins with a site assessment and a written scope. We plan detection, keypads, sirens, communications and cable routes around the building’s construction, daily operations and exposure to local weather.
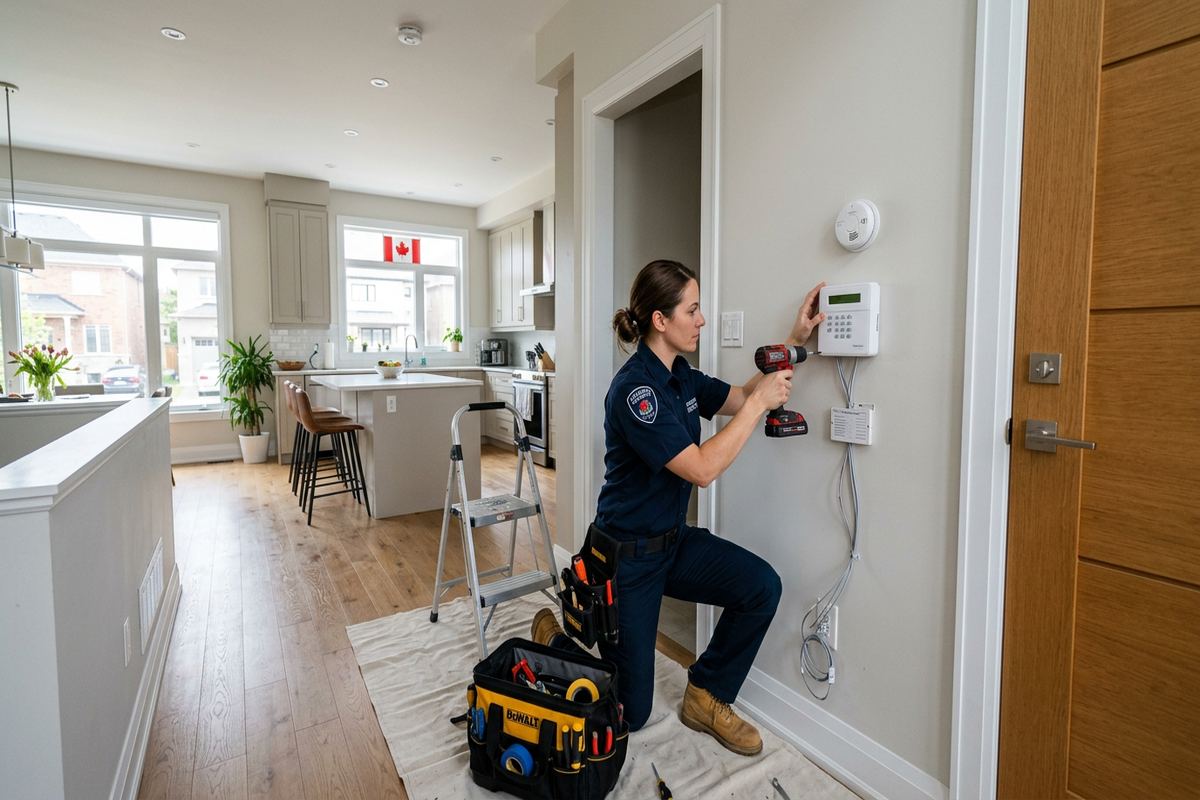
Commercial Alarm Planning for Fort Erie Properties
A useful commercial alarm begins with the way the property is occupied, opened, closed and accessed after hours. During a Fort Erie site assessment, we review entrances, loading areas, offices, stockrooms, mechanical spaces and any separation between tenants. The goal is to identify realistic entry paths without placing devices wherever installation happens to be easiest. Staff routines, cleaning schedules, deliveries and shared doors also affect zoning and arming. This planning helps produce a system that employees can operate consistently while giving owners practical information when an alarm, trouble condition or communication failure occurs.
Building construction determines how alarm wiring and devices should be installed. Fort Erie includes older commercial spaces, converted buildings, newer frame construction, masonry storefronts and industrial units with open ceilings. Masonry may require surface pathways or carefully selected penetrations, while frame walls can permit concealed cable routes when access is available. Finished ceilings, fire separations and leased improvements can limit those options. We examine accessible pathways before pricing, rather than assuming every cable can be hidden. The written scope records proposed routes, device positions and exclusions so that installation expectations remain clear before work starts.
Alarm design must also match the authority each user should have. A manager may need control of all areas, while employees, cleaners or contractors may only require specific partitions and schedules. We can configure separate codes, areas and notifications where supported by the selected equipment. The customer receives control through their own credentials at handover, instead of relying on an installer-owned account. We also review basic arming, disarming, bypass and trouble procedures on site. Clear permissions and operating instructions reduce avoidable alarms and make later staffing changes easier to administer.
- Review entrances, loading areas and restricted rooms
- Plan zones around staffing and operating routines
- Assess concealed and surface cable route options
- Document permissions, schedules and system exclusions
Fort Erie Site Assessment and Written Scope
Before equipment is selected, UnifiedLink assesses the property and discusses what the alarm is expected to protect. A small Bridgeburg storefront has different priorities from a Stevensville industrial unit or a multi-tenant professional building. We note exterior doors, accessible windows, overhead doors, interior circulation and spaces containing valuable inventory or essential equipment. Existing alarm components are identified, but compatibility is not assumed. Panel condition, available zones, communication methods and cable integrity must be checked. Pricing follows the assessment because device quantities and installation requirements depend on these physical and operational details.
The written scope turns site findings into a defined installation plan. It covers proposed equipment, device placement, cable routes, included configuration work, exclusions, equipment ownership and applicable warranty information. If a landlord, condominium corporation or property manager must approve drilling, common-area work or exterior devices, that requirement is noted before scheduling. This is particularly important in mixed-use properties and leased commercial strips, where walls, entrances and communication rooms may not be controlled by the occupant. Decisions can then be resolved before technicians arrive with material and begin work on site.
Not every risk requires the same sensor. Door contacts can supervise regular openings, motion detectors can cover suitable interior areas, and glass-break or other sensors may address specific construction and exposure. Device choice depends on room geometry, temperature, air movement, animals, machinery, shelving and customer procedures. We avoid treating sensor quantities as a substitute for proper coverage. The assessment also considers power locations, backup power, network availability and cellular signal where relevant. Any monitoring arrangement, communication service or third-party requirement is identified separately so ownership and ongoing responsibilities remain understandable.
- Assessment completed before system pricing
- Equipment and locations listed in writing
- Landlord or condominium approvals identified early
- Monitoring responsibilities separated from installation scope
Detection Devices and Alarm Zones
Commercial detection works best when zones describe meaningful parts of the property. Rather than grouping every opening together, the design may distinguish the front entrance, rear service door, shipping area, office section or separate tenant space. When an event occurs, a descriptive zone helps the owner, keyholder or monitoring provider understand where it started. Final zoning depends on panel capacity and the agreed equipment. Device labels, panel programming and the as-built record use consistent names, making the system easier to test, operate and modify after furniture, staffing or tenancy changes.
Door and window contacts need installation methods suited to the opening. Metal frames, roll-up doors, older wood assemblies and modern storefront glazing each require different contact styles and mounting considerations. Alignment must remain reliable as doors move with use and seasonal temperature changes. In Fort Erie, freeze-thaw cycles can affect exterior doors, thresholds and frames, so device position and cable protection deserve attention. Where exposed components are necessary, we use suitable hardware and avoid unsupported wiring. The scope will also identify openings that cannot be supervised without repair, replacement or work by another trade.
Interior motion detection requires more than choosing a convenient wall corner. Detector view, mounting height, partitions, tall shelving, heating equipment, moving displays and direct sunlight can all affect performance. Warehouses and industrial units may also have changing inventory or equipment that blocks coverage. We discuss how the room is actually used and select placement accordingly. Where users need nighttime access to a limited area, partitions can allow one section to remain armed while another is occupied. Final walk testing confirms detection within the intended area and identifies operational limits that staff should understand.
- Descriptive zones for faster event identification
- Contacts selected for each opening type
- Motion placement based on actual room use
- Partitions available where supported by equipment
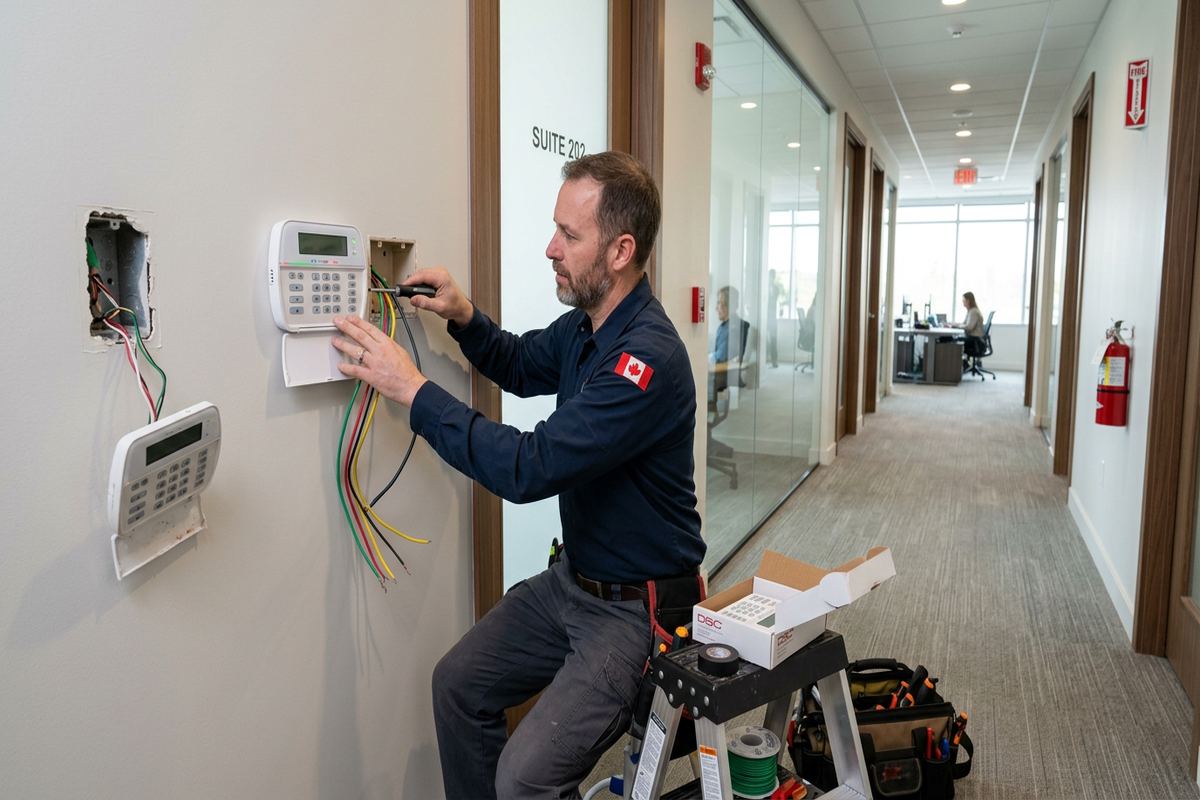
Fort Erie, Ontario
Commercial alarm system installation in Fort Erie, scoped in writing first
Book a site assessment and get equipment, routes, exclusions, and warranty on paper before anything is installed.
Weather-Rated Alarm Equipment in Fort Erie
Border-adjacent businesses and lakefront and seasonal homes are common parts of the Fort Erie property mix, making weather-rated exterior gear a standard planning requirement. Outdoor sirens, contacts, enclosures and associated fittings must suit their location rather than relying on indoor components beneath a small overhang. Wind-driven precipitation can reach protected-looking walls, while cold temperatures affect batteries, plastics and moving openings. We review manufacturer limits and choose mounting positions that reduce direct exposure without weakening coverage. Exterior equipment is included only where it serves a defined alarm or notification purpose and can be installed correctly.
Exterior mounting details often determine whether equipment remains dependable. Penetrations should slope and seal appropriately, cables need mechanical protection, and entry points must not provide a path for moisture into the wall or enclosure. Masonry walls may require different anchors and sealing methods than vinyl-sided or frame construction. In Crystal Beach and other exposed areas near the lake, wind, moisture and repeated freeze-thaw conditions make improvised exterior installation especially unsuitable. We plan drip management, fastening, cable transitions and service access together, rather than treating sealing as a final cosmetic step after devices are mounted.
Seasonal properties introduce operating questions beyond weather resistance. Owners may need clear notifications for alarm, low battery, communication loss or power trouble, depending on the chosen panel and service. However, an intrusion alarm does not replace building maintenance, environmental monitoring or regular property checks. We explain the limits of the installed system and document included functions. If internet service is suspended seasonally, the communication method must be considered before selection. Backup power supports temporary outages only, so battery condition, test routines and communication restoration remain part of responsible ongoing system use.
- Exterior components rated for their installed location
- Sealed penetrations and protected cable transitions
- Mounting suited to masonry, siding or frame walls
- Seasonal communication needs reviewed before selection
Alarm Cabling, Power and Communications
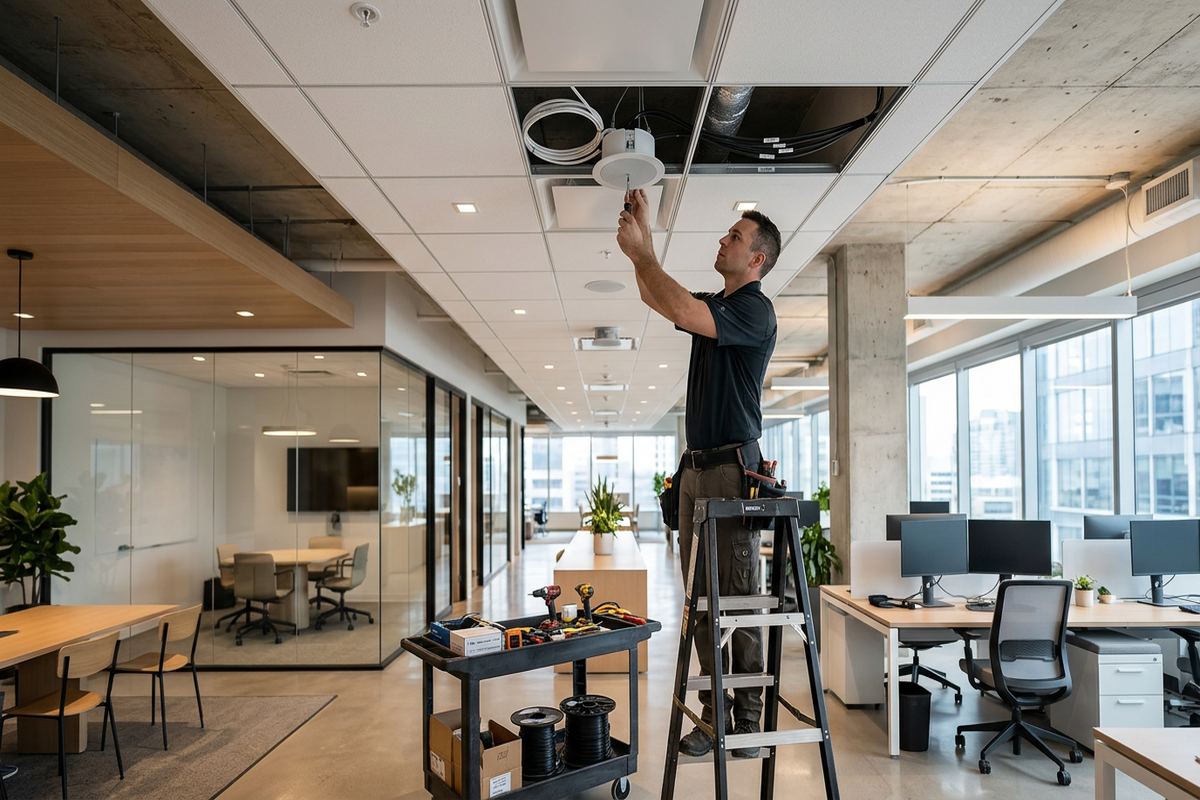
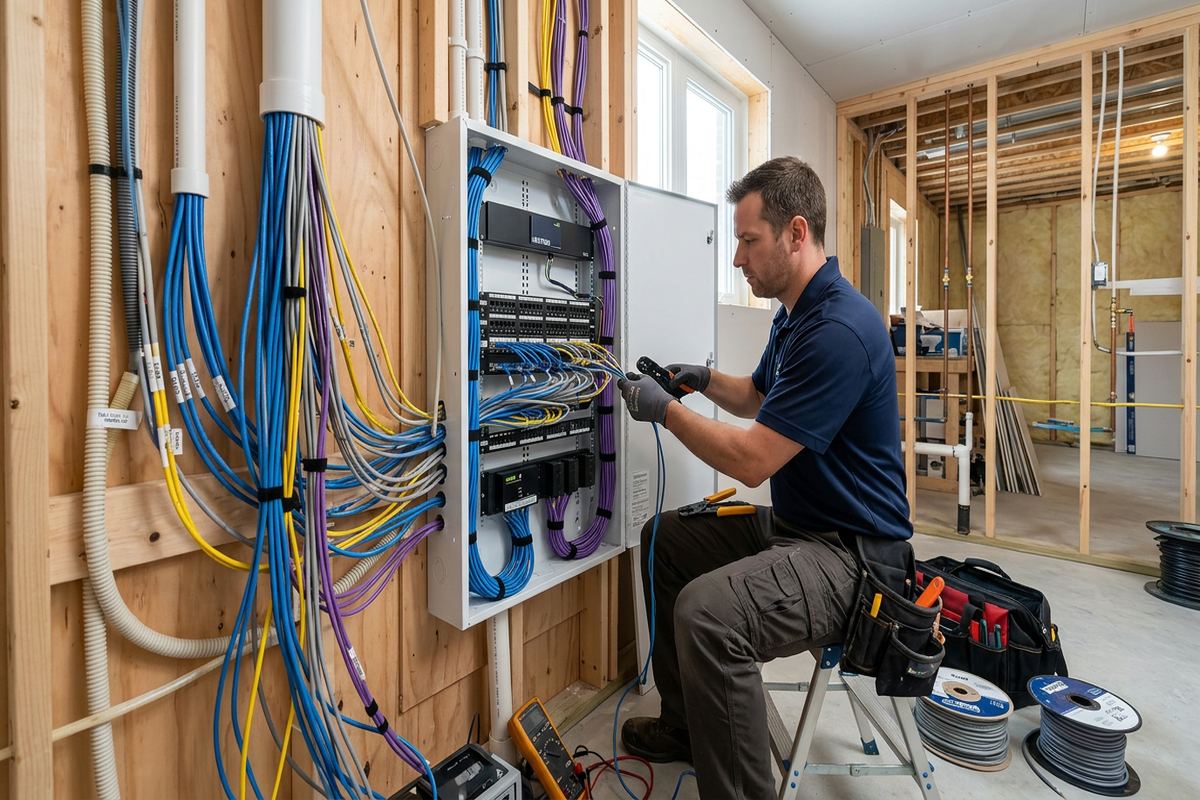
Reliable alarm cabling should be continuous, supported and understandable after installation. UnifiedLink installs labelled cable runs between field devices and the control equipment, avoiding inaccessible joins wherever practical. Routes are planned around ceiling conditions, structural elements, electrical equipment and fire separations. In finished Fort Erie shops or offices, concealed pathways may be limited, so surface raceway can provide a cleaner, serviceable alternative to loose exposed cable. Any patching, painting, lift access or work by another trade is identified in the written scope, preventing assumptions about tasks outside the alarm installation itself.
Control panels and expanders require appropriate locations for power, communication and future service. A panel hidden behind stock or mounted where tenants cannot obtain access creates avoidable maintenance problems. We look for a secure, dry position with suitable clearances and a practical path to field wiring. Existing electrical receptacles, dedicated power requirements and backup battery arrangements are reviewed according to the selected system. Alarm cable is kept separate from sources of interference where required. Devices and terminations are labelled consistently so later troubleshooting does not depend on memory or undocumented wire colours.
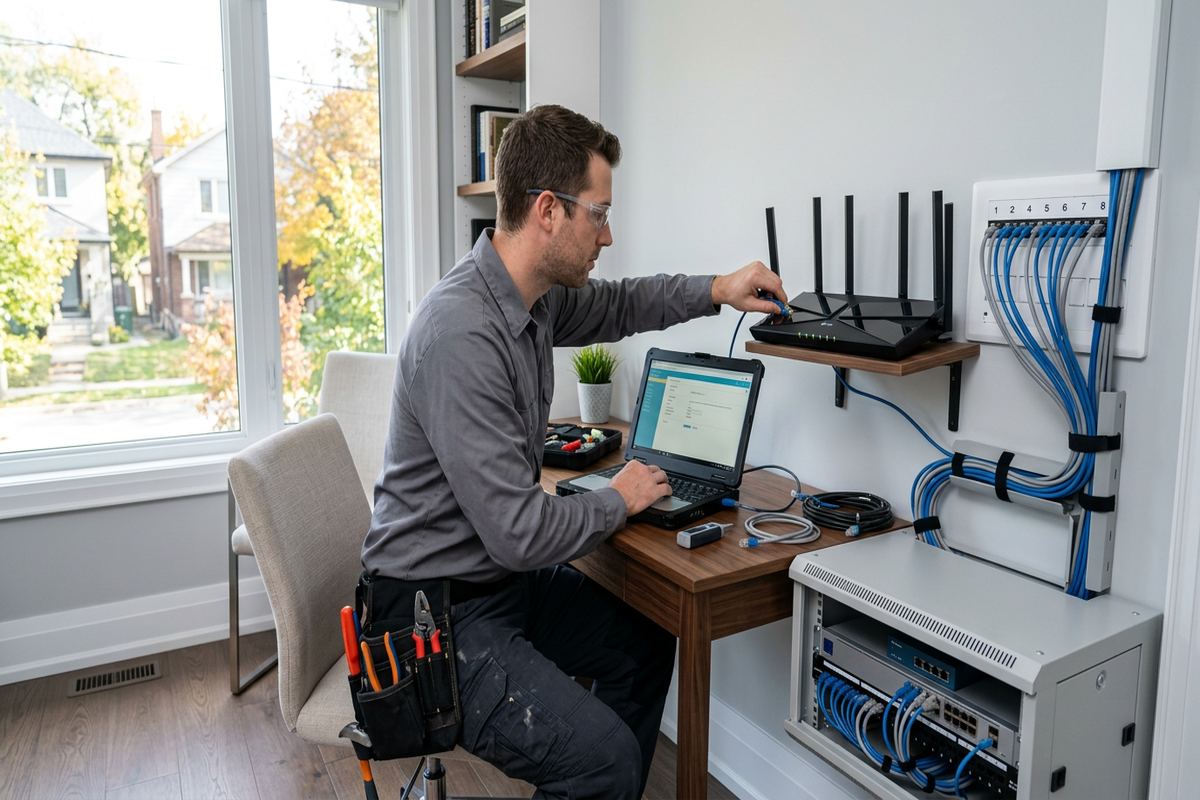
Communication options may include internet, cellular or arrangements involving a monitoring provider, depending on equipment and customer requirements. Each method has dependencies: internet needs active network service and suitable connectivity, while cellular performance depends on signal and service availability. We check relevant site conditions but do not present any path as failure-proof. Border-adjacent Fort Erie properties can have location-specific cellular considerations, making verification important before final equipment selection. The written scope distinguishes physical installation, account setup and any continuing third-party service, including who owns equipment and who holds administrative credentials after handover.
- Continuous labelled alarm cable runs
- Secure and serviceable panel placement
- Power and backup requirements reviewed
- Communication dependencies stated in the scope
Installation in Operating Fort Erie Businesses
Installing an alarm in an occupied business requires coordination with normal work, customer access and secure areas. We discuss operating hours, delivery periods, noisy tasks, ceiling access and temporary interruptions before scheduling. Commercial strips may have shared corridors or limited rear access, while industrial units can require coordination around forklifts, stored material and production areas. Device installation is sequenced to reduce disruption without skipping testing. If access equipment, escorts, shutdowns or landlord attendance are required, those conditions are established in advance and included or excluded clearly in the written project scope.
Older Bridgeburg properties and renovated Ridgeway spaces can contain concealed conditions that are not visible during a non-invasive assessment. Wall cavities may be blocked, previous renovations may have removed pathways, and masonry may continue behind finished surfaces. When a proposed route proves unavailable, work pauses at the affected area so an alternative can be discussed. We do not assume permission to drill through finished features, exterior assemblies or shared walls. Approved route changes are documented, especially when they affect appearance, labour, equipment placement or work assigned to another contractor such as an electrician or repair trade.
One accountable contractor manages the agreed alarm installation, configuration, testing and handover. This reduces gaps between cable work, device mounting and panel programming. It does not mean unrelated trades are silently included; electrical upgrades, door repairs, network remediation, fire alarm work and building restoration remain separate unless specifically written into scope. During installation, we protect work areas, keep pathways manageable and identify any discovered condition that could affect performance. The completed system is tested on site using the installed devices, programmed zones and available communication functions before it is presented to the customer.
- Scheduling coordinated with business operations
- Shared and restricted areas reviewed beforehand
- Unexpected route conditions discussed before changes
- Installation and configuration handled under one scope
Configuration, Testing and Customer Handover
Once devices are installed, configuration connects the physical system to the customer’s operating plan. Zone names, entry and exit delays, partitions, user permissions and communication settings are programmed within the capabilities of the selected panel. Settings are not copied blindly from another property because opening procedures differ between businesses. We confirm which entrance staff normally use, who may access restricted areas and what should happen outside regular hours. Configuration is completed on site so physical operation can be checked against panel indications, keypads and applicable user notifications rather than relying only on bench programming.
Testing covers every installed detection point and the associated zone description. Doors and windows are opened, motion areas are walked, audible devices are checked, and trouble conditions are reviewed where practical. Communication functions are tested within the boundaries of the active service and third-party arrangements. A successful test confirms the system’s current installation; it does not remove the need for later inspection, battery maintenance or retesting after renovations. Fort Erie businesses should also retest affected devices when doors are replaced, shelving is moved, tenants change, or internet and telephone infrastructure is altered.
At handover, the customer receives access using credentials they control, along with an as-built record of the installed system. The record identifies device locations, zone names and relevant equipment details, subject to the project scope. We demonstrate routine arming, disarming, bypass functions, user management and response to common trouble indicators. Equipment ownership and warranty information are also confirmed in writing. Administrative access is not retained as a substitute for customer control. If a monitoring provider or another service company has separate credentials, those relationships are explained so future account or personnel changes can be managed properly.
- On-site programming matched to operating procedures
- Each installed detection point function-tested
- Customer-controlled credentials provided at handover
- As-built system record supplied
Commercial Alarm Upgrades Across Fort Erie
An existing alarm can sometimes be upgraded, but reuse should follow inspection rather than assumption. We examine the panel, power supply, batteries, keypads, field devices and accessible cabling to determine what is identifiable and compatible. Older systems may have undocumented zones, abandoned wires or proprietary components that limit practical reuse. In some Fort Erie buildings, several renovations or tenant changes have left alarm equipment from different periods. Testing helps separate usable infrastructure from components that should be replaced. The written scope states what will remain, what will be removed and what cannot be verified.
Renovations are a good time to reconsider alarm coverage and cable routes. New partitions can block motion detection, replaced doors can change contact requirements, and expanded stock areas may create additional access risks. Before walls or ceilings close, coordination can preserve concealed pathways and reduce surface cabling. Landlord approval may still be required for leased premises, particularly where work reaches common areas, exterior walls or base-building communication spaces. Condominium commercial units can have similar restrictions. UnifiedLink records the agreed division of responsibility among the owner, tenant, property manager and any other contractors involved.
For a new installation, replacement or staged upgrade, the next step is a site assessment. Requests sent during business hours are answered the same day, while after-hours requests are answered the next business day. Assessment timing depends on the requested service and travel distance. Provide the Fort Erie property address, building use, approximate opening count, current alarm details and any access or approval restrictions. That information helps prepare for the visit, but final pricing follows the assessment and written scope because cable routes, construction, device compatibility and operational requirements must be confirmed on site.
- Existing devices and wiring checked before reuse
- Upgrade limits documented before work begins
- Renovation routes coordinated before finishes close
- Site assessment required before final pricing
Fort Erie neighbourhoods we cover
- Bridgeburg
- Crystal Beach
- Ridgeway
- Stevensville
- Douglastown
Commercial alarm system installation in Fort Erie — common questions
Do you install alarms in occupied Fort Erie businesses?
Yes. Installation can be planned around customer access, deliveries, staff schedules and restricted work areas. We discuss noisy tasks, ceiling access and any temporary interruptions before scheduling. Commercial strips, offices and industrial units often need different sequencing. Requirements for escorts, lifts, landlord attendance or after-hours access are recorded in the written scope before work begins.
Can you reuse my existing alarm wiring?
Possibly, but the wiring must first be identified, inspected and tested. Older Fort Erie properties may contain abandoned, joined or undocumented cables from previous renovations and tenants. We also check compatibility with the proposed panel and devices. The written scope will state which wiring is approved for reuse, which runs require replacement and any areas that could not be verified.
What alarm equipment works for exterior doors near the lake?
Equipment selection depends on the door, frame, exposure and required function. In Crystal Beach and other exposed Fort Erie locations, exterior contacts, enclosures, fittings and cable transitions must suit moisture, cold and freeze-thaw conditions. We also consider door movement and wind-driven precipitation. Penetrations are sealed, cables are protected, and indoor-only devices are not substituted for properly rated exterior equipment.
Do I need landlord or condominium approval?
Approval may be required if the work affects exterior walls, common areas, shared communication rooms or building finishes. Fort Erie tenants and commercial condominium owners should confirm applicable rules before installation. UnifiedLink can identify proposed drilling, cable routes and device locations in the written scope, giving the landlord, property manager or condominium corporation clear information to review.
Can the alarm be divided for different staff or tenants?
Yes, when the selected equipment supports partitions and suitable user permissions. A Fort Erie property may need separate control for offices, stockrooms, tenant spaces or a warehouse section. During assessment, we review who opens and closes each area and who requires after-hours access. Configuration, codes and zone descriptions are then set to match the approved operating plan.
How quickly will you respond to my request?
Requests sent during business hours are answered the same day. Requests received after hours are answered the next business day. The timing of a Fort Erie site assessment depends on the service and travel distance. Final pricing is provided after the assessment, once equipment needs, cable routes, construction conditions, device placement and any approval requirements have been confirmed.
Coverage in Fort Erie is confirmed against the address before we quote. See everything we install in Fort Erie or the province-wide commercial alarm system installation page.