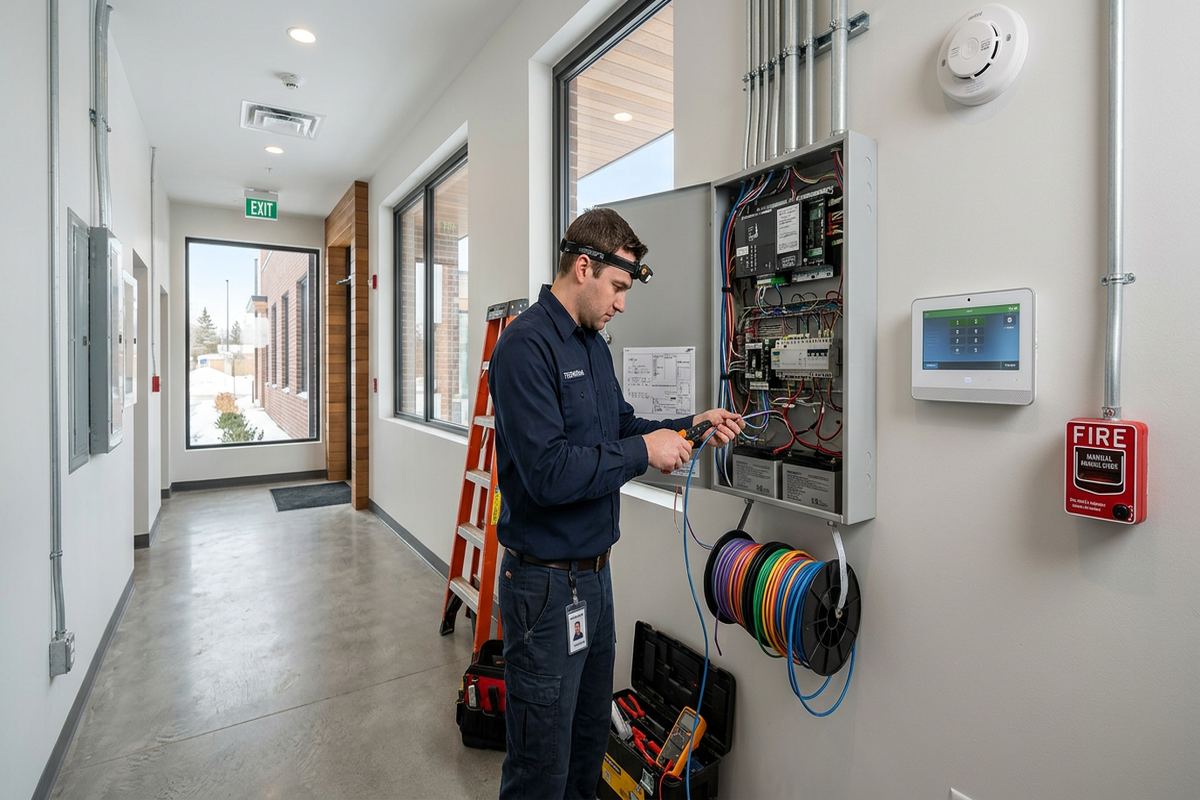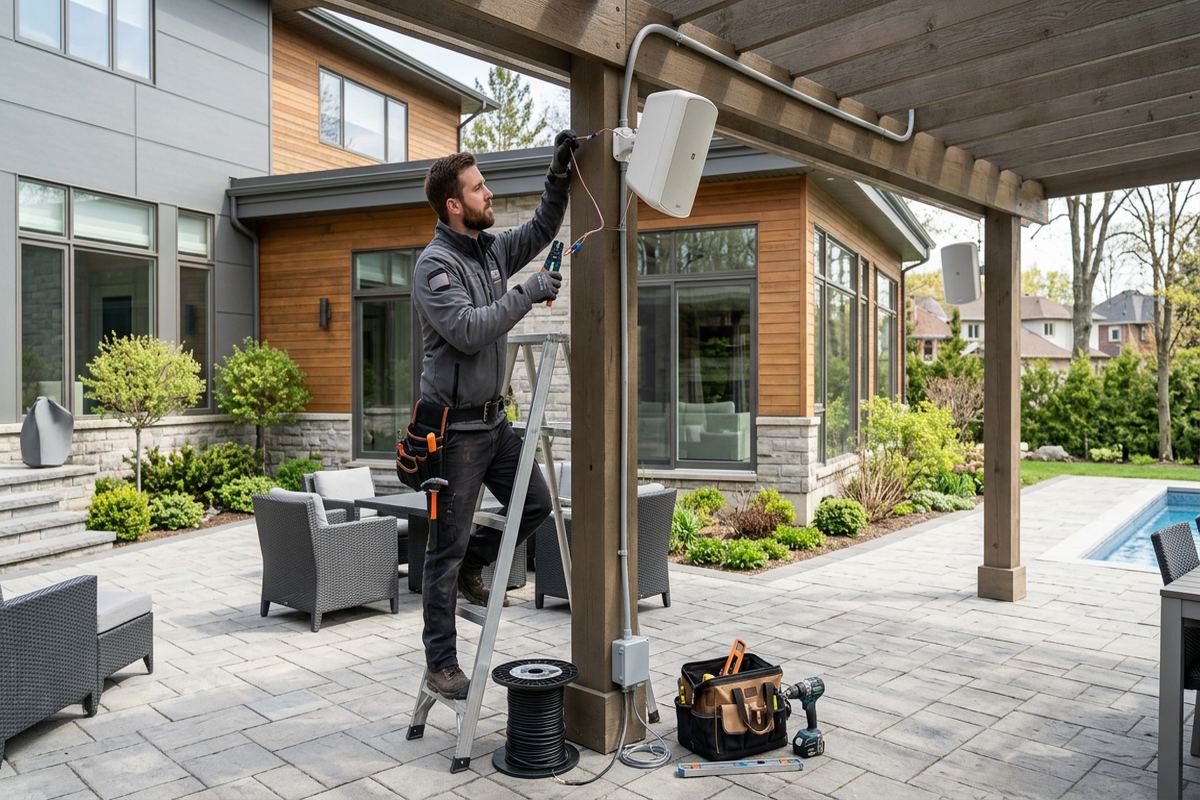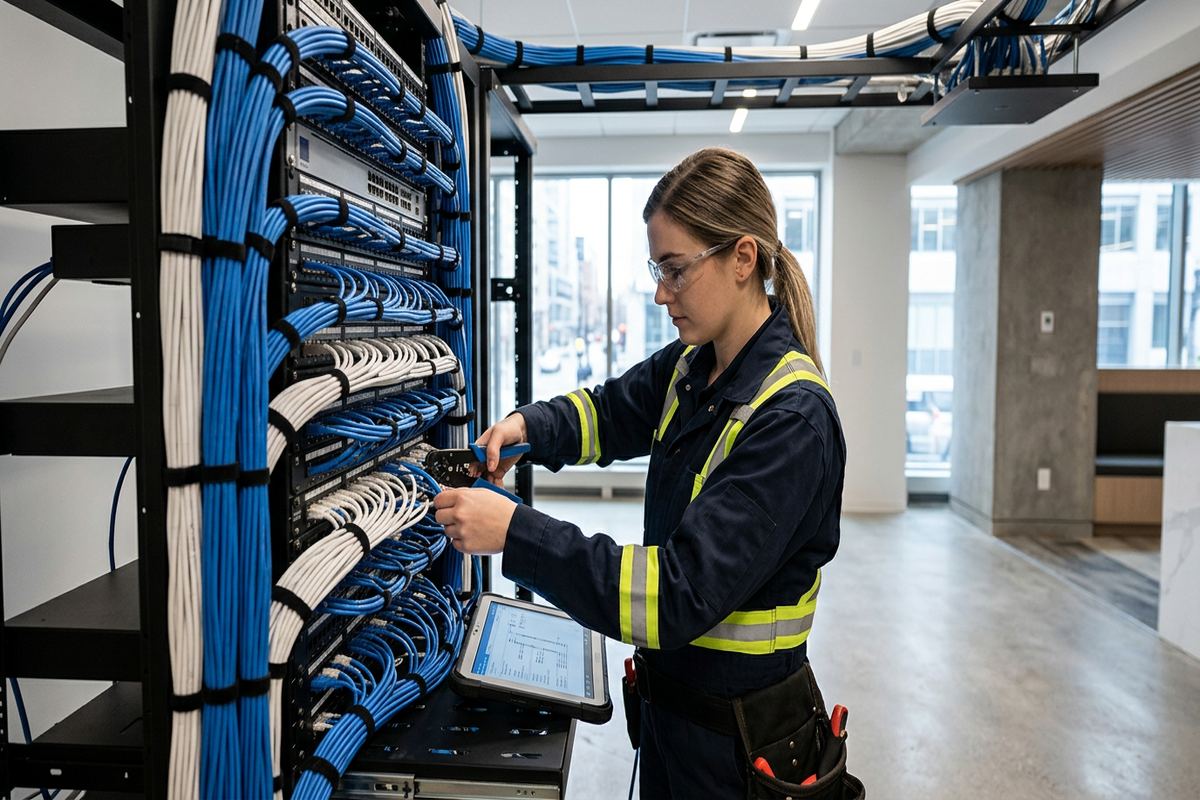
UnifiedLink designs coordinated low-voltage systems for homes, warehouses, commercial units and other properties in Cornwall. We assess the site, define device locations and plan practical cable routes before pricing. The resulting written scope can cover security, access control, networking, Wi-Fi, audio and displays while accounting for local construction, exterior exposure and future service needs.
Low-Voltage Planning for Cornwall Properties
A useful low-voltage design starts with how the Cornwall property is built and how people use it. Riverfront homes may need outdoor cameras, stable Wi-Fi across larger lots and careful protection against exposed weather. Logistics warehouses often require long cable runs, elevated device locations and separation from electrical equipment. Older housing stock can include finished basements, additions and concealed construction changes. We inspect these conditions before defining routes, hardware locations or installation methods, reducing the likelihood of avoidable changes once cables and devices are being installed.
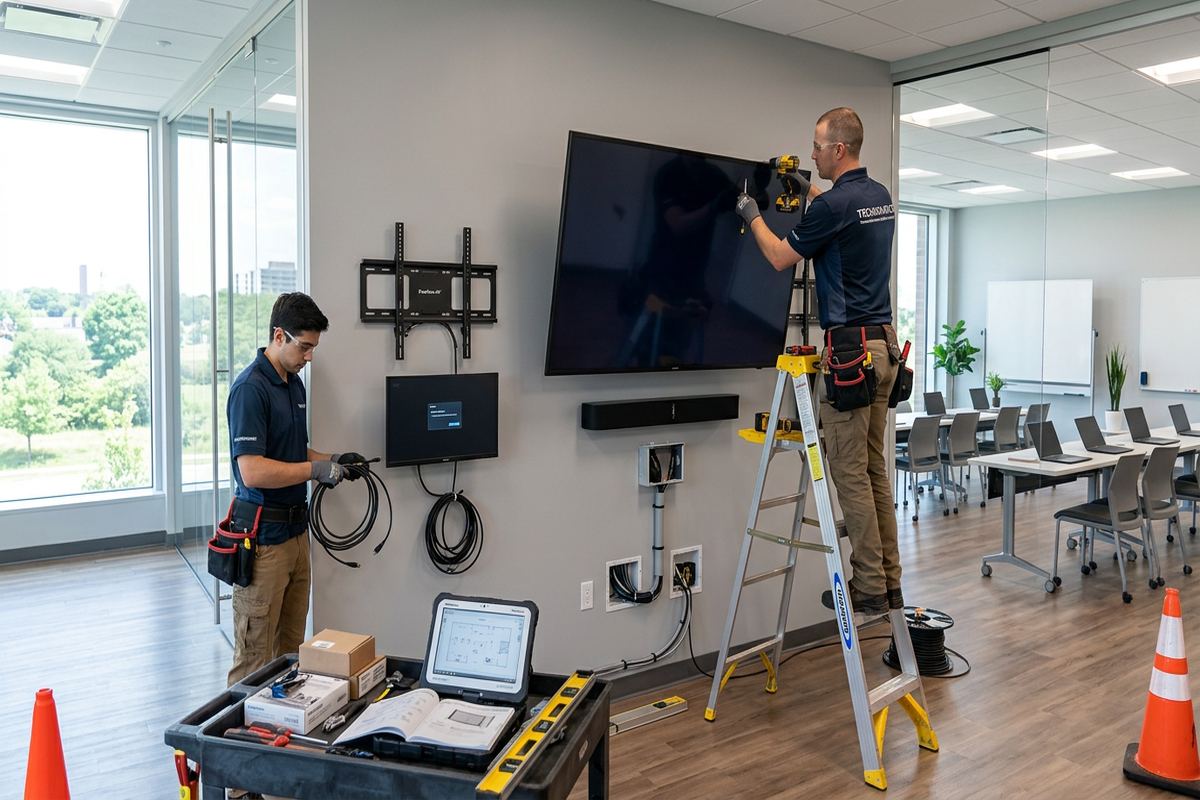
During the site assessment, we identify the systems required now and the infrastructure that may support later additions. That can include security cameras, alarm devices, controlled doors, data outlets, wireless access points, speakers and commercial displays. Each system has different requirements for cable type, power, field of view, mounting height and network capacity. Treating them as one coordinated design helps avoid duplicated cabling, crowded pathways and incompatible locations. It also gives the owner one accountable contractor for the planned low-voltage work rather than several disconnected installation scopes.
The design is documented in a written scope covering proposed equipment, cable routes, device placement, exclusions, equipment ownership and warranty. This makes it easier to compare the planned result with operational needs before installation begins. A homeowner can confirm camera views and outlet locations, while a warehouse operator can review door control points, network cabinet placement and coverage areas. Where access above ceilings or behind finished surfaces remains uncertain, the scope identifies that uncertainty rather than presenting assumptions as confirmed conditions. Pricing follows the site assessment and agreed design direction.
- Review construction, occupancy and daily operations
- Identify present systems and possible expansion
- Coordinate device locations and cable pathways
- Document assumptions, exclusions and ownership
Designing Around Cornwall Building Conditions
Cornwall’s mix of masonry buildings and wood-frame construction affects nearly every cable route. Masonry walls may require surface pathways, suitable anchors or carefully selected penetrations, while frame construction can offer concealed routes where cavities remain accessible. Older properties in Le Village and Cornwall Centre may also contain renovations completed at different times, making wall and ceiling spaces less predictable. We assess accessible areas, utility rooms, attic conditions and basement routes before recommending concealed or exposed installation. The objective is a serviceable route that respects the building rather than forcing an unsuitable standard detail.
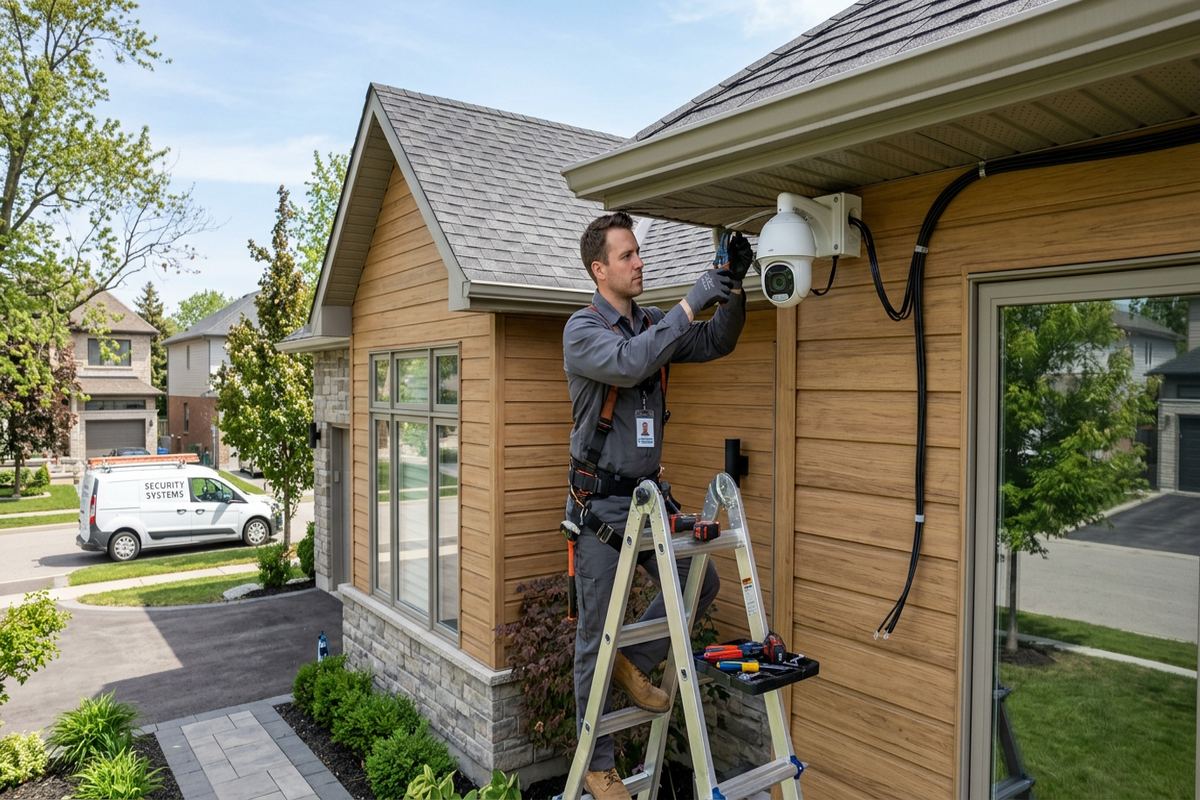
Winter exposure must be considered whenever equipment, cable or conduit leaves the conditioned space. Freeze-thaw cycles can stress poorly sealed penetrations, loosen unsuitable mounts and allow moisture to follow cable into a wall. Exterior camera, wireless and entry-device locations are planned with appropriate mounting surfaces, drip management and sealing methods. Where possible, penetrations are placed to limit direct exposure and preserve access for future inspection. Cable jackets, enclosures and fittings must suit their environment; an indoor component is not specified for an exposed Cornwall wall simply because it is convenient to install.
Riverfront properties can bring additional exposure to wind, moisture and broad outdoor areas that need coverage. A device location that appears suitable on a drawing may be obstructed by rooflines, trees, glare or seasonal use when viewed on site. We evaluate practical sightlines, mounting access and the route back to a protected interior termination point. For detached structures, gates or docks, the design also considers distance, grounding implications, power availability and whether fibre or a wireless bridge is more appropriate than copper. Final choices depend on verified site conditions.
- Plan routes for masonry or frame walls
- Specify suitable exterior cable and fittings
- Seal penetrations against moisture and freeze-thaw
- Check sightlines, distances and mounting access
Coordinating Security, Access and Networks
Low-voltage systems share a building but should not be designed in isolation. A camera system depends on reliable network switching, suitable power and adequate recording capacity. Access control may need coordination with door hardware, fire alarm requirements and the property’s operating procedures. Wi-Fi performance depends on access-point placement, construction materials and expected device load. By reviewing these relationships together, UnifiedLink can plan cabinet space, network ports, power requirements and pathways without placing several devices in conflict. The design remains divided into clear systems while accounting for the infrastructure they have in common.
For Cornwall businesses, operational questions are as important as equipment specifications. A Business Park warehouse may need coverage at shipping doors, aisles, exterior yards and staff entrances, with network equipment protected from dust or accidental contact. Commercial strips may require coordination among tenants, landlords and shared service areas. We discuss who needs access, which events should be recorded, where monitoring occurs and how outages affect operations. This produces a practical design based on workflows instead of a generic device count. It also identifies work by locksmiths, electricians or other trades before scheduling becomes difficult.
Residential planning follows the same coordinated approach at a different scale. A Riverdale homeowner may want cameras, doorbell coverage, stronger Wi-Fi and television connections without several separate boxes or overlapping cables. We can define a central termination location, continuous labelled cable runs and spare capacity where it provides a clear benefit. Device positions are discussed with the owner before walls are opened or surface routes are installed. The design also distinguishes owner-controlled equipment from provider-owned hardware, helping the customer understand which components remain with the property and which depend on an outside service.
- Align cameras with network and power needs
- Coordinate access control with door hardware
- Plan central cabinets and termination space
- Separate owner and provider equipment
Cornwall, Ontario
Low-voltage system design in Cornwall, scoped in writing first
Book a site assessment and get equipment, routes, exclusions, and warranty on paper before anything is installed.
Cable Routes and Infrastructure in Cornwall
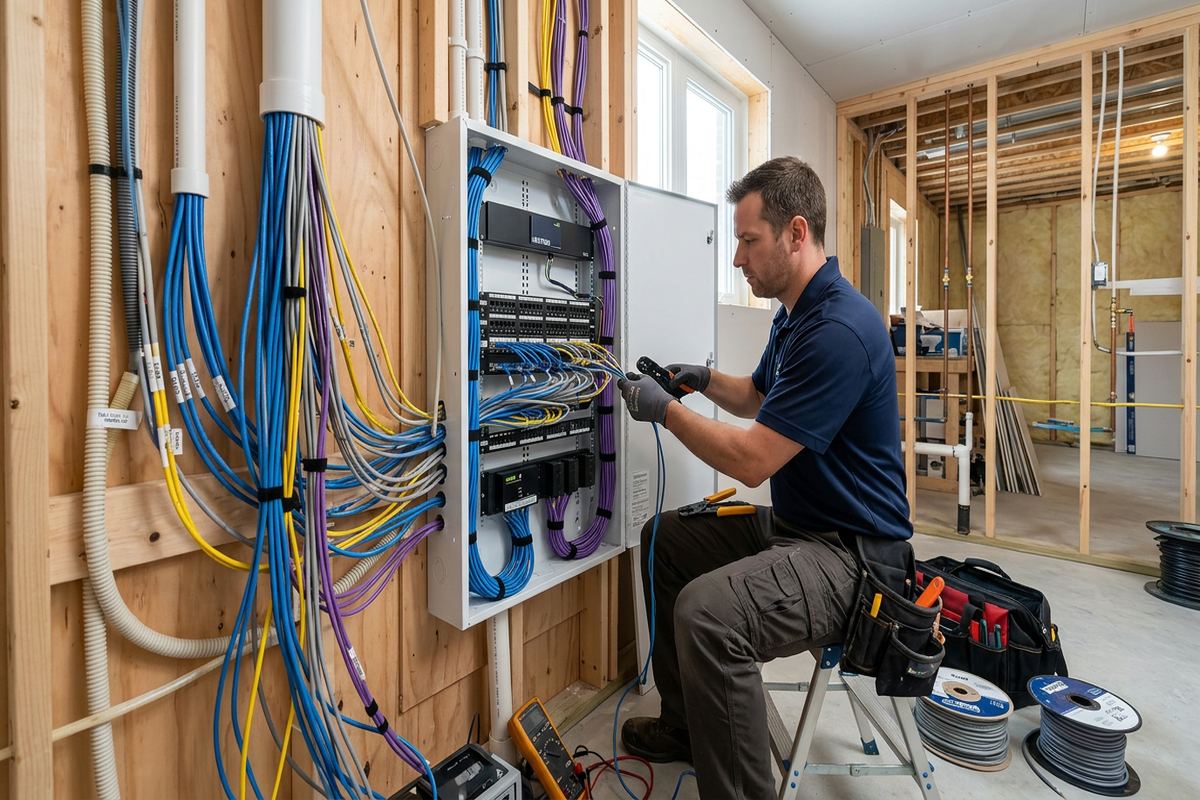
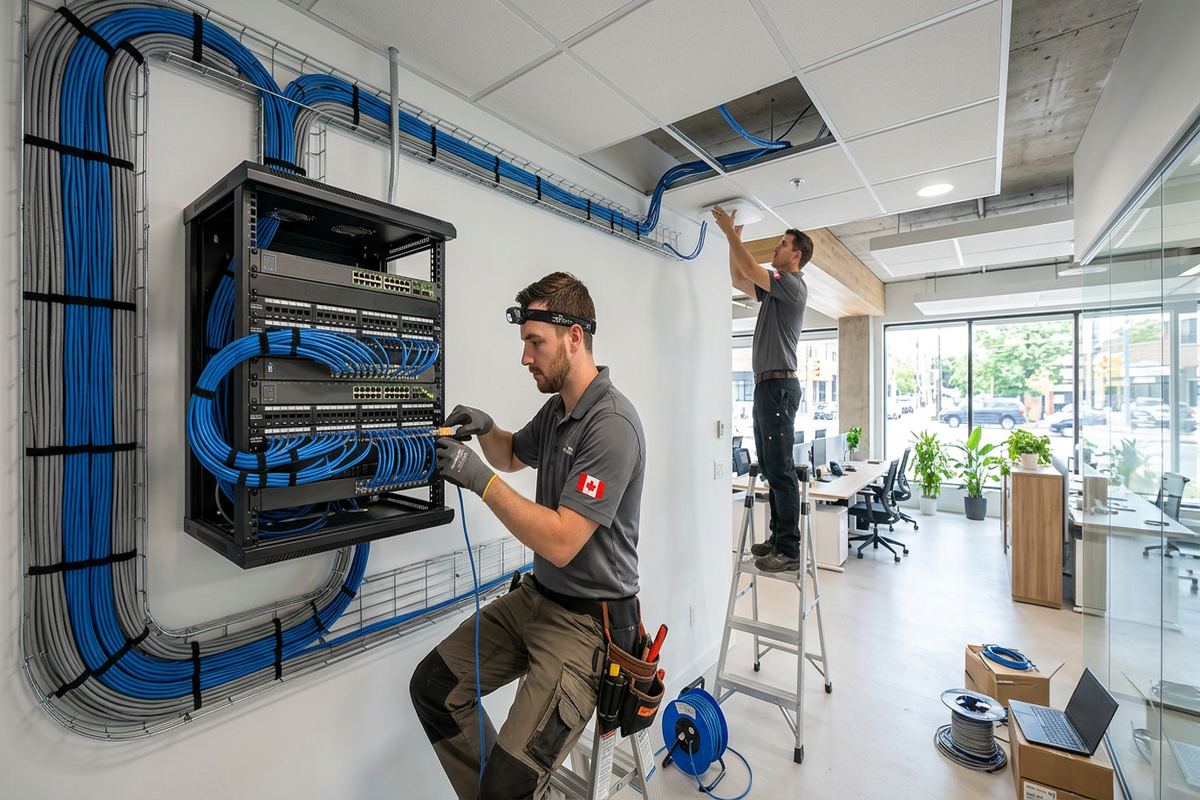
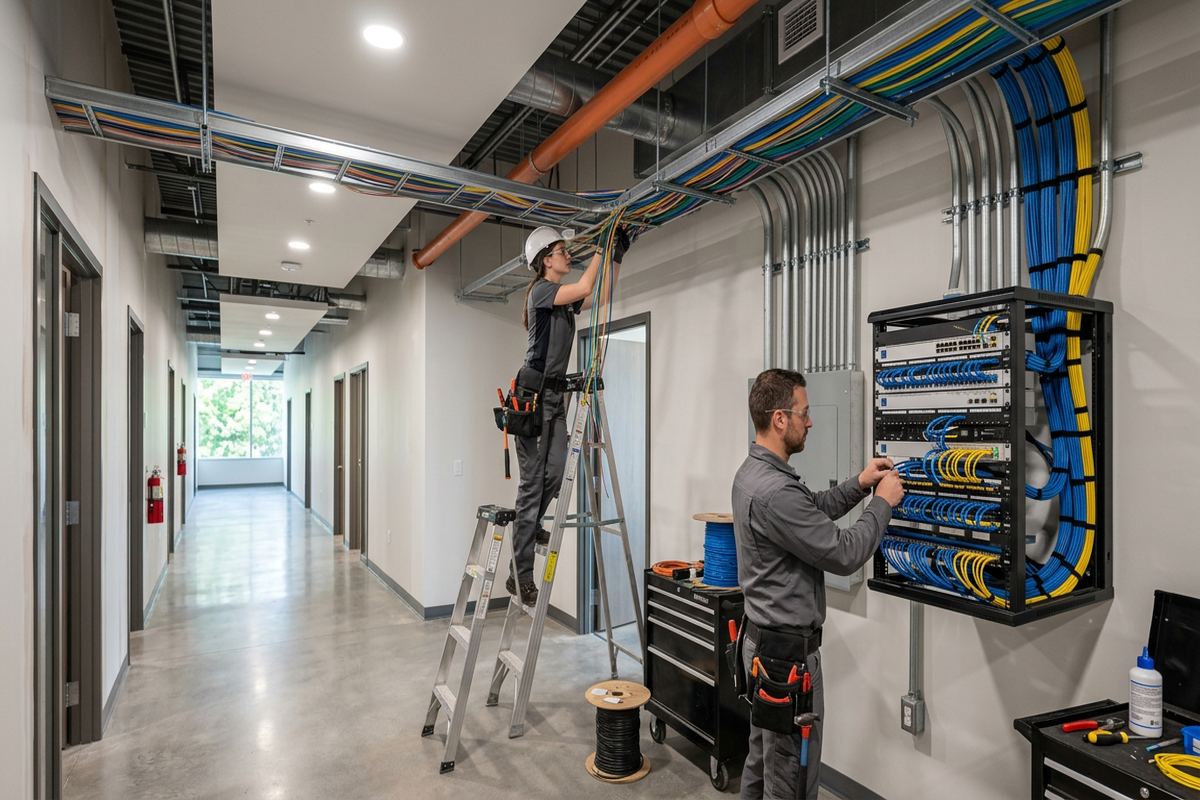
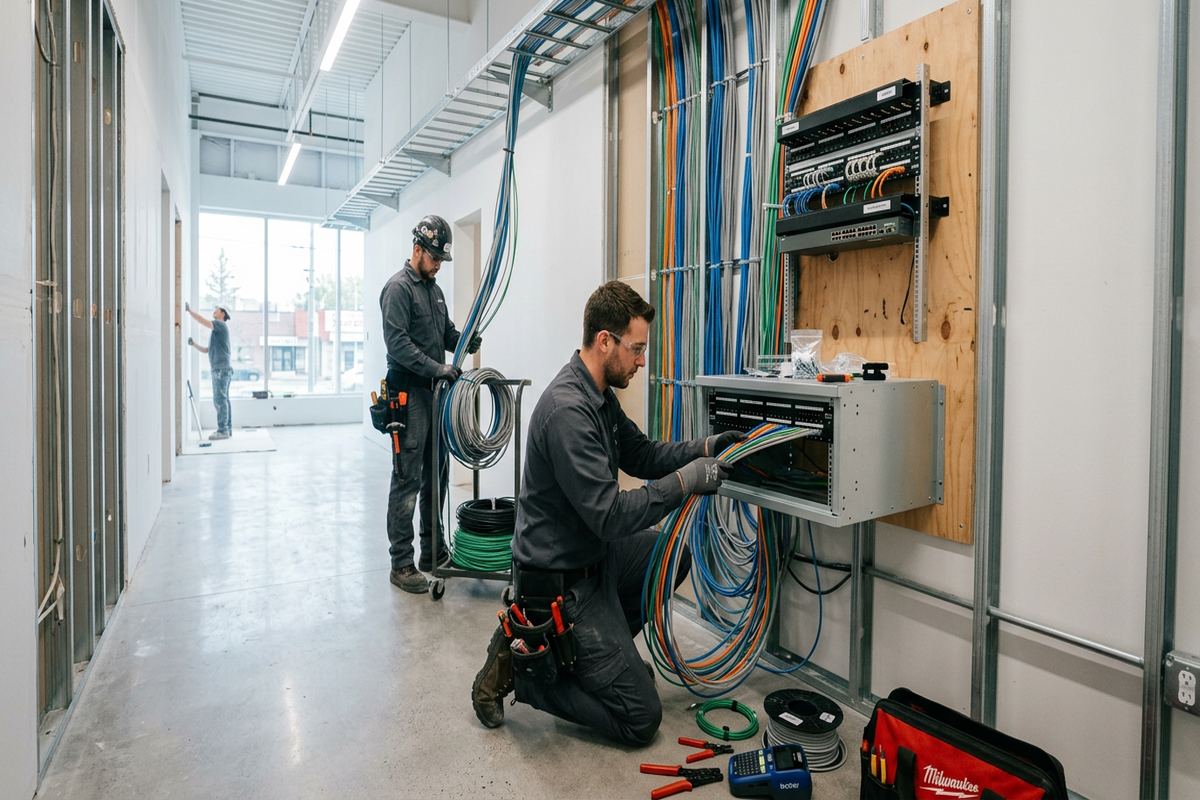
Cable pathway design determines whether a low-voltage system remains understandable and serviceable. In Cornwall homes, routes may pass through basements, utility rooms, attics or accessible joist spaces. In industrial units, pathways can involve cable tray, conduit, high structural ceilings and long drops to devices. We select routes that limit unnecessary penetrations, avoid heat and electrical interference, and maintain suitable support. Continuous labelled cable runs are planned from the termination point to each device wherever feasible, rather than relying on hidden joins that complicate testing, fault isolation and later modifications.
Older housing stock requires particular care because the shortest route is not always the safest or least disruptive. Plaster finishes, masonry partitions, blocked cavities and previous additions can prevent a straightforward concealed run. An assessment helps determine whether limited openings, unfinished basement routes or neat surface raceway offer the better result. We explain visible sections before work begins and include them in the written scope. If a route cannot be verified without opening a finished area, that limitation is recorded. This allows the owner to approve a practical method with a clear understanding of finish implications.
Capacity planning should be deliberate rather than based on installing spare cable everywhere. We consider likely changes such as another wireless access point, a future camera, an additional controlled door or a revised workstation layout. Appropriate cabinet space, patching, pathway capacity and network ports can make those changes easier, but unnecessary infrastructure adds complexity. For Cornwall commercial properties, the design may also account for tenant turnover or reconfigured warehouse areas. Every proposed allowance is tied to a plausible use, identified in the scope and separated from equipment required for the initial system.
- Use continuous labelled cable runs
- Avoid concealed splices and unsupported cable
- Record visible raceway and finish implications
- Provide practical capacity for likely changes
Approvals, Ownership and Project Boundaries
Not every property owner can authorize every proposed route or exterior device. Condo corporations may control exterior walls, common ceilings, corridors and telecommunications rooms. Tenants in Cornwall Centre or a commercial strip may need landlord approval before drilling, mounting equipment or accessing shared spaces. We identify these dependencies during design so approval can be requested with useful details, including device locations and cable pathways. Installation is not presented as unconditional when another party must consent. Clear boundaries protect the customer from committing to a layout that the building owner or corporation will not permit.
The scope also identifies work that belongs to other trades or authorities. Low-voltage equipment can require new electrical receptacles, door hardware changes, fire-rated sealing or network services that are outside the selected installation work. Access control at an exit door may need review beyond the controller and reader themselves. Rather than burying these dependencies, the design lists them as prerequisites, exclusions or coordination items. This is particularly important in occupied commercial and industrial units, where several contractors may need access to the same area and operational shutdowns must be planned by the property representative.
Equipment ownership and account control are established before handover. UnifiedLink configures installed systems on site and provides the customer with their own credentials rather than retaining the only administrative access. The written scope states what equipment the customer owns, what may belong to a service provider and what warranty applies. At completion, the customer receives an as-built record reflecting installed cable and device locations. These records support future troubleshooting, renovations and additions, especially when property management changes or a different staff member becomes responsible for the low-voltage systems.
- Confirm condo or landlord permissions
- List dependencies involving other trades
- Define equipment and account ownership
- Provide customer credentials and as-built records
Low-Voltage Design for Cornwall Warehouses
Logistics warehouses present design conditions that are different from homes and small offices. Long distances can affect copper network limits, camera detail and power delivery, while high ceilings make device access more involved. Racking, loading activity and changing storage layouts may obstruct views that appear clear in an empty building. We review operating areas with the customer and place devices around actual movement patterns. In Cornwall’s Business Park, that can include shipping doors, receiving zones, staff entrances, exterior yards, network cabinets and office sections within the same coordinated low-voltage plan.
Physical protection matters in active industrial spaces. Cable routes and devices may be exposed to forklifts, moving inventory, vibration, dust or washdown procedures. The design can use protected drops, appropriate enclosures and mounting positions outside normal impact zones. Network cabinets need usable clearance, ventilation and a location that authorized staff can reach without entering hazardous or restricted areas. Where route distances or electrical environments make copper unsuitable, fibre can be considered between network points. Media selection is based on measured distance, connected equipment and site conditions, not simply the building’s overall size.
Installation sequencing is discussed during design because a technically sound route may still interfere with operations. Warehouse work can require lifts, temporary aisle access, coordination near loading doors or scheduled access to secure rooms. We identify these constraints in advance and distinguish confirmed arrangements from customer responsibilities. The resulting scope gives managers a basis for internal planning and contractor coordination. If the building is leased, the tenant can also present proposed penetrations, cabinet locations and exterior mounts to the landlord before installation. This reduces late revisions without promising that every hidden condition can be known.
- Measure long runs and select suitable media
- Plan around racking and loading activity
- Protect devices from impact and dust
- Identify lift access and operational constraints
From Cornwall Assessment to Final Design
A Cornwall design project begins with a discussion of the property, intended systems and operational priorities. We then arrange a site assessment, with timing depending on the service and travel distance. Requests sent during business hours are answered the same day; after-hours requests are answered the next business day. The assessment is used to verify construction, route access, mounting surfaces, equipment locations and relevant approvals. Existing plans and photos are helpful, but they do not replace inspection where concealed pathways, exterior exposure or active business operations materially affect the proposed work.
Following the assessment, UnifiedLink develops a written scope rather than reducing the project to an unexplained equipment list. The document covers equipment, cable routes, device placement, exclusions, ownership and warranty. It can also identify options where more than one technically reasonable approach exists, such as concealed cabling versus surface raceway or copper versus fibre between areas. The customer reviews the proposed outcome and can raise questions about appearance, coverage or future changes before installation. Pricing is based on the assessed conditions and defined scope, not on an unsupported estimate made before the property is reviewed.
Design continues through installation when verified field conditions require a documented adjustment. A blocked cavity, concealed masonry section or inaccessible ceiling can change the best route, particularly in older Cornwall buildings. Significant changes are discussed rather than implemented without context. After installation, devices are configured on site, cables are labelled and the customer receives their own credentials. The as-built record captures the final arrangement so it does not rely on memory or an outdated proposal. This process keeps design decisions, installation work and handover under one accountable contractor.
- Discuss objectives before the site visit
- Assess routes, surfaces and approvals
- Review a written scope before installation
- Update records to match final conditions
Planning a Serviceable Cornwall System
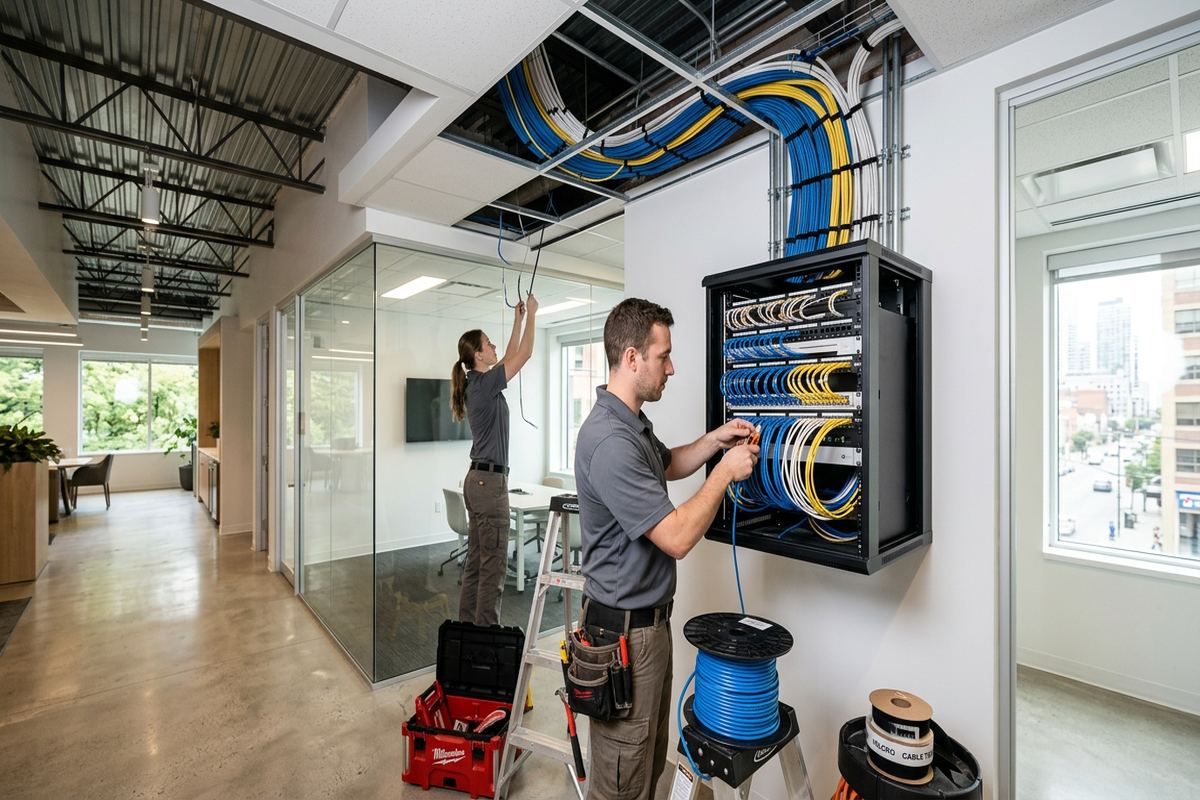
A completed system should be understandable to someone who was not present during installation. Clear labels, orderly terminations and accurate records make it easier to identify a camera cable, move a wireless access point or investigate an alarm device. We plan these service details from the beginning rather than treating documentation as an afterthought. In a Cornwall home, that may mean a compact, accessible termination area. In a commercial property, it may require rack layouts, patch-panel identification and separation among tenant, security and operational networks so authorized staff can work without disturbing unrelated services.
Environmental access is part of long-term serviceability. An exterior camera mounted where snow, ice or unsafe ladder placement prevents routine attention is not a practical design, even if its initial image is acceptable. Indoor devices above equipment, deep shelving or permanent obstructions create similar issues. We balance useful coverage with reasonable access and physical protection. In the Guindon Park area and at riverfront homes, exterior locations are reviewed for seasonal exposure and vegetation. For warehouses, the review considers racking, lift access and whether operations will routinely block the proposed field of view.
Good design also sets realistic boundaries. Wireless performance cannot be predicted solely from a floor plan, and finished walls can conceal obstructions that are not visible during a non-invasive assessment. Camera coverage depends on lighting, lens selection, mounting position and the detail the customer expects at a specific distance. We explain these variables and recommend verification or adjustment where appropriate. The goal is not to promise that site conditions never change, but to provide Cornwall owners with a documented, technically grounded plan that can be installed, maintained and expanded with fewer avoidable uncertainties.
- Label cables, ports and termination points
- Keep devices accessible for maintenance
- Account for snow, vegetation and obstructions
- Document technical limits and assumptions
Cornwall neighbourhoods we cover
- Le Village
- Riverdale
- Cornwall Centre
- Guindon Park area
- Business Park
Low-voltage system design in Cornwall — common questions
Do you visit my Cornwall property before pricing?
Yes. UnifiedLink completes a site assessment before pricing so the design reflects construction, route access, mounting conditions and the systems being coordinated. Assessment timing depends on the service and travel distance. Requests sent during business hours are answered the same day, while after-hours requests are answered the next business day. Pricing follows the assessed conditions and written scope.
Can you design several low-voltage systems together?
Yes. A Cornwall design can coordinate security cameras, alarms, access control, structured cabling, Wi-Fi, audio and displays within one plan. Each system remains technically distinct, but shared pathways, cabinets, network ports and power dependencies are considered together. This helps prevent conflicting device locations and duplicated routes while keeping one accountable contractor responsible for the defined low-voltage scope.
How do you handle older Cornwall homes?
Older Cornwall housing can contain plaster, masonry, blocked cavities and additions from different periods. We inspect accessible basements, attics, utility spaces and likely wall routes before proposing a method. Concealed cabling may be possible, but neat surface raceway can be more appropriate in some areas. Any visible routing, uncertain access or potential finish impact is identified in the written scope before installation.
What approvals might I need?
Condo owners may need corporation approval for exterior walls, common ceilings, corridors or shared service rooms. Cornwall tenants may require landlord permission for penetrations, equipment mounting and access to common areas. Commercial door work can also involve other trades or code-related review. UnifiedLink identifies known approval and coordination requirements, but the property representative remains responsible for obtaining permissions that only an owner, landlord or corporation can grant.
How are outdoor devices protected in Cornwall winters?
Outdoor design considers Cornwall’s winter temperatures, freeze-thaw cycles, moisture and wind exposure. We select suitable exterior cable, fittings and enclosures, use appropriate mounting surfaces and plan sealed penetrations that limit water entry. Device placement also accounts for snow, ice and future service access. Exact methods depend on the wall assembly, exposure and equipment selected during the site assessment.
What documentation do I receive after installation?
You receive handover information using your own system credentials, along with an as-built record of the installed device and cable locations. The written scope also defines equipment ownership, exclusions and warranty. For Cornwall businesses and managed properties, these records help staff, owners or future contractors understand the system without relying on undocumented routes or an installer-controlled administrative account.
Coverage in Cornwall is confirmed against the address before we quote. See everything we install in Cornwall or the province-wide low-voltage system design page.