UnifiedLink designs coordinated low-voltage systems for homes, farms, commercial spaces and industrial properties in Chatham. Planning covers equipment locations, cable routes, power and network requirements, exterior conditions, future capacity and system handover. A site assessment comes before pricing, followed by a written scope that makes installation requirements and responsibilities clear.
Low-Voltage System Design for Chatham Properties
A useful low-voltage design begins with the property rather than a product list. In Chatham, farm properties, grain and food facilities, older town housing, commercial strips and industrial units create very different requirements. UnifiedLink reviews the intended use of each system, the areas requiring coverage, available pathways, network capacity and environmental exposure. The resulting plan coordinates cameras, alarms, access control, structured cabling, Wi-Fi, audio and displays where required, while keeping installation practical. This avoids choosing devices before confirming how they will connect, receive power and remain accessible for service.
Older homes in Downtown Chatham may have plaster finishes, finished basements, additions from different periods and limited routes between floors. Newer frame construction around Prestancia can provide more direct pathways, but vapour barriers, insulation and finished ceilings still affect cable placement. Masonry walls in commercial or institutional spaces require different anchors, penetrations and wireless assumptions than wood framing. Design work identifies these conditions before installation starts. It also considers whether visible surface pathways are acceptable, where concealed access is realistic, and how future repairs can occur without unnecessary disruption to walls, ceilings or occupied rooms.
Each project is translated into a written scope before pricing. The scope covers proposed equipment, device placement, cable routes, exclusions, equipment ownership and warranty. This is important when several systems share racks, network switches, pathways or exterior mounting locations. It gives the property owner a practical reference for reviewing the work and comparing decisions. Where building conditions are still concealed, assumptions can be identified instead of treated as confirmed facts. Site assessment timing depends on the service and travel distance, allowing the design process to reflect the actual property rather than relying only on plans or photographs.
- Site use and coverage requirements
- Proposed equipment and device locations
- Cable pathways and termination points
- Network, power and rack considerations
- Documented assumptions and exclusions
Site Assessment and Scope in Chatham
Before equipment is priced, UnifiedLink carries out a site assessment appropriate to the requested service. The review may include accessible ceiling spaces, utility rooms, network cabinets, entrances, exterior walls, outbuildings and likely cable routes. For a Chatham home, this can reveal constraints caused by older construction or later renovations. For a grain, food or industrial facility, it may identify long distances, dust, washdown areas, vehicle movement and operational zones. The assessment also establishes which areas are accessible, which require permission, and where further investigation may be needed before final installation decisions are made.
Operational discussions are part of the assessment because drawings alone do not explain how a property is used. A homeowner may need reliable Wi-Fi in a detached garage, camera coverage without viewing a neighbour’s private space, or an alarm layout that accommodates pets. A business may need controlled staff entrances, monitored loading areas, separate tenant networks or displays placed for daily workflow. By defining users, schedules, risks and management responsibilities, the design can distinguish essential functions from optional additions. It also helps determine who will administer credentials, receive alerts, retain recordings and approve later changes.
The completed scope is intended to remove ambiguity before work begins. It records the systems included, expected cable construction, mounting approach, device quantities where confirmed, configuration tasks and handover materials. Exclusions are stated so that electrical work, internet service, patching, painting, lift access or third-party subscriptions are not silently assumed. If landlord, condominium or property-management approval applies, that requirement is addressed before drilling or routing cable through shared areas. A single accountable contractor coordinates the included low-voltage work, reducing gaps between cabling, device installation, configuration and final documentation.
- Assessment before pricing
- Operational and user requirements
- Access and approval constraints
- Included work and clear exclusions
- Ownership and warranty details
Designing Cable Routes for Chatham Buildings
Cable routes determine whether a low-voltage system will be dependable, serviceable and adaptable. In Chatham’s older town housing, wall cavities can be interrupted by blocking, masonry, previous renovations or inaccessible additions. Basements and attics may offer routes, but insulation, finished surfaces and seasonal temperature changes must be considered. Commercial strips often require pathways above suspended ceilings or through shared service areas, while industrial units may need conduit, tray or protected drops. The design selects routes based on construction and use instead of assuming the shortest visible line is the most suitable installation path.
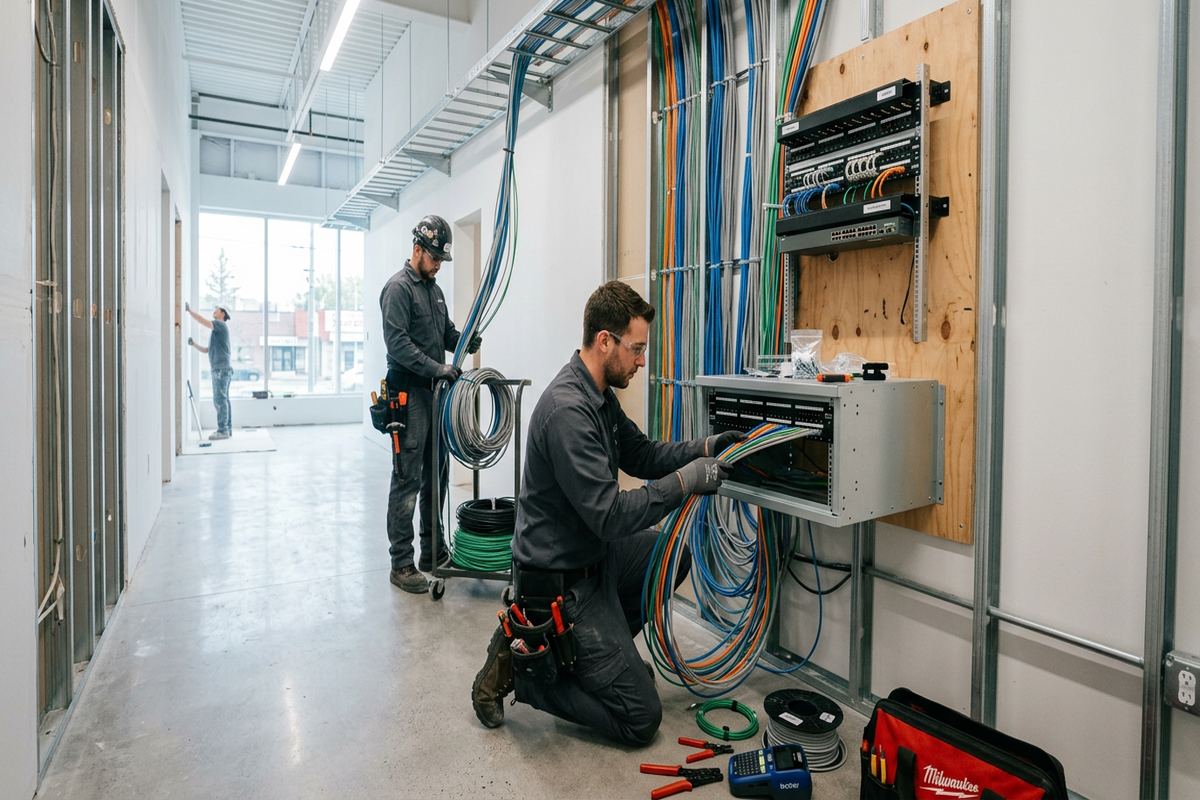
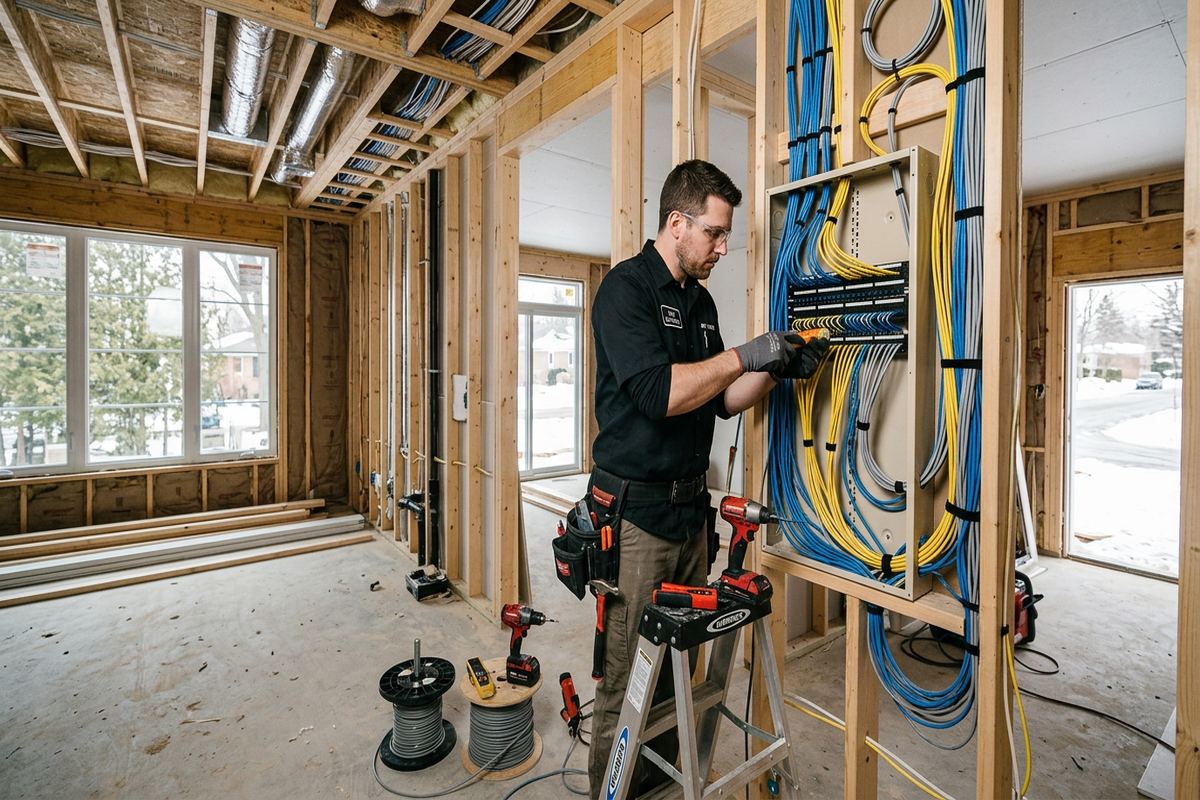
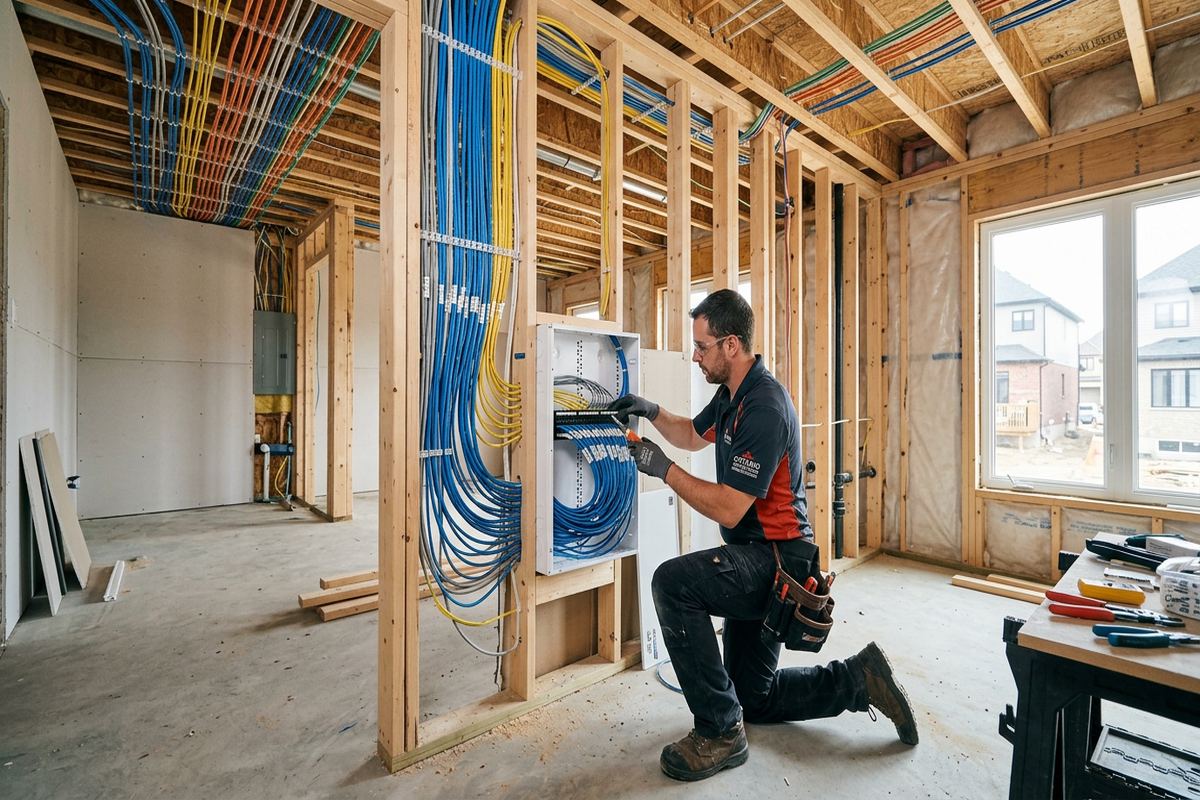
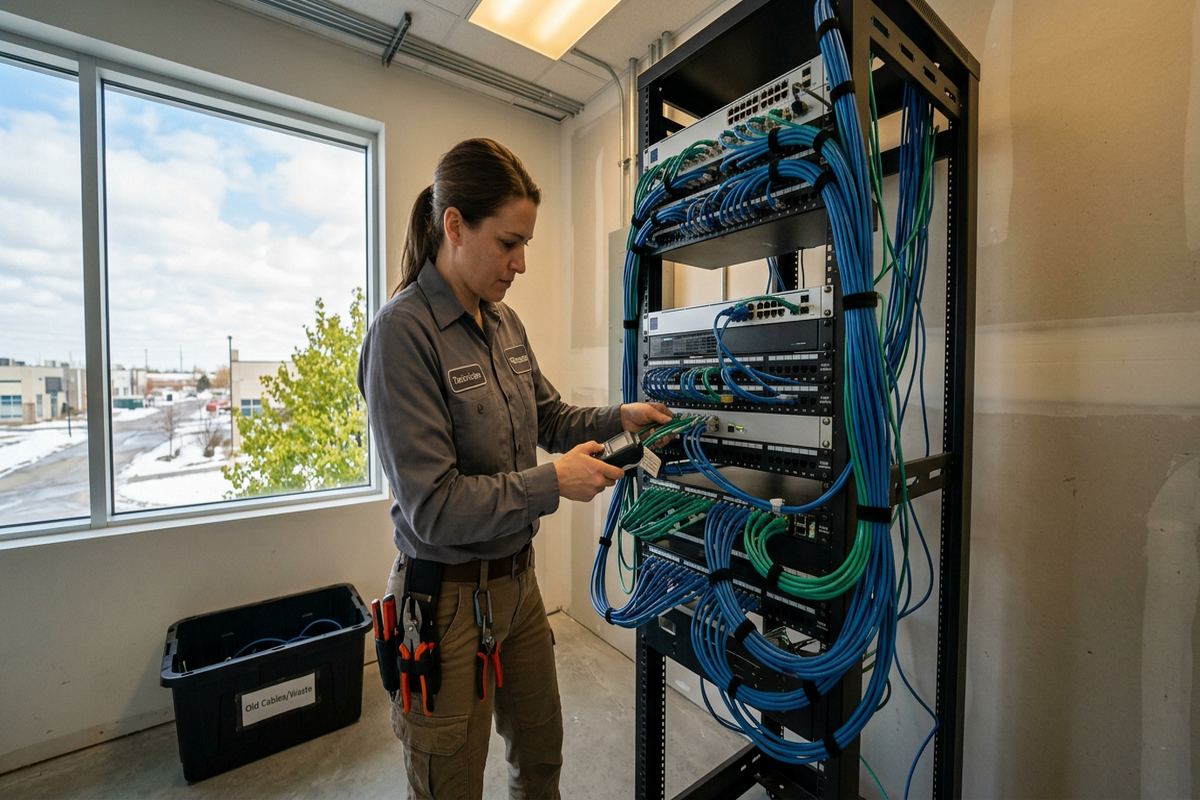
UnifiedLink specifies continuous labelled cable runs for included installations. Runs are planned from the device to an identified termination point without hidden joins that make testing and troubleshooting difficult. Labels should correspond with ports, rooms or device names in the as-built record, giving owners a usable reference after handover. Separation from electrical conductors, lighting equipment, motors and other interference sources is considered during routing. Bend limits, support intervals, pathway capacity and access at terminations also matter. These details are especially relevant when one pathway carries data, cameras, access control, alarm or audio cabling to several areas.
Planning for reasonable future capacity can prevent finished areas from being reopened for predictable additions. A design may reserve rack space, switch capacity, conduit room or spare pathways where future cameras, access-controlled doors, wireless access points or workstations are likely. This does not mean installing unused equipment without purpose. It means identifying low-cost provisions while ceilings or walls are accessible. On farm properties and larger Chatham-Kent sites, routes to barns, shops or remote buildings require particular care because distance, grounding context, surge exposure and available communications infrastructure can change the appropriate connection method.
- Continuous labelled cable runs
- Accessible and protected pathways
- Separation from interference sources
- Capacity for practical future additions
- Recorded endpoints and termination locations
Chatham, Ontario
Low-voltage system design in Chatham, scoped in writing first
Book a site assessment and get equipment, routes, exclusions, and warranty on paper before anything is installed.
Exterior Design for Chatham Weather
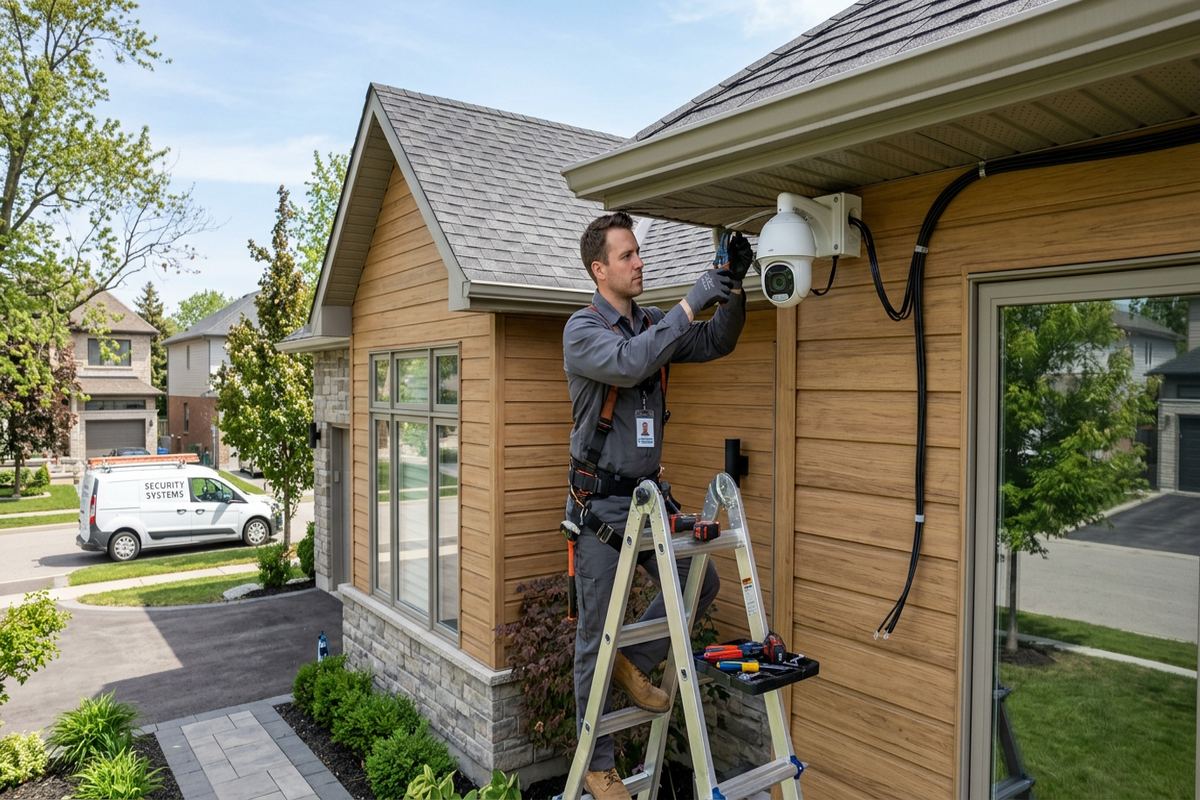
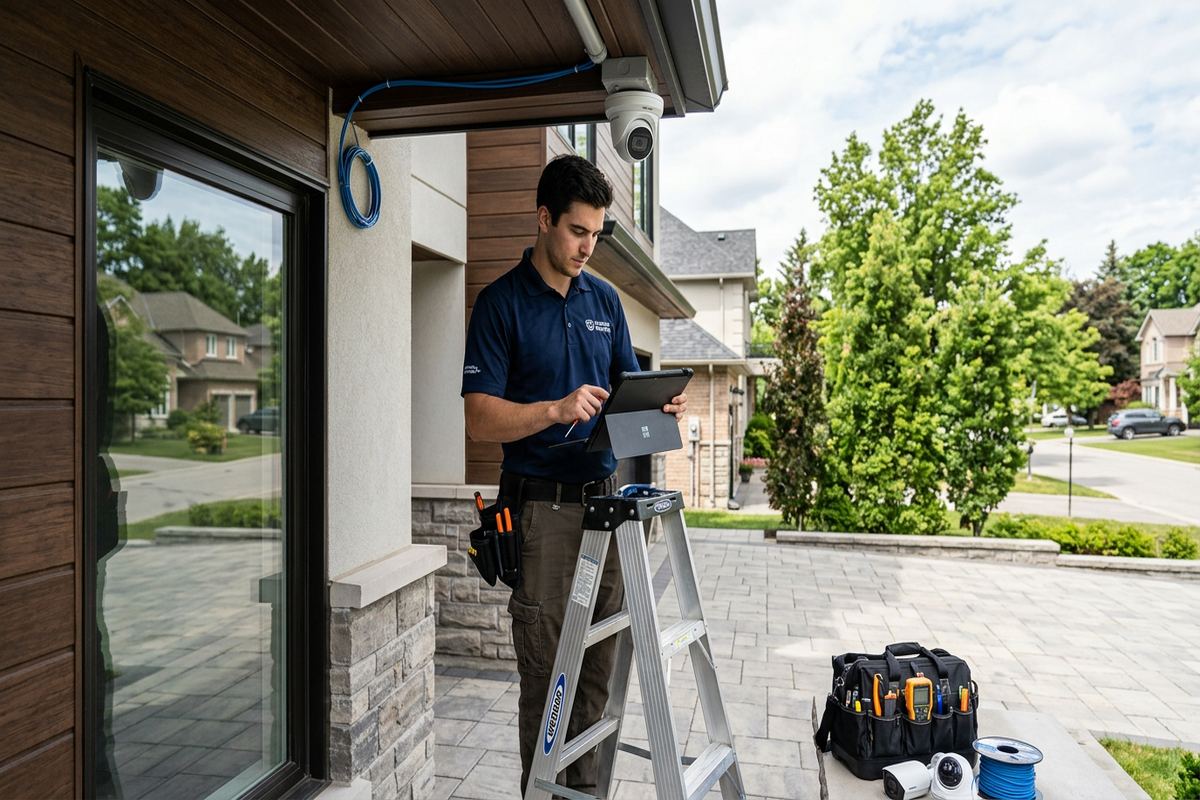
Exterior devices in Chatham must be designed for changing seasonal conditions rather than treated like indoor equipment with a cover. Winters, freeze-thaw cycles, wind-driven moisture and summer heat affect mounting surfaces, seals, connectors and cable jackets. The design reviews where water can collect, how a wall penetration will drain, and whether the selected location exposes a device to impact, snow removal or roof runoff. Camera views and wireless coverage can also change when vegetation grows or vehicles, trailers and seasonal equipment occupy the area. Placement therefore balances performance, physical protection and service access.
Mounting methods depend on the substrate. Brick and concrete require appropriate anchors and careful penetration placement, while siding over frame construction requires a secure connection to suitable backing. Exterior cable entries should be sealed using methods compatible with the wall assembly, with routing arranged to reduce water migration. Drip loops, weather-suitable enclosures and protected transitions may be required depending on the device and exposure. The design should not block drainage paths or compromise building components. On older masonry, assessment is particularly important because surface condition, mortar joints and previous penetrations can limit suitable mounting positions.
Farm properties, grain and food facilities can add dust, vibration, washdown practices, pests, large doors and frequent equipment movement to the design problem. Devices and pathways are positioned to avoid routine contact with machinery while still supporting the required view, connection or control function. Indoor and outdoor zones may also have different environmental needs even when they are close together. The scope identifies these conditions so equipment selection and mounting are based on the actual location. Any specialised operational, electrical or hazardous-location requirements must be confirmed by the appropriate parties before installation proceeds.
- Freeze-thaw-aware mounting locations
- Sealed exterior wall penetrations
- Suitable anchors for each substrate
- Protected outdoor cable transitions
- Placement clear of moving equipment
Coordinating Security, Access and Networks
Low-voltage systems often depend on the same network, power locations and physical pathways, so designing them separately can create conflicts. A camera system may require switch capacity and recording space; access control may need door hardware coordination and credential administration; Wi-Fi depends on cabling, suitable access-point positions and the internet connection. UnifiedLink develops a coordinated layout showing how included systems connect without merging functions that should remain separate. This approach is useful for Chatham businesses expanding within commercial strips or industrial units, where existing network cabinets and inherited cabling may already serve several unrelated purposes.
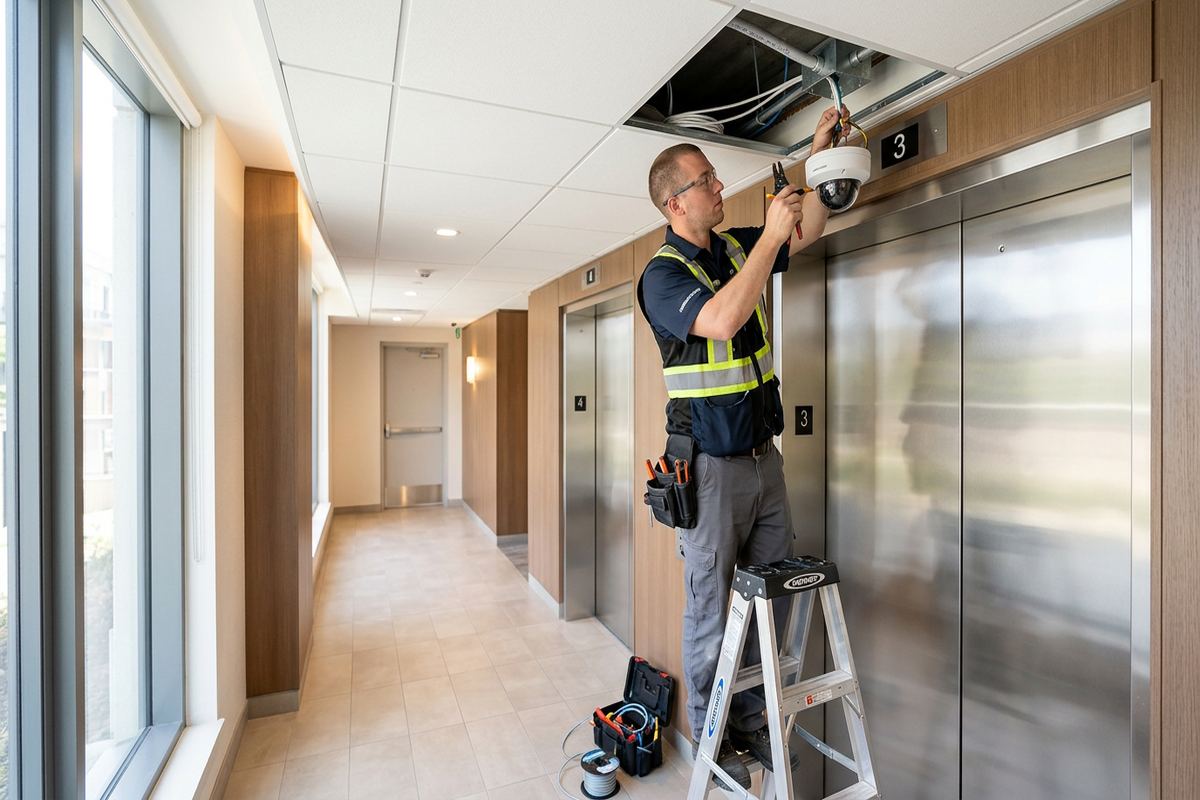
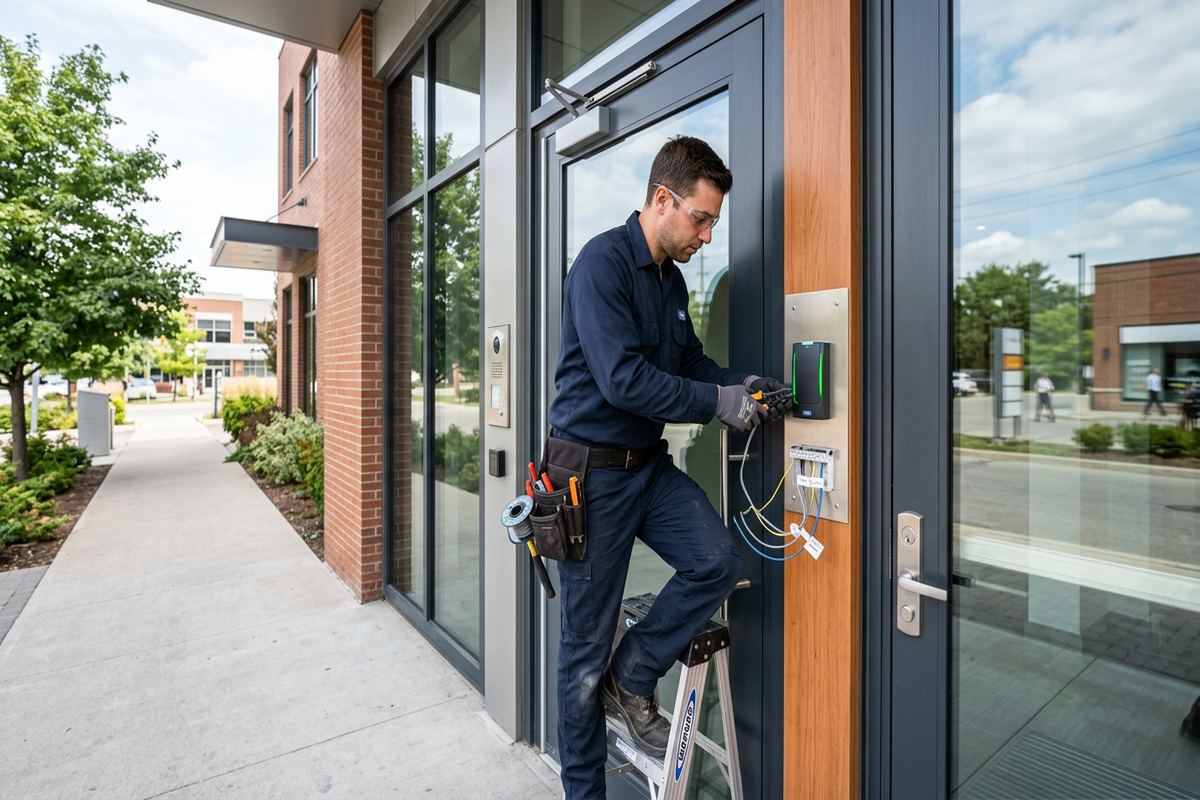
Security camera design starts with an operational objective, not simply the widest possible view. Entrances, transaction areas, lanes, yards and loading points require different fields of view and image detail. Lighting, glare, mounting height, obstructions and recording needs are reviewed at each proposed position. Alarm planning considers doors, windows, interior zones and user routines. Access-control planning addresses the controlled opening, request-to-exit operation, door status and credential management. Where electrical, fire, locksmith or door work falls outside the low-voltage scope, the dependency is identified so the overall system can be coordinated before installation.
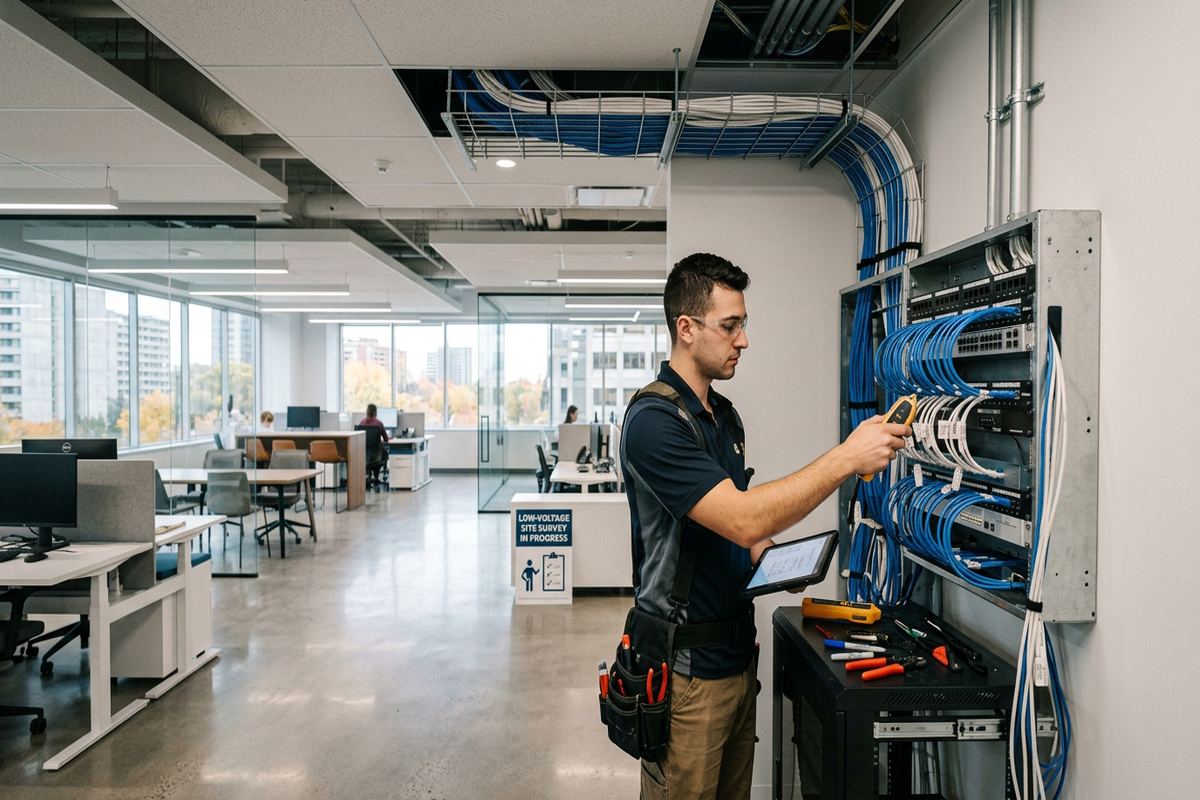
Network design supports the devices and people expected to use the property. Wireless access points are placed according to layout, materials and intended coverage rather than hidden wherever cable is easiest. Masonry, metal cladding, racking, equipment and dense storage can weaken or reshape radio coverage, particularly in food, grain and industrial environments. Separate networks or logical segmentation may be appropriate for operational devices, guests or tenants, depending on the owner’s requirements and existing infrastructure. Final performance also depends on internet service, client devices, interference and configuration, so those dependencies are documented rather than represented as guaranteed outcomes.
- Shared pathway and rack planning
- Camera views tied to objectives
- Door and credential requirements
- Wi-Fi locations based on construction
- Documented third-party dependencies
Planning Chatham Homes and Multi-Unit Properties
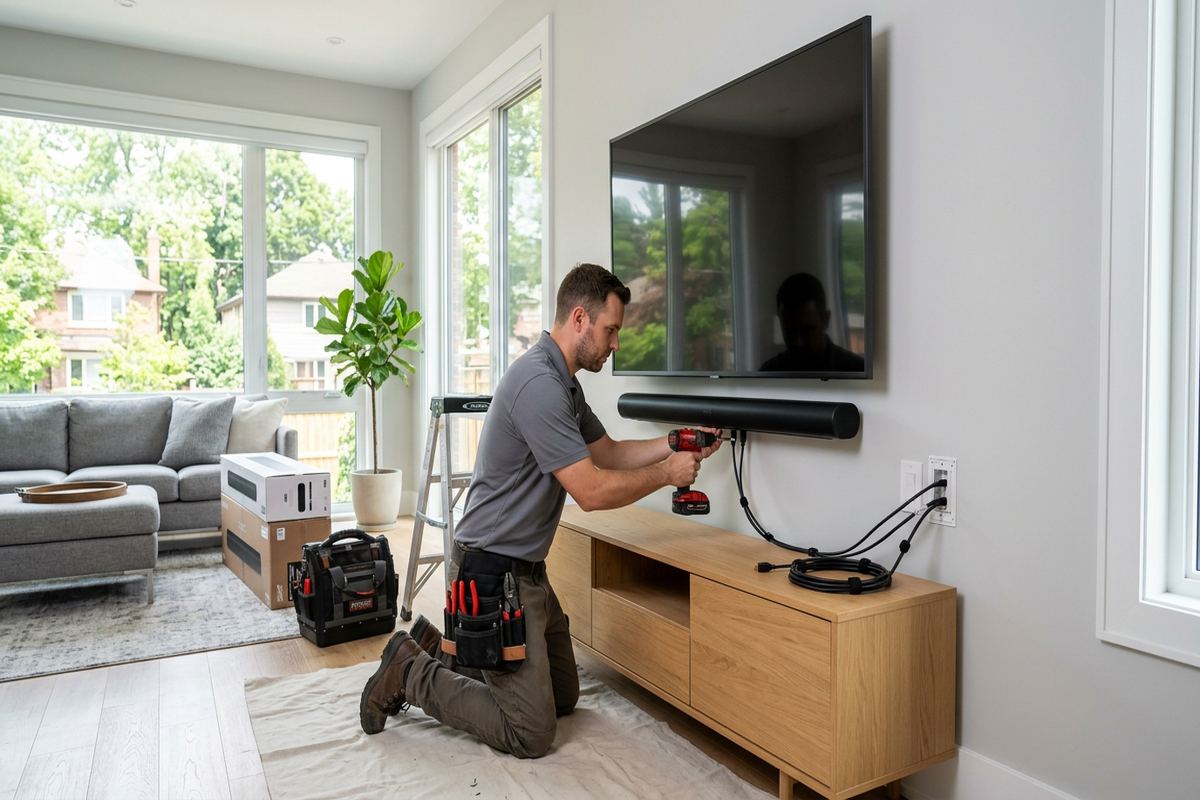
Residential design should fit daily use without making the home difficult to maintain. In Downtown Chatham and Maple City, older housing may contain mixed wiring, finished additions and limited central service space. A design can consolidate new terminations in an accessible location while avoiding unsupported assumptions about concealed cavities. Device positions are reviewed for useful coverage, privacy and appearance. For audio, displays or data outlets, furniture layout and viewing positions matter as much as cable access. The written plan helps the homeowner understand which routes will be concealed, which may remain visible and what restoration work is excluded.
Condominiums, rentals and multi-unit properties require approval boundaries to be established early. A unit owner may control interior finishes but not exterior walls, corridors, ceilings, risers or common network rooms. Landlords may also set rules for penetrations, device removal and ownership at the end of a tenancy. UnifiedLink can document the proposed route and mounting details for review, but the customer remains responsible for obtaining required approvals unless the written scope states otherwise. No common-area or exterior work should proceed on assumption. This protects the design from being based on a pathway that cannot legally or practically be used.
Household administration is addressed during design rather than left until the final visit. The customer should know who will hold administrator access, which phones or computers will be used, and whether alerts or remote viewing depend on third-party services. Handover is completed using the customer’s own credentials instead of installer-owned accounts. On-site configuration covers the included equipment and agreed settings, followed by an as-built record showing installed device and cable information. This provides a practical starting point for maintenance, internet changes, renovations or later expansion without making the homeowner dependent on undocumented access.
- Routes suited to older finishes
- Privacy-aware device placement
- Condo and landlord approval planning
- Customer-owned administrator credentials
- As-built records for later changes
Commercial and Industrial Design in Chatham
Commercial and industrial properties require design decisions that reflect workflow, safety controls and the people responsible for each system. A retail or office space near the Thames Campus area may need customer Wi-Fi, staff data connections, cameras and displays within a leased unit. A Chatham industrial unit may require protected cable routes, controlled doors and coverage of loading or production areas. Grain and food facilities introduce sanitation practices, dust and moving equipment. UnifiedLink documents these site conditions and coordinates included low-voltage work with the owner, tenant, property manager and other trades where their work affects the installation.
Work in occupied facilities must account for operating hours, restricted zones and the consequences of taking existing systems offline. The design identifies migration steps where practical, including which equipment must remain active and which changes require an approved interruption. Existing cabling is not automatically reused merely because it reaches the right area; its type, condition, route, labelling and test results must support the intended application. Likewise, inherited cameras, switches or access hardware may introduce compatibility or ownership questions. These items are assessed and then listed as reused, replaced, excluded or subject to further verification.
Documentation is especially important when multiple departments or tenants share a building. The scope should define who receives credentials, who approves camera views, who manages access permissions and where recordings or configuration backups are kept. It should also state whether network switches, racks, power supplies and patching are dedicated or shared. At handover, included systems are configured on site using customer-controlled credentials, and the as-built record reflects the final installation. One accountable contractor manages the included low-voltage scope, while dependencies on internet, electrical, locksmith, fire or property-management work remain clearly identified.
- Workflow and restricted-area planning
- Coordination with owners and trades
- Existing cable and equipment assessment
- Migration and interruption requirements
- Defined administration responsibilities
From Chatham Design to Handover
Once the Chatham site assessment and requirements review are complete, the design moves into a written scope that can be checked before installation. Customers can confirm room names, device locations, cable routes, coverage objectives and administration responsibilities while changes are still straightforward. Equipment is then selected to meet the agreed function and site conditions, not added solely because it is available. If assumptions change after walls are opened or access is granted, the effect on route, equipment or exclusions is documented. This keeps field decisions connected to the approved scope and reduces undocumented substitutions.
Installation follows the agreed design with continuous labelled cable runs, suitable supports and identified termination points. Device mounting, rack work and configuration are coordinated so that physical installation and system setup are not treated as unrelated tasks. Testing is based on the included service: cable links, camera views, wireless operation, alarm zones, controlled openings, audio functions or display inputs may each require different checks. Any limitations caused by third-party service, existing equipment or inaccessible areas are recorded. The goal is a system whose final condition can be understood from both its operation and its documentation.
Handover includes on-site configuration of the included systems, customer-owned credentials and an as-built record. The record provides a practical account of installed device names, cable labels, termination locations and relevant deviations from the original plan. The customer can also review basic administration tasks covered by the scope, such as managing users or locating key equipment. Requests sent during business hours are answered the same day, while after-hours requests are answered the next business day. Site assessment timing depends on the service and travel distance within Chatham-Kent, so scheduling is confirmed for each request.
- Reviewable design before installation
- Installation tied to approved scope
- Service-specific testing and checks
- Customer-controlled system credentials
- Final as-built installation record
Chatham neighbourhoods we cover
- Downtown Chatham
- Thames Campus area
- Maple City
- Prestancia
- Wallaceburg
Low-voltage system design in Chatham — common questions
Why do I need a site assessment before pricing?
A site assessment confirms construction, distances, access, mounting surfaces, existing infrastructure and likely cable routes. These factors vary widely between older Chatham houses, farm properties and commercial or industrial facilities. UnifiedLink assesses the site before pricing so the written scope can reflect actual conditions, identify assumptions and state exclusions rather than relying on a generic equipment list.
Can you design around finished walls?
Yes, but the available approach depends on the building. Older Chatham homes may have plaster, masonry, insulation, blocking or additions that prevent direct concealed routes. The design reviews basements, attics, closets, ceiling spaces and acceptable surface pathways. It identifies which routes are expected to be concealed, where access may be needed and whether patching or painting is outside the low-voltage scope.
Do exterior devices need special planning in Chatham?
Yes. Chatham winters, freeze-thaw cycles, moisture, summer heat and wind exposure affect exterior mounting and sealing. The design considers wall material, anchors, cable-entry protection, drainage, roof runoff, snow clearing and service access. Camera or wireless locations are also checked for likely obstructions. Equipment and installation methods are selected for the actual exposure rather than assuming every outdoor position has the same conditions.
Can one design cover cameras, access and Wi-Fi?
A coordinated design can cover multiple included systems while keeping their functions and administration clear. Cameras, access control, alarms and Wi-Fi may share pathways, racks, switches or power locations, but they have different placement and configuration requirements. For a Chatham business, coordinating them early can identify network capacity, door dependencies, recording locations and cable routes before installation begins.
What approvals are needed for a condo or rental?
Approval requirements depend on the property and proposed work. Chatham condo boards, landlords or property managers may control exterior walls, common corridors, risers, utility rooms and penetrations. UnifiedLink can document proposed mounting and cable routes for review. The customer is responsible for obtaining required approvals unless the written scope says otherwise, and work is not based on assumed access to common property.
What will I receive when the work is complete?
Handover includes on-site configuration for the systems in scope, use of the customer’s own credentials and an as-built record. The record identifies installed devices, labelled cable runs, termination locations and relevant changes from the planned design. This gives a Chatham homeowner or business a practical reference for administration, maintenance, internet changes, renovations and future additions without relying on installer-owned accounts.
Coverage in Chatham is confirmed against the address before we quote. See everything we install in Chatham or the province-wide low-voltage system design page.