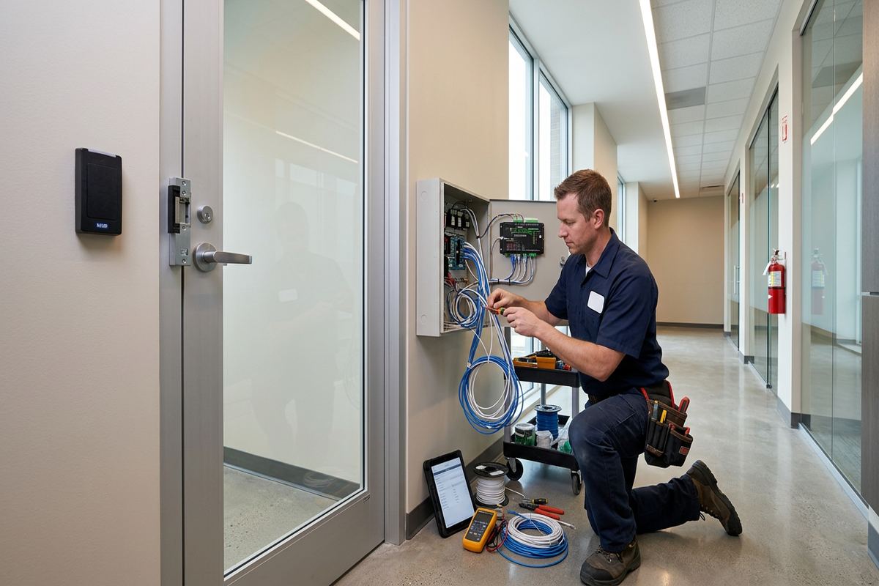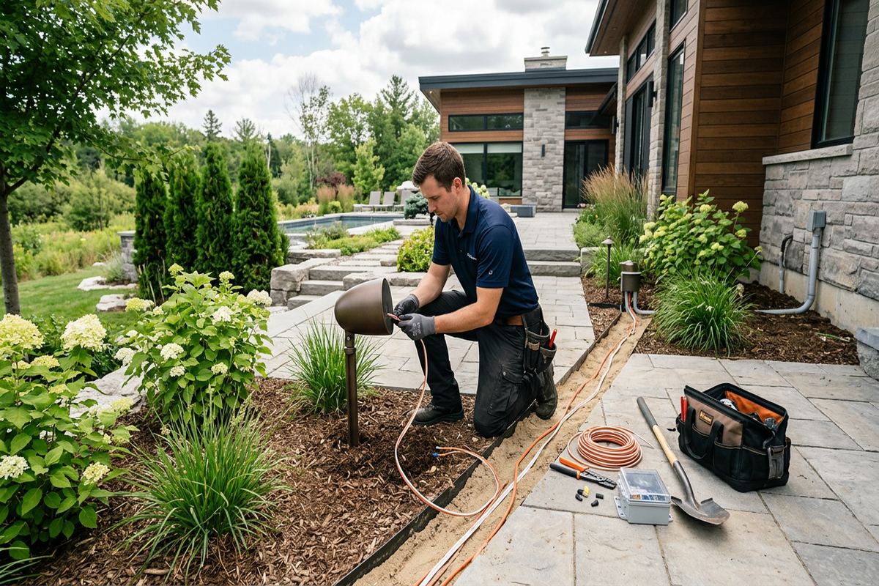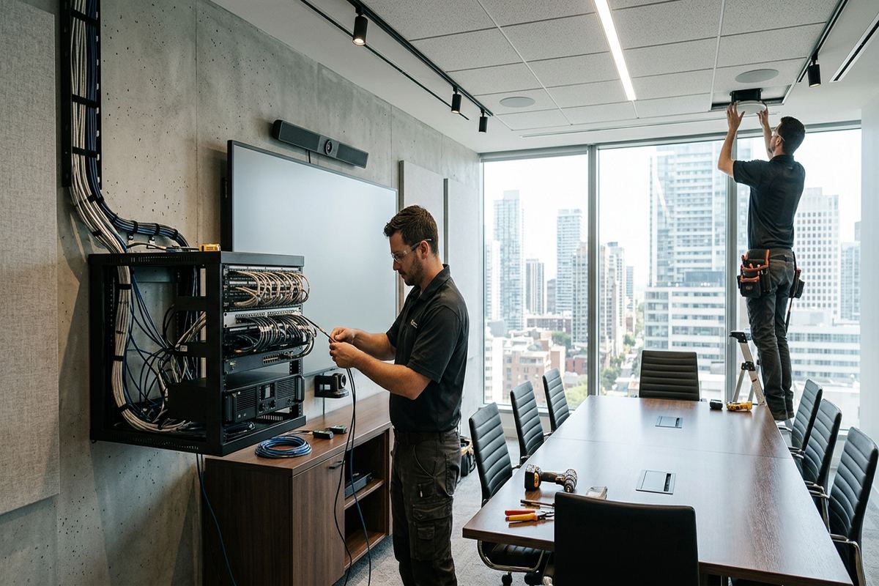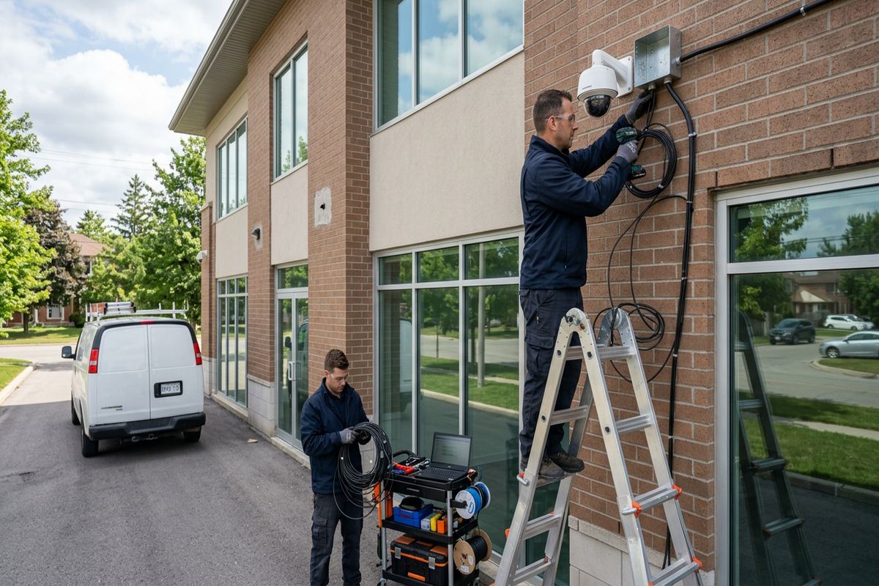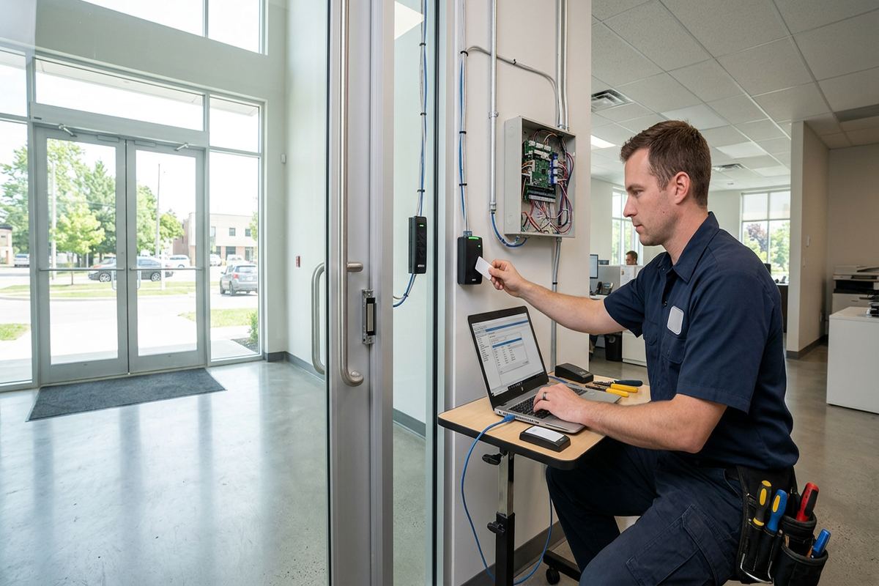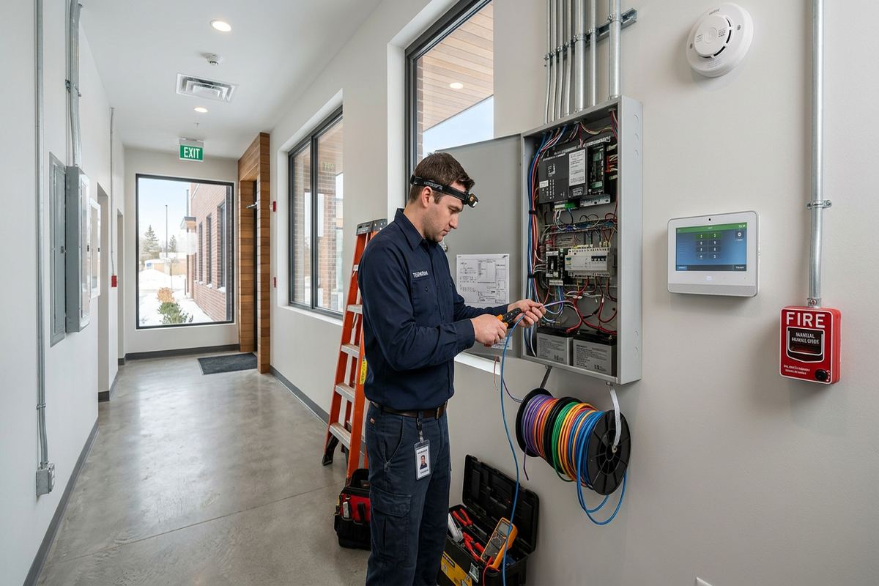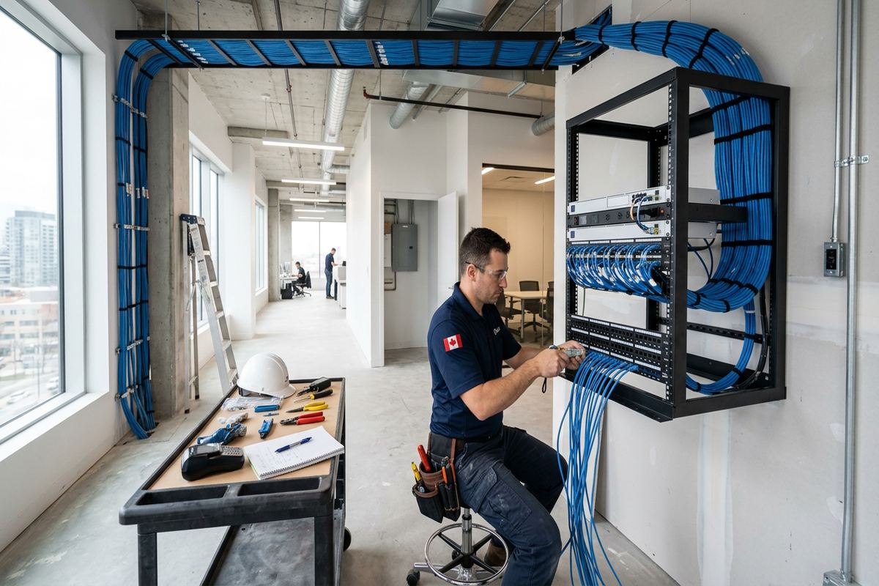
UnifiedLink designs coordinated low-voltage systems for homes, commercial spaces and industrial units in Cambridge. Planning covers device placement, cable routes, network capacity, power requirements and future expansion before installation begins. Each design responds to the property, whether it involves heritage masonry in Galt, a riverside home, a commercial unit or an industrial facility.
Low-Voltage Planning for Cambridge Properties
A low-voltage design establishes how security cameras, alarms, access control, structured cabling, Wi-Fi, audio and displays will work as one coordinated system. It identifies where devices belong, how cables reach them and what network or control equipment supports them. This planning prevents trades from making isolated decisions that create duplicate cabling, poor coverage or inaccessible equipment. UnifiedLink begins with a site assessment before pricing, then develops a written scope suited to the building, intended use, operational requirements and practical installation conditions found across Cambridge.
Cambridge properties vary enough that a standard drawing rarely provides a complete answer. Stone heritage buildings, riverside neighbourhoods and industrial parks each carry their own installation constraints. Solid masonry may limit concealed pathways, while frame construction can offer easier routing through joists and wall cavities. Industrial units may have long distances, high ceilings, electrical noise or changing production layouts. The design accounts for these conditions before cable is installed, helping the customer understand visible routes, equipment locations, penetrations, mounting methods and any work that depends on another trade.
The process also separates immediate requirements from possible future additions. A homeowner may need Wi-Fi and cameras now but want an alarm or doorbell device later. A business may begin with data cabling and access control, then add displays or more workstations as its space changes. Planning spare pathways, rack capacity, switch ports and appropriate cable counts can reduce disruptive rework. These provisions are documented rather than assumed, so customers can decide which allowances belong in the current scope and which should remain identified as future options.
- Security, access, network, audio and display coordination
- Device placement based on use and coverage
- Cable pathways reviewed before installation
- Network and equipment capacity planning
- Documented allowances for future expansion
What the Design Scope Includes
Every project starts by defining what the system must accomplish. For cameras, that can mean identifying entrances, vehicle approaches or service areas rather than simply choosing a device count. Wi-Fi design considers user locations, construction materials and wired access-point connections. Access control planning covers controlled openings, reader positions, locking hardware interfaces and safe egress requirements. Audio and display planning addresses viewing, listening, source equipment and control. These functional decisions establish a basis for selecting compatible equipment and preparing routes without treating each device as a separate installation.
The written scope records equipment, cable routes, device placement, exclusions, equipment ownership and warranty. It can also identify customer-supplied services, required electrical work, internet dependencies, ceiling access and areas that cannot be concealed. Clear exclusions matter in occupied homes, leased units and renovation projects because finishes, furniture or base-building systems may limit access. When landlord, condo or property-management approval is required, the documented design gives the customer useful information about penetrations, common areas, exterior devices and proposed pathways before installation dates are arranged.
Design documentation should be detailed enough to guide installation without pretending that every hidden condition is known. Older walls may contain blocking, previous renovations or inaccessible voids. Commercial ceilings can conceal mechanical services that affect the preferred route. The scope therefore distinguishes confirmed pathways from routes that require verification when access is opened. If conditions change, the route or placement can be reviewed before proceeding. This approach keeps the installed system aligned with its purpose while making practical allowances for the conditions encountered on site.
- Written equipment and installation scope
- Cable routes and device locations
- Defined exclusions and customer responsibilities
- Equipment ownership and warranty details
- Dependencies on internet, electrical or other trades
Designing Around Cambridge Building Conditions
In Galt and Blair, stone or older masonry construction can require different routing and fastening decisions than a newer frame-built property. Drilling locations must be chosen with regard to the wall assembly, visible finishes and practical cable access. Surface pathways may sometimes be more appropriate than extensive disturbance, particularly where heritage character or finished interiors should be preserved. Exterior devices need suitable mounting surfaces, protected cable entry and compatible sealing. The assessment records these constraints so the design does not depend on concealed cavities that may not exist.
Riverside neighbourhoods introduce exposure considerations even when equipment is not close to the water. Wind-driven rain, snow accumulation and seasonal temperature changes affect exterior camera, wireless and intercom locations. Cambridge winters and repeated freeze-thaw cycles make penetrations, drip paths and mounting surfaces important design details. Exterior cable should not be left relying on an exposed connector or an unsealed opening. The plan identifies appropriate entry points, weather-protected terminations and mounting arrangements while keeping devices accessible for adjustment, cleaning and eventual replacement.
Newer homes and mixed residential areas in Hespeler, West Galt and Clemens Mill often use frame construction, but finished basements, insulation and fire separations can still restrict pathways. A route that appears simple on a floor plan may cross ductwork, plumbing or inaccessible ceilings. Attached homes and condominiums may also involve shared walls or common property where approval is necessary. Design work considers ownership boundaries, visible exterior changes and practical interior routes before equipment is ordered, reducing the chance that installation depends on an unapproved penetration or inaccessible space.
- Masonry and frame routes assessed separately
- Exterior penetrations planned and sealed
- Freeze-thaw exposure considered for mounting
- Heritage finishes disturbed only where scoped
- Condo and landlord approvals identified early
Cambridge, Ontario
Low-voltage system design in Cambridge, scoped in writing first
Book a site assessment and get equipment, routes, exclusions, and warranty on paper before anything is installed.
Cambridge Security and Access Design
Security design begins with the activity that needs to be observed or controlled. Camera placement should support identifiable views at entrances, usable coverage of approaches and appropriate context around important areas. Mounting height, lens direction, lighting and possible obstructions all affect the result. The design also considers how recordings are stored, who can access them and whether remote viewing depends on the customer’s internet service. For businesses, retention and user permissions should reflect operational needs rather than relying on default settings that nobody has reviewed.
Alarm planning maps doors, windows, motion areas, keypads and notification requirements to the way the property is occupied. In a Cambridge home, pets, detached structures or multiple entrances can influence sensor selection and arming routines. In a commercial unit, opening procedures, staff access and delivery doors may shape zones and user permissions. Access control requires additional coordination around door hardware, locking, power, request-to-exit devices and emergency egress. UnifiedLink defines the low-voltage portion and identifies interfaces or work that must be handled by locksmith, electrical or other qualified trades.
Privacy and neighbouring properties should be considered before exterior devices are fixed in place. Camera views can often be adjusted to focus on the customer’s entrance, parking area or perimeter while reducing unnecessary coverage beyond it. Multi-unit buildings may need approval for devices facing common corridors, shared entrances or parking areas. The written design records intended locations and functions, allowing owners, landlords or managers to review them. On-site configuration then applies customer-approved settings, user access and recording options rather than leaving the system in a generic state.
- Purpose-based camera views and mounting heights
- Alarm zones matched to occupancy patterns
- Door hardware and access interfaces reviewed
- Storage and remote access requirements documented
- Privacy and shared-area concerns considered
Network, Wi-Fi and Cabling Layout
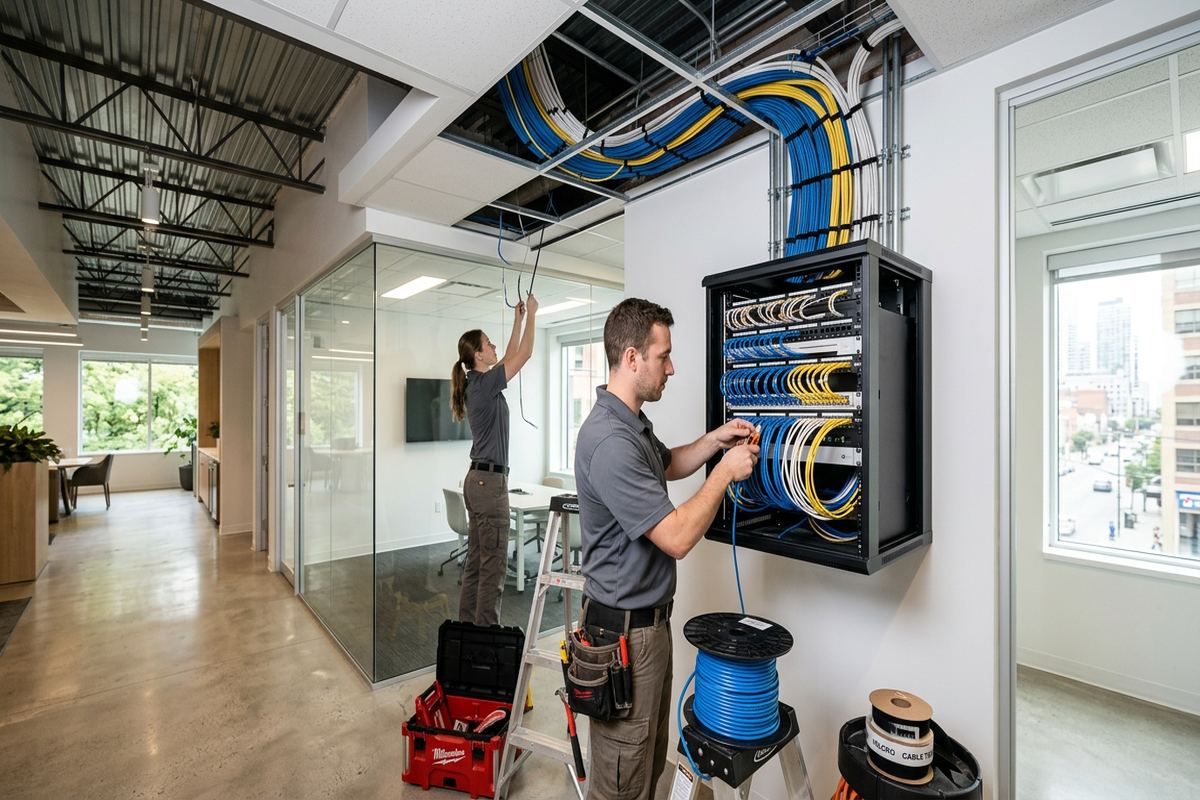
Most modern low-voltage systems depend on the network, even when they serve different purposes. Cameras, access controllers, audio devices, displays and wireless access points may all share switches, internet service or equipment locations. The design estimates connection counts, bandwidth needs, Power over Ethernet requirements and suitable separation between operational systems. It also identifies where a rack, cabinet or structured media enclosure can be mounted with ventilation, power and service access. Central equipment should be reachable without placing it in a wet, obstructed or excessively exposed location.
Wi-Fi planning is based on the spaces that require service, the number and type of users, and materials that weaken radio signals. Thick stone walls in parts of Cambridge can create different coverage patterns than drywall and wood framing. Warehouses may have high ceilings, metal storage, moving inventory or wide open areas that change propagation. Wired access points are positioned to serve required areas without relying on repeaters as a substitute for proper cabling. Final performance still depends on internet service, client devices, interference and conditions present during use.
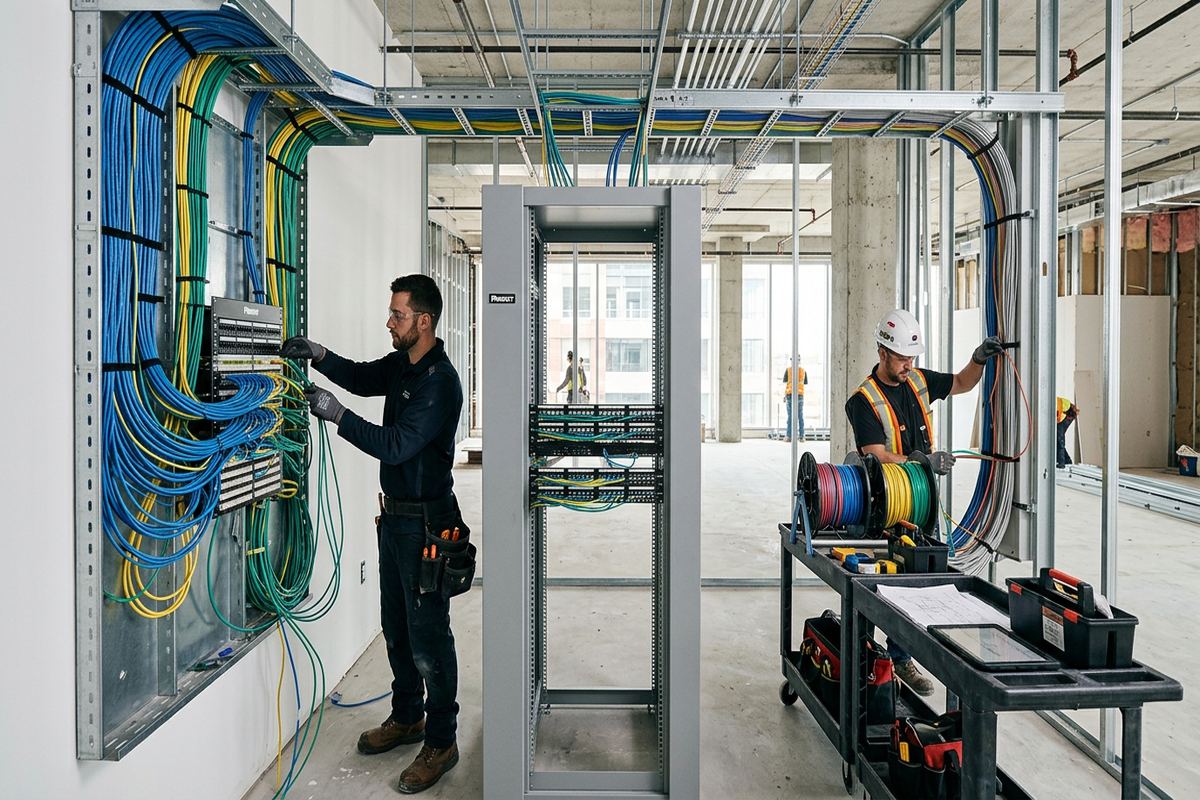
Cable routes are selected for continuity, protection and future service. UnifiedLink installs continuous labelled cable runs rather than creating undocumented joins inside walls or ceilings. The design assigns endpoints, termination locations and labels so each connection can be traced during configuration or maintenance. Pathways also consider bend limits, support, separation from electrical sources and accessibility above finished areas. Where expansion is likely, additional runs or pathway capacity can be scoped. These decisions are easier and less disruptive before ceilings close, furniture arrives or an occupied business changes its operating area.
- Wired access-point locations planned by coverage need
- Switch ports and PoE capacity reviewed
- Rack placement includes power and ventilation
- Continuous labelled cable runs
- Expansion routes identified where practical
Commercial and Industrial Design in Cambridge
Commercial strips and industrial parks in Cambridge often combine office, warehouse, service and public-facing areas within one unit. Each zone can require different camera views, network density, access permissions or audio coverage. Long cable distances and high mounting points need to be identified early because they affect pathways, equipment locations and installation access. A design may use intermediate communications spaces or fibre where supported distances and site conditions require it. These choices are based on measured routes and system requirements rather than the apparent size of the floor plan.
Operational schedules shape the design as much as the building. Installation above work areas, loading zones or customer spaces may need coordination to avoid unsafe access or interference with normal activity. Dust, vibration, temperature variation and changing storage layouts can affect device placement in industrial units. Cameras should not be positioned where racking will immediately block them, and wireless equipment needs appropriate clearance from metal obstructions. The assessment gathers these practical details so the written scope can identify access needs, customer preparations and any areas requiring a lift or special coordination.
Leased commercial spaces add another layer of responsibility. The tenant may control interior devices but need landlord approval for exterior cameras, roof-level pathways, common telecommunications rooms or penetrations through base-building construction. Existing cabling should also be inspected rather than automatically reused; an unlabelled cable does not confirm its route, condition or performance. The design separates reusable infrastructure from new work and records assumptions that require testing. This gives the tenant and property representative a clearer basis for approving the proposed installation and understanding what remains with the property.
- Office, warehouse and public areas designed separately
- Long routes and equipment rooms assessed
- Operational access requirements documented
- Industrial obstructions considered in device placement
- Landlord and base-building interfaces identified
From Assessment to Cambridge Installation
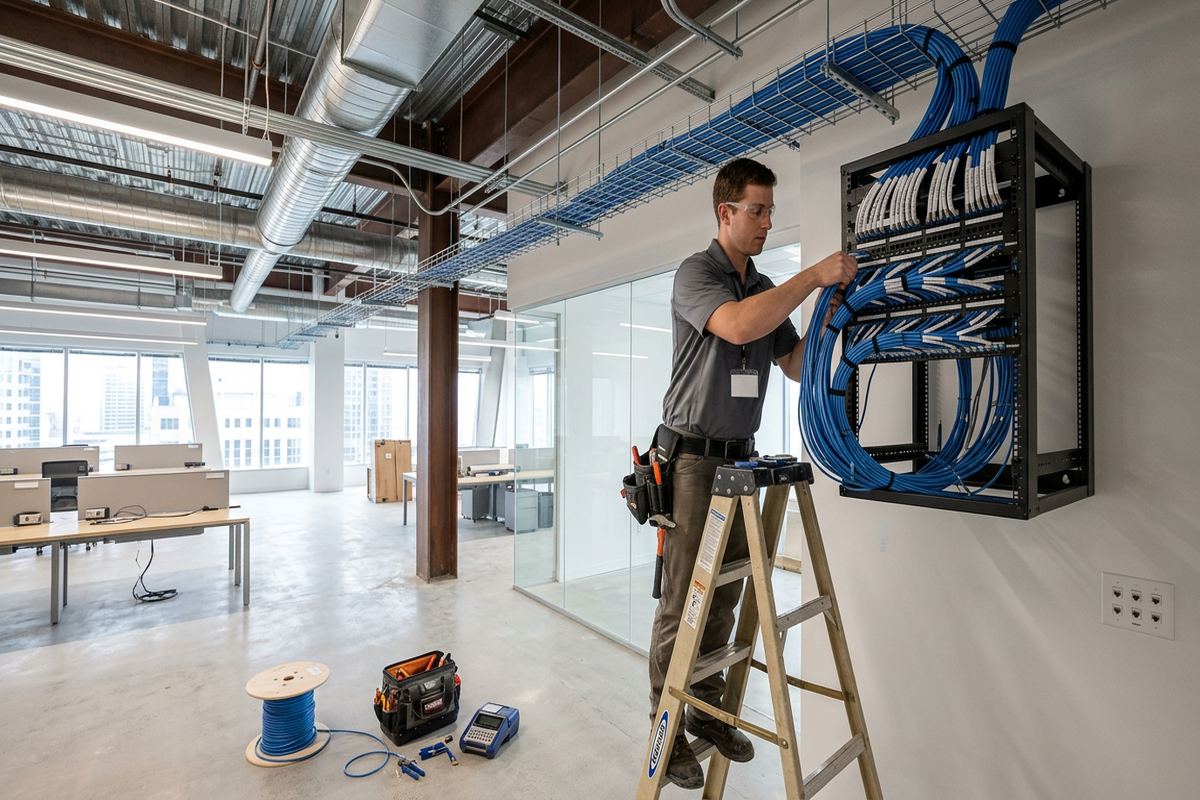
A site assessment connects the requested functions to actual conditions. UnifiedLink reviews relevant rooms, exterior approaches, ceiling access, communications equipment and likely pathways before pricing. Customer priorities are discussed alongside practical constraints, including areas where visible conduit may be required or finishes should not be disturbed. Site assessment timing depends on the service and travel distance. Requests sent during business hours are answered the same day, while after-hours requests are answered the next business day. The assessment date is then arranged according to the project and location.
After assessment, the written scope provides a common reference for the customer and installer. It covers equipment, routes, placement, exclusions, ownership and warranty, with dependencies identified where other trades or approvals are involved. This is the point to review viewing angles, network locations, door functions and future allowances. Changes are easier to evaluate before cables are pulled or devices mounted. If the project is phased, the design can identify which backbone work should be completed first and how later devices will connect without relying on undocumented temporary arrangements.
Installation follows the agreed scope, including continuous labelled cable runs and on-site configuration. Devices are connected, settings are applied and customer access is established using the customer’s own credentials. Handover includes an as-built record reflecting the completed work, which can note final device positions, cable identifiers and equipment locations. If field conditions required an approved route change, the record should show the installed condition rather than the original assumption. One accountable contractor coordinates the low-voltage work, reducing uncertainty about responsibility across connected systems.
- Site assessment before pricing
- Scope reviewed before installation begins
- On-site configuration with customer-approved settings
- Customer-owned credentials used at handover
- As-built record reflects completed work
Planning a Maintainable Cambridge System
A maintainable system is designed so equipment can be identified, reached and understood after installation. Labels should correspond with the as-built record, and central devices should not be buried behind stored materials or permanent finishes. Camera junctions, wireless access points and control equipment need reasonable service access without creating unnecessary visual impact. In Cambridge homes, this may mean balancing finished interiors with an accessible utility location. In commercial premises, it can mean reserving rack space and keeping patching organized as staff, desks or operational areas change.
Credential ownership is another design issue, not merely a handover detail. The customer should receive systems configured with the customer’s own accounts rather than depending on an installer-controlled login. User roles can then be assigned for household members, managers or staff according to operational needs. Documentation should identify the platform and installed equipment without publishing sensitive passwords. This approach makes future administration, support or provider changes more practical. It also clarifies which cloud services, subscriptions or internet connections are customer responsibilities when those dependencies apply to the selected system.
Good design does not require every possible device to be installed immediately. It requires present work to avoid closing off sensible options. Spare cable, conduit capacity, switch space or documented routes may be appropriate where additions are reasonably expected, but each allowance should have a defined purpose. UnifiedLink can develop one coordinated scope across security, access, cabling, Wi-Fi, audio and displays, even when installation occurs in stages. For Cambridge property owners, that creates a consistent technical reference for current work, future changes and conversations with landlords, contractors or internal staff.
- Accessible equipment and termination locations
- Labels matched to as-built documentation
- Customer ownership of system credentials
- Defined provisions for later expansion
- One coordinated low-voltage design
Cambridge neighbourhoods we cover
- Galt
- Preston
- Hespeler
- Blair
- West Galt
- Clemens Mill
Low-voltage system design in Cambridge — common questions
Do you assess my Cambridge property before pricing?
Yes. UnifiedLink completes a site assessment before pricing so the scope can reflect construction, cable routes, device locations and access conditions. Assessment timing depends on the service and travel distance. Requests sent during business hours are answered the same day; after-hours requests are answered the next business day. An assessment date is then arranged for the property.
Can you design around stone or heritage walls?
Yes. Cambridge stone and heritage buildings may require surface pathways, carefully selected penetrations or alternative equipment locations where concealed routes are impractical. The assessment considers masonry, finishes and access before a route is proposed. Any limitations, visible pathway requirements or work involving another trade are identified in the written scope rather than left for installers to decide without review.
Can one design cover cameras, Wi-Fi and access control?
Yes. A coordinated design can cover cameras, alarms, access control, structured cabling, Wi-Fi, audio and displays. In Cambridge commercial and residential properties, this helps identify shared network capacity, equipment locations and cable pathways. Each system still has its own operational requirements, but the design reduces conflicting routes, overlooked power needs and disconnected equipment decisions.
Do I need condo or landlord approval?
Approval may be required when work affects common property, shared walls, exterior surfaces, telecommunications rooms or base-building systems. Cambridge condo owners and commercial tenants should check their agreement or property-management requirements. UnifiedLink can document proposed equipment locations, penetrations and routes so the customer has clear information to submit, but approval remains the customer’s responsibility unless the written scope states otherwise.
Will I receive drawings and system records?
The handover includes an as-built record for the completed low-voltage work. Depending on the Cambridge project, it can identify device positions, cable labels, termination points and central equipment locations. The written scope issued before installation covers equipment, routes, placement, exclusions, ownership and warranty. Customer credentials are used for configuration, and sensitive passwords are not intended to appear in general system documentation.
Can the design allow for future expansion?
Yes. The design can identify spare cable runs, pathway capacity, rack space, switch ports or future device locations where they serve a defined purpose. This is useful for growing Cambridge businesses and homeowners planning later cameras, access points or displays. Expansion provisions are included only where agreed in the scope, so the customer can distinguish installed work from documented future options.
Coverage in Cambridge is confirmed against the address before we quote. See everything we install in Cambridge or the province-wide low-voltage system design page.