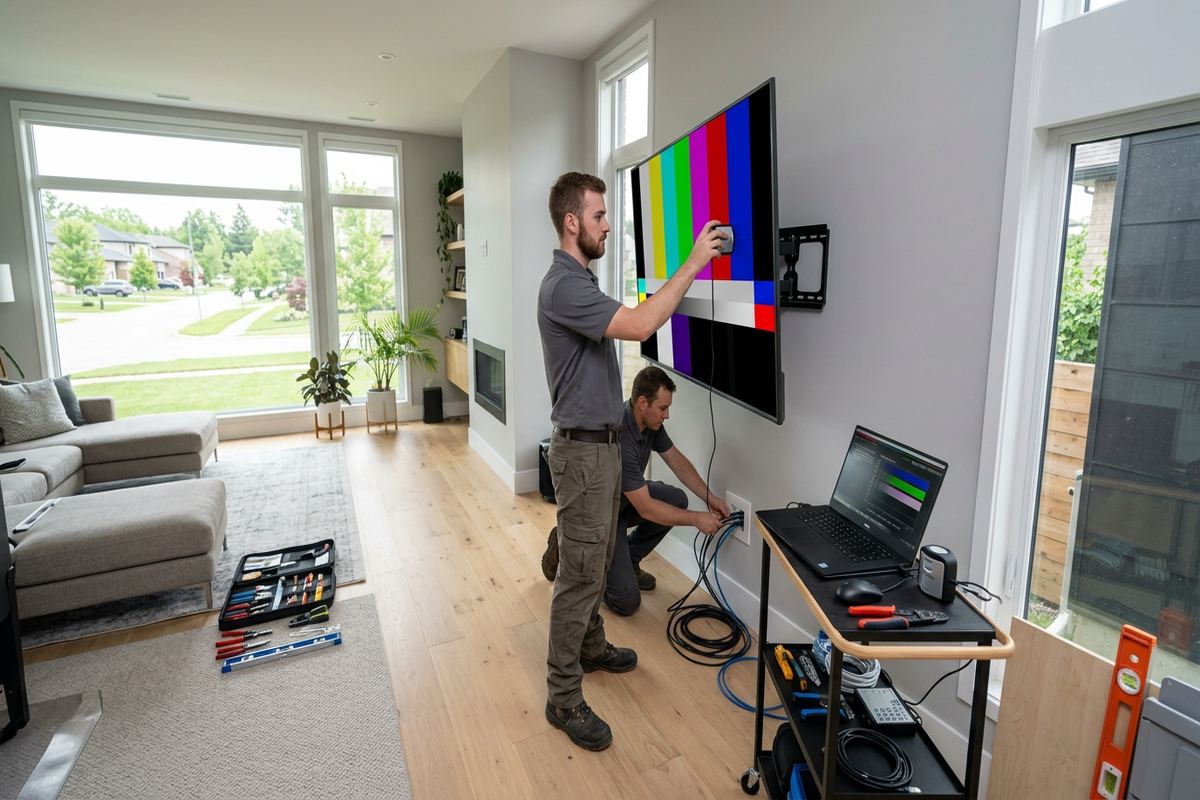
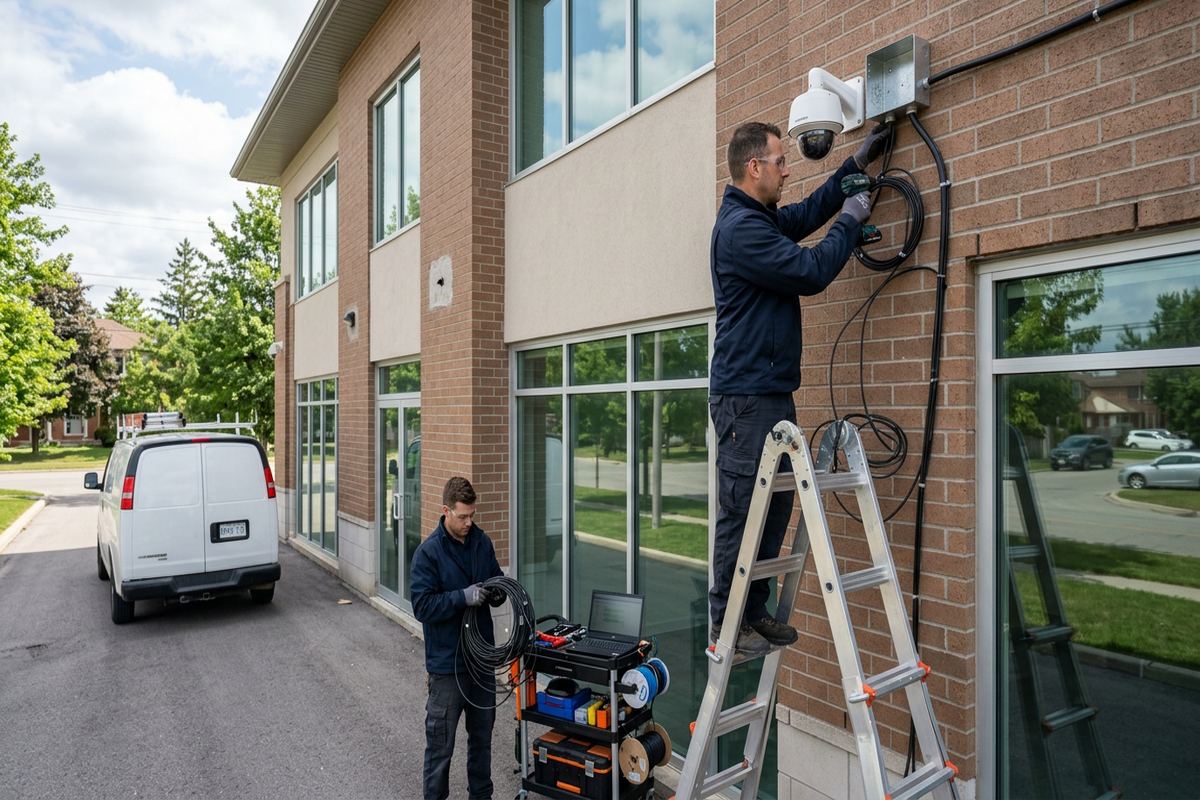
UnifiedLink installs in-ceiling speakers for homes, offices, shops and industrial facilities across Cambridge and Waterloo Region. We plan speaker locations, cable routes, amplifier connections and listening zones around the building’s construction and intended use. Every project starts with a site assessment, followed by a written scope explaining the equipment, installation work, exclusions, ownership and warranty terms.
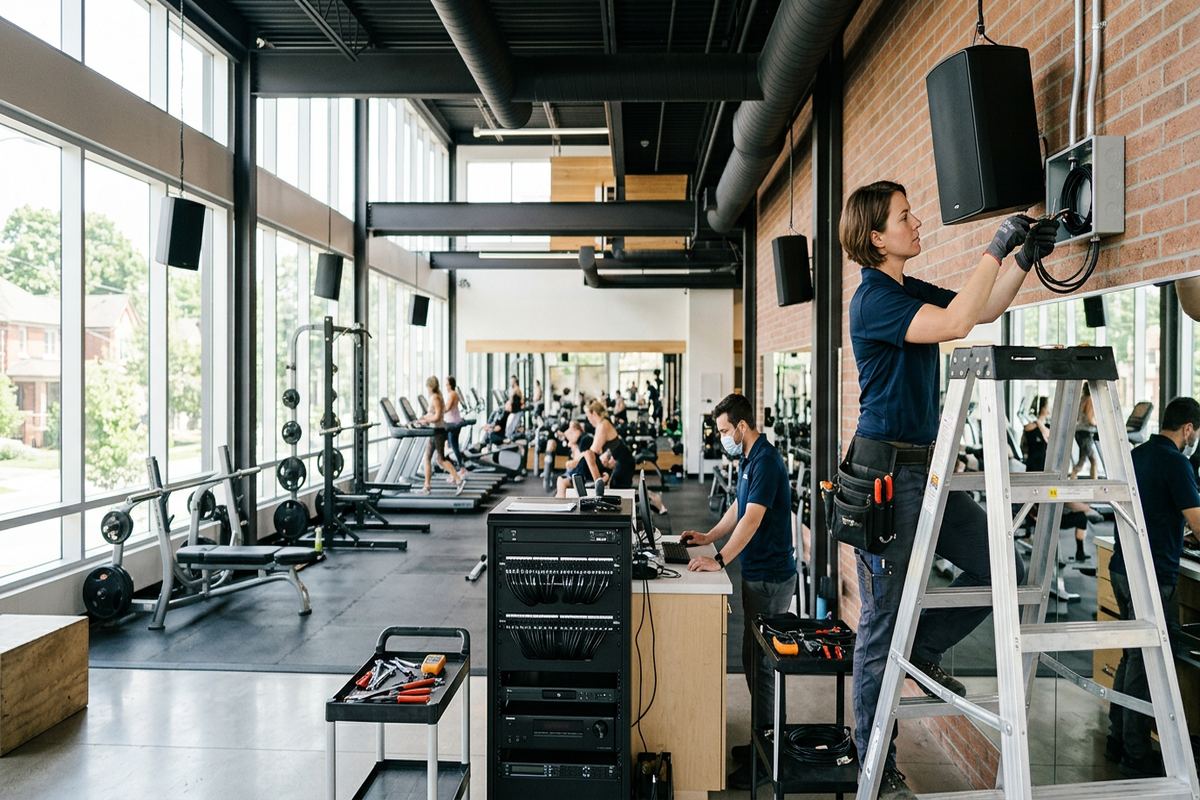
In-Ceiling Speaker Planning for Cambridge Properties
A reliable in-ceiling audio system begins with room use, not with cutting speaker holes. During a Cambridge site assessment, we review seating positions, ceiling height, room dimensions, ambient noise and the type of content the system will carry. Background music, television sound, paging and focused listening each require different placement decisions. We also identify where amplifiers, receivers, streamers and source equipment can be housed safely. The resulting plan defines speaker quantity, approximate coverage, listening zones and practical cable routes before installation work begins.
Cambridge properties do not share one standard construction method. Stone heritage buildings around Galt may have thick masonry walls, renovated ceilings or concealed cavities that cannot be assumed to be open. Frame homes in Hespeler or Clemens Mill can present insulation, vapour barriers, plumbing and engineered floor systems above the ceiling. Commercial strips and industrial units may use suspended tiles, steel structure or open service areas. We inspect these conditions directly so the proposed speaker model, support method and cable pathway match the actual building.
Placement also needs to account for how people move through a space. A kitchen, dining area and family room may need separate volume control even when they share an open plan. In an office, reception music should not interfere with meeting rooms or work areas. Retail and industrial settings often need even coverage rather than high output concentrated beneath individual speakers. We map listening areas, avoid obvious dead zones and consider future access. The written scope records device locations, routes, exclusions and any decisions requiring customer approval.
- Room-by-room listening and coverage review
- Ceiling construction checked before speaker selection
- Amplifier and source locations planned
- Separate audio zones identified where needed
- Written scope provided before pricing
Speaker Selection and System Design in Cambridge
Speaker size alone does not determine whether an installation will perform properly. Ceiling depth, cut-out diameter, dispersion pattern, power handling and back-box requirements all affect suitability. We match these details to the room and to compatible amplification rather than treating every ceiling speaker as interchangeable. Bathrooms, kitchens and sheltered exterior areas may require equipment designed for moisture exposure, while offices can need discreet models suited to speech and background music. Where fire-rated or acoustic assemblies are present, the installation method must preserve the assembly’s intended function.
Audio zones should reflect daily operation. A Cambridge homeowner may want independent control for a main floor, primary bedroom and covered patio, while a business may need reception, showroom and staff-area zones. We establish how each area will select sources, adjust volume and power on or off. Wired controls, applications and central equipment can be considered, but the chosen approach must remain understandable for the people using it. We also clarify whether customer-supplied receivers or streaming devices are compatible before finalizing connections and speaker loads.
The design process includes practical limits as well as desired features. Existing equipment may restrict the number of speakers, supported impedance or available zones. Some rooms cannot accept a centred layout because joists, ducts, lighting or sprinklers occupy the preferred positions. In those cases, we adjust spacing while preserving useful coverage and visual alignment. The scope identifies the selected equipment, assumptions and exclusions so there is no uncertainty about supplied and customer-owned components. Warranty terms and equipment ownership are also recorded in writing before work proceeds.
- Speaker models matched to ceiling depth
- Amplifier loads and compatibility reviewed
- Indoor and moisture-suitable options considered
- Controls planned around actual users
- Equipment ownership documented clearly
Cable Routing Through Cambridge Buildings
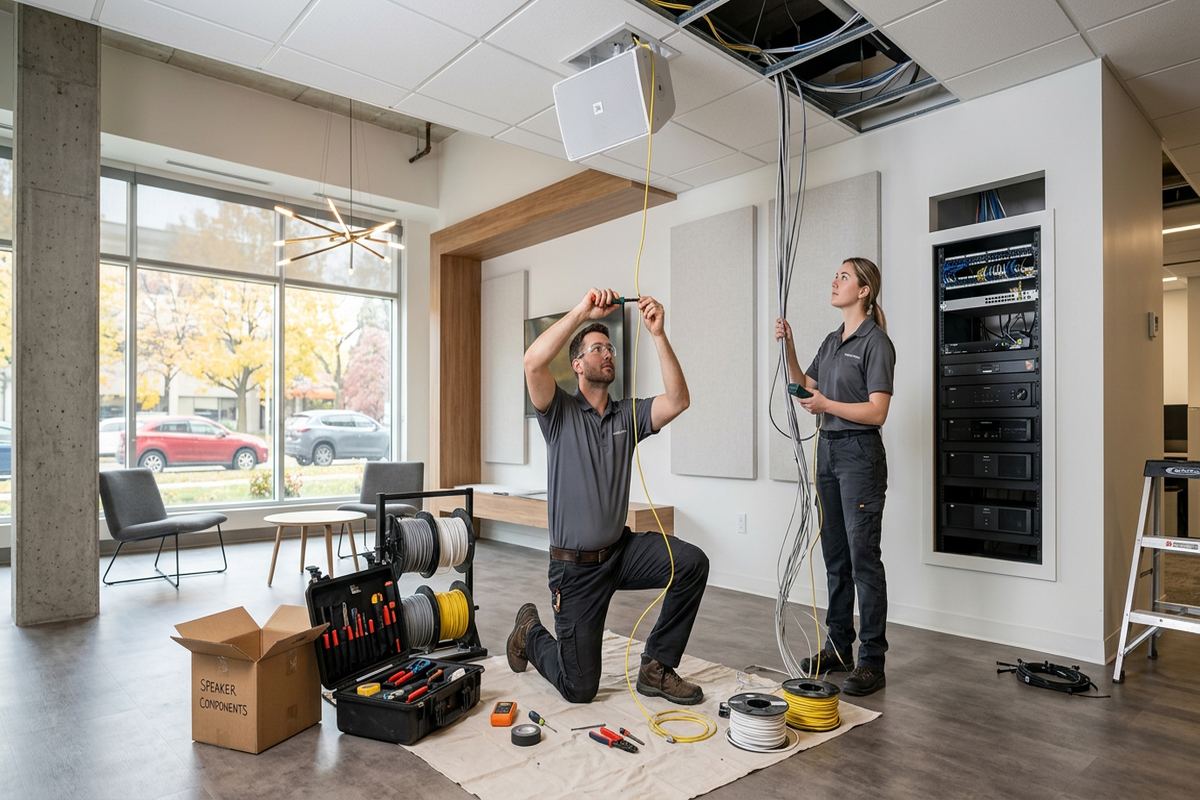
Concealed speaker wiring must be planned around the structure rather than forced through it. We trace routes from the amplifier location to each speaker and assess accessible basements, attics, bulkheads, service rooms and suspended ceilings. Continuous labelled cable runs are used so each endpoint can be identified during connection, testing or later service. Cable type is selected for the pathway and installation environment. We avoid unnecessary joins hidden inside inaccessible cavities, and we coordinate routes with electrical wiring, plumbing, heating ducts and other low-voltage systems already occupying the building.
Masonry and frame construction require different routing decisions. In older Galt or Blair properties, stone or brick walls may make a direct concealed route disruptive or impractical. A frame building can offer easier cavities, although blocking, insulation and vapour barriers still limit access. We discuss surface raceway, service chases or alternate equipment positions when concealed cable would require disproportionate disturbance. Any drilling through masonry is planned for the substrate and opening size. The goal is a secure pathway that limits visible cable without making assumptions about concealed conditions.
Industrial parks and commercial units introduce another set of requirements. Long pathways may pass above suspended ceilings, along structural members or through shared service areas. Existing trays cannot automatically be used, and landlord or property-management rules may govern penetrations, access times and cable support. We identify approval responsibilities in the scope and keep audio cabling independently supported where required. In occupied premises, installation sequencing can be planned around operating areas. All routes are labelled at the equipment end and documented in the final as-built record for future reference.
- Continuous cables without hidden intermediate joins
- Both ends labelled for future service
- Routes coordinated with existing building services
- Masonry and frame pathways assessed separately
- As-built cable information included at handover
Cambridge, Ontario
In-ceiling speaker installation in Cambridge, scoped in writing first
Book a site assessment and get equipment, routes, exclusions, and warranty on paper before anything is installed.
Safe Ceiling Cutting and Speaker Mounting
Cutting begins only after proposed locations have been checked against accessible structural and service information. A ceiling can conceal joists, pipes, wiring, ducts, resilient channels or multiple layers of finish. We use the speaker template, verify clearances and make controlled openings suited to the material. Decorative plaster, wood finishes and heritage interiors need particular caution because repairs may be difficult to blend. If hidden conditions differ from what could reasonably be assessed, work pauses so an alternate location or route can be discussed before additional openings are made.
Mounting methods depend on the ceiling system. Standard retrofit speakers often clamp to suitable drywall, but that approach is not appropriate for every surface or weight. Suspended ceiling installations may need tile bridges, support rails or independent support based on the equipment and ceiling construction. Back boxes can be used where the design, acoustic control or assembly requires them. We align grilles consistently with room features where possible and keep suitable clearance from lights, diffusers and sprinklers. Speakers are secured, connected with correct polarity and checked before grilles are fitted.
Occupied Cambridge homes and businesses also require a clear work-area plan. Furniture and nearby surfaces are protected, cutting dust is controlled, and removed material is collected as work progresses. Access equipment is selected for the ceiling height and available floor space. In condos, leased premises and managed commercial buildings, the customer may need approval before ceiling openings or shared-area access. We identify that dependency during planning rather than assuming permission. The written scope distinguishes installation work from patching, painting, hazardous-material remediation or other work that may require a separate trade.
- Ceiling cavities checked before openings are made
- Mounting hardware matched to ceiling construction
- Speaker polarity verified during connection
- Work areas protected during cutting
- Approval responsibilities identified in advance
Cambridge Whole-Home and Multi-Zone Audio
Multi-zone audio should make everyday control simpler, not add a collection of confusing interfaces. We define which rooms play together, which require independent volume and which sources are available in each area. A Cambridge renovation might combine kitchen, dining and living spaces while keeping bedrooms separate. New construction may allow centralized cabling to a dedicated equipment location. Existing homes often need a hybrid plan that works around finished areas. In either case, the number of zones, expected listening levels and control method determine the amplification and wiring requirements.
Equipment location matters because amplifiers and networked audio components need power, ventilation, network access and room for service. A closed cabinet without airflow can be unsuitable, while an exposed shelf in a living area may create noise or appearance concerns. We review practical locations such as utility rooms, structured wiring areas or ventilated cabinetry. Cable lengths and speaker loads are considered before choosing the final position. If streaming is required, Wi-Fi or wired network availability is checked so audio operation does not depend on an unverified connection at the equipment location.
Existing audio equipment can often remain part of the system when its condition and specifications support the intended design. We check available outputs, zone capability, supported loads and control options before connecting new ceiling speakers. Older receivers may work for one area but not provide independent control across several rooms. Customer-supplied devices are listed separately in the scope, along with relevant compatibility assumptions. During handover, the system is configured using the customer’s own credentials, and routine functions are demonstrated. This keeps account ownership with the customer rather than the installer.
- Independent room and zone control planned
- Central equipment ventilation considered
- Existing receivers checked for compatibility
- Network requirements verified for streaming
- Customer-owned credentials used at handover
Audio for Cambridge Offices, Shops and Industrial Units
Commercial audio design centres on coverage, intelligibility and manageable daily operation. In a Cambridge office, low-level music may be appropriate for reception but unsuitable near meeting spaces or focused workstations. Shops need consistent coverage across customer areas without forcing staff to raise one nearby speaker. Industrial units can have changing noise from equipment, loading doors and high ceilings. We assess normal operating conditions, speaker height and room divisions before recommending quantity or placement. The purpose is to deliver useful sound throughout the intended area while retaining sensible local control.
Suspended ceilings offer access, but they do not remove the need for proper support and cable planning. Tiles vary in material and condition, and the space above may contain electrical, mechanical, sprinkler and communications services. We coordinate speaker positions around those systems and avoid treating ceiling grid as universal support. Open ceilings may require pendant, surface or alternate loudspeaker formats rather than in-ceiling models. Where a landlord or property manager controls penetrations and above-ceiling work, approvals must be secured before installation. These dependencies are documented in the scope.
For businesses operating from commercial strips or Waterloo Region industrial parks, downtime and access can shape the work plan. We discuss occupied areas, ceiling access, equipment-room availability and any site-specific orientation requirements before scheduling. Audio cabling is labelled by zone, and amplifier outputs are documented so future staff or contractors can identify connections. On-site configuration includes source selection, volume checks and basic operating tests. The final handover provides an as-built record and explains normal controls, while exclusions identify unrelated network, electrical, fire-alarm or building work not included in the audio installation.
- Coverage planned for normal operating conditions
- High and suspended ceilings assessed separately
- Zones labelled at central equipment
- Landlord requirements addressed before work
- Staff controls configured and demonstrated
Exterior and Covered-Area Audio in Cambridge
A covered porch or patio may appear protected, but outdoor audio equipment still faces humidity, wind-driven rain, temperature changes and condensation. Cambridge winters and repeated freeze-thaw cycles make equipment selection and sealing especially important. We determine whether a ceiling location is genuinely sheltered and whether the proposed speaker is rated for that environment. Interior-only speakers are not placed outdoors simply because a roof is present. Cable entries, enclosures and mounting surfaces are reviewed together so moisture does not gain an avoidable pathway into the speaker or building assembly.
Exterior mounting into masonry differs from mounting into a framed soffit. Stone and brick require appropriate drilling locations, anchors and sealant, while siding and soffit materials may conceal framing or service cavities. We avoid unnecessary penetrations and seal approved exterior cable entries using materials suited to the surface and exposure. Riverside neighbourhoods can have particularly exposed areas depending on orientation and surrounding cover, so conditions are assessed at the actual mounting location. Cable routes are kept protected from physical damage and are not left unsupported across exterior surfaces.
Outdoor zones also need practical control from indoors. Users should be able to adjust or shut down exterior speakers without affecting main living or business areas unless linked operation is intentional. We confirm amplifier capacity, cable distance and intended listening area, then set reasonable levels during commissioning. Exterior audio is planned to serve the property rather than project unnecessarily beyond it. The scope identifies weather-suitable equipment, mounting surfaces and sealing work, along with any electrical, carpentry, roofing or building-envelope repairs that remain outside the speaker installation.
- Weather exposure reviewed at each location
- Freeze-thaw conditions considered in equipment selection
- Exterior penetrations sealed for the substrate
- Outdoor zones given practical independent control
- Cable protected from exposure and damage
Testing and Handover for Cambridge Speaker Systems
Commissioning confirms that the installed system operates as designed before handover. Each speaker is checked for output, correct channel assignment and consistent polarity. We test zone controls, source selection and expected volume adjustment at the relevant rooms. Audible rattles or loose grilles are investigated, and amplifier settings are reviewed against the connected speaker arrangement. Where networked streaming equipment is included, it is configured on site using customer-provided network details and the customer’s own service credentials. The objective is a usable system with clearly identified controls, not merely connected hardware.
Handover includes an explanation of normal operation and the information needed for future service. We provide an as-built record showing installed device locations, cable routes where documented, labels and central connections. Equipment ownership and applicable warranty terms follow the written scope. Customers are shown how to select sources, control zones and perform basic shutdown or restart steps where relevant. Passwords remain under customer control. If the system relies on third-party applications, subscriptions, customer networks or existing equipment, those dependencies are identified so ongoing responsibilities remain clear after installation.
To begin an in-ceiling speaker project in Cambridge, contact UnifiedLink with the property type, approximate room count, intended audio use and whether ceilings are finished or open. Requests sent during business hours are answered the same day; after-hours requests are answered the next business day. Site assessment timing depends on the service and travel distance. Following assessment, we prepare a written scope before pricing. UnifiedLink remains one accountable contractor for the defined cabling, mounting, configuration, testing and handover work, reducing gaps between separate installers and system setup.
- Every speaker and zone tested
- Amplifier settings reviewed on site
- Controls demonstrated before completion
- As-built record supplied at handover
- One accountable contractor for defined work
Cambridge neighbourhoods we cover
- Galt
- Preston
- Hespeler
- Blair
- West Galt
- Clemens Mill
In-ceiling speaker installation in Cambridge — common questions
Can you install speakers in a finished Cambridge ceiling?
Yes, when suitable cable routes and clear mounting spaces can be established. Finished ceilings may require access through an attic, basement, bulkhead, nearby cabinet or limited controlled openings. Cambridge homes vary widely in structure, so we assess joists, insulation, ducts and other obstacles before confirming the approach. The written scope identifies expected routes and any patching or painting that is excluded.
Will in-ceiling speakers work in an older Galt home?
They can, but older Galt properties may have plaster, lath, masonry, renovated ceiling layers or limited cavities. We inspect accessible areas before recommending locations or equipment. Where concealed routing would create excessive disturbance, surface raceway, alternate speaker positions or a different system layout may be more practical. No openings are assumed safe solely from the building’s age or outward appearance.
Do I need condo or landlord approval?
Possibly. Cambridge condos, leased homes and commercial units may require written approval for ceiling openings, cable pathways, above-ceiling access or work affecting common elements. The owner, tenant or property manager should confirm applicable rules before installation. UnifiedLink can document the proposed device locations and routes in the scope, but the customer remains responsible for obtaining required building or landlord permissions unless otherwise agreed.
Can you connect speakers to my existing receiver?
Yes, if the receiver supports the planned speaker load, number of channels and control requirements. We review its outputs, impedance guidance, zone features and physical condition before including it in the design. Some existing receivers suit a single Cambridge room but cannot provide independent multi-zone audio. Customer-owned equipment and compatibility assumptions are identified clearly in the written scope.
Are in-ceiling speakers suitable for a covered patio?
Only speakers designed for the actual exposure should be used. A Cambridge covered patio can still experience humidity, condensation, wind-driven precipitation and winter freeze-thaw conditions. We assess the ceiling material, shelter, mounting surface and cable entry points before selection. Exterior penetrations are minimized and sealed appropriately, while the scope identifies any building-envelope or repair work outside the audio installation.
What happens after the installation is complete?
We test each speaker, confirm zone assignments, review amplifier settings and demonstrate normal controls. Networked equipment is configured with your own credentials, keeping account ownership with you. Cambridge customers receive an as-built record covering device locations, labelled connections and documented routes. The handover also identifies equipment ownership, warranty terms, exclusions and third-party dependencies such as streaming services or the customer’s network.
Coverage in Cambridge is confirmed against the address before we quote. See everything we install in Cambridge or the province-wide in-ceiling speaker installation page.