UnifiedLink designs coordinated low-voltage systems for homes, rural properties, commercial spaces and industrial units in Caledon. We assess the site, define device locations and cable routes, and document how security, access, networking, audio and display systems will work together. The result is a practical plan suited to the building, property and intended use.
Low-Voltage Planning for Caledon Properties
Low-voltage design begins with the property rather than a catalogue of equipment. In Caledon, the design may need to cover a house, detached garage, barn, gate, workshop or several buildings across a rural acreage. We review how each area is used, where power and network services enter, and which systems need to communicate. That information shapes device placement, cable pathways, equipment locations and network capacity. It also identifies where wired connections are practical, where fibre may be appropriate, and where wireless links require a clear path and suitable mounting points.
A complete design can coordinate security cameras, intrusion alarms, gate access, door access control, structured cabling, Wi-Fi, audio and displays. Considering these services together reduces duplicated cabling, poorly placed equipment and conflicts between trades. It also establishes which devices require local power, Power over Ethernet, network access, recording capacity or connections to other systems. Even when installation will happen in phases, the initial pathway and equipment plan should account for later work so finished walls, ceilings and exterior surfaces do not need to be opened repeatedly.
The assessment also distinguishes immediate requirements from optional features. A homeowner may need reliable coverage at a long driveway entrance but only basic cabling for future audio. A commercial operator may prioritize staff access, camera retention and network separation before adding displays. UnifiedLink prepares a written scope covering equipment, cable routes, device placement, exclusions, equipment ownership and warranty. This gives the customer one reference for comparing the proposed work with operational needs, building limitations and any responsibilities assigned to an electrician, internet provider, gate contractor or other trade.
- Whole-property system planning
- Device and equipment location drawings
- Pathway and cable route review
- Power, network and integration requirements
- Phased installation planning
Site Assessment and Existing Conditions in Caledon
Before pricing, UnifiedLink conducts a site assessment appropriate to the requested service and property. Timing depends on the service and travel distance. The visit is used to inspect construction, measure relevant distances, locate communications and electrical rooms, and discuss daily routines with the owner or operator. Existing cabling is reviewed where it is accessible, but labels or visible connectors alone do not confirm performance. The design notes what may be reused, what should be tested, and where new continuous labelled cable runs provide a more dependable foundation.
Building age and construction vary across Caledon, including older houses, renovated rural buildings, newer subdivisions and purpose-built commercial units. Masonry walls can restrict cable routes and wireless signals, while frame construction may provide easier pathways if unfinished basements, attics or service chases are available. Finished renovations often require a different approach using closets, surface pathways or carefully selected penetrations. The assessment records these conditions before equipment is specified, helping avoid a design that assumes open framing, simple ceiling access or direct routes that do not exist.
Outdoor distances receive particular attention on rural acreages. Long driveways and outbuildings can exceed practical copper Ethernet limits, and buried pathways may already contain unsuitable, damaged or undocumented cable. We consider conduit availability, separation from electrical services, grounding concerns, surge exposure and whether fibre or a point-to-point wireless link better fits the route. Gate operators, intercoms and cameras also have distinct power and communication needs. Planning those interfaces early prevents the low-voltage design from relying on power, pathways or gate controls that have not actually been provided.
- Assessment before pricing
- Existing cable and pathway review
- Distance and construction measurements
- Outbuilding connectivity options
- Trade responsibility identification
Security and Gate Design for Caledon Acreages
Rural property layouts often make the entrance a separate design zone. A camera at the house may show that a vehicle arrived without capturing useful detail at the road, while a gate device may need communication over a substantial distance. For Caledon properties with long driveways, we assess viewing direction, lens requirements, mounting height, lighting, network transport and power at the entrance. The plan can also coordinate a gate intercom, keypad, credential reader or vehicle detection input with the equipment inside the main building.
Camera positions are selected around specific coverage goals rather than simply covering every wall. Entrances, approaches, loading areas, detached buildings and equipment yards may each require different fields of view. Trees, roof lines, seasonal foliage, snowbanks and parked vehicles can block an otherwise reasonable angle. At properties in Palgrave or Caledon East, for example, a design may combine building-mounted cameras with strategically placed devices nearer a driveway or outbuilding. Recording equipment, storage expectations and remote viewing access are then matched to the number and resolution of cameras.
Alarm and access functions need equally clear boundaries. The design identifies protected doors, overhead doors, windows, interior areas and outbuildings, then determines how users will arm, disarm or receive events. Gate access does not automatically provide building access, and residential convenience requirements differ from staff or contractor management at a business. Where systems integrate, the scope explains what information passes between them and what remains independent. This avoids assumptions that one application, credential or notification method will control every device without compatible equipment and deliberate configuration.
- Driveway entrance coverage planning
- Gate intercom and access coordination
- Camera field-of-view review
- Outbuilding alarm considerations
- Defined recording and notification requirements
Caledon, Ontario
Low-voltage system design in Caledon, scoped in writing first
Book a site assessment and get equipment, routes, exclusions, and warranty on paper before anything is installed.
Cabling, Wi-Fi and Network Capacity
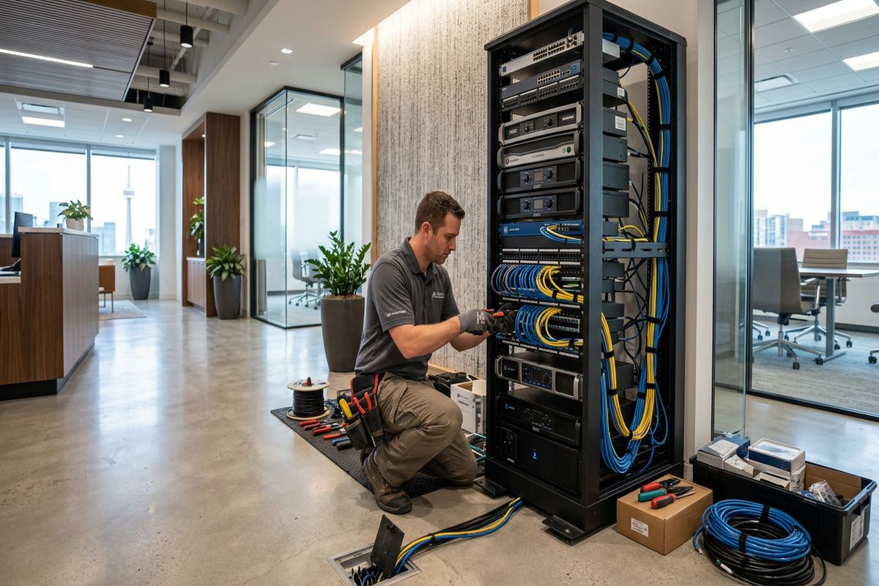
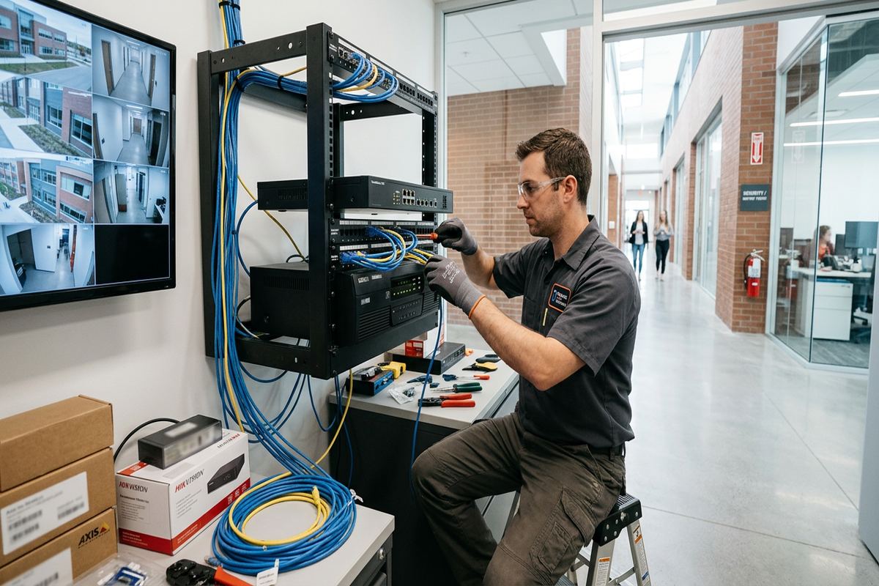
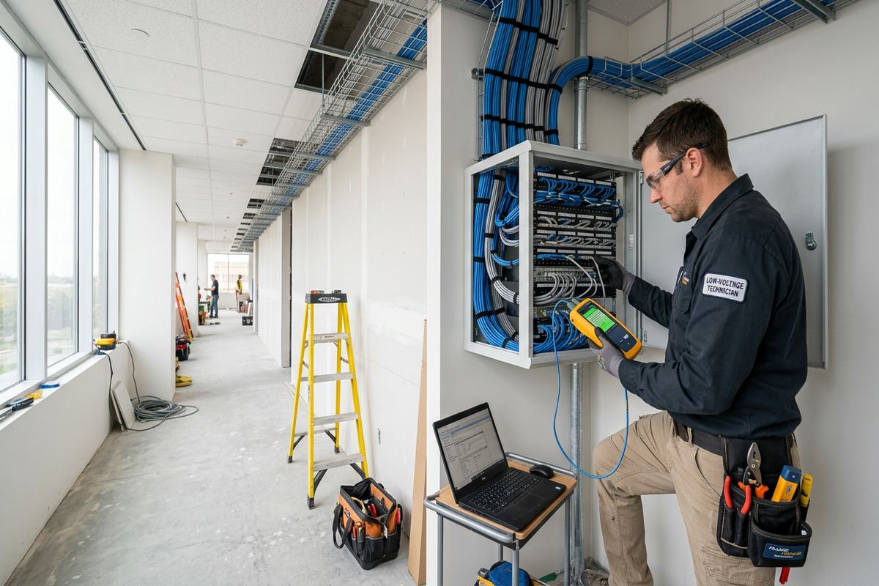
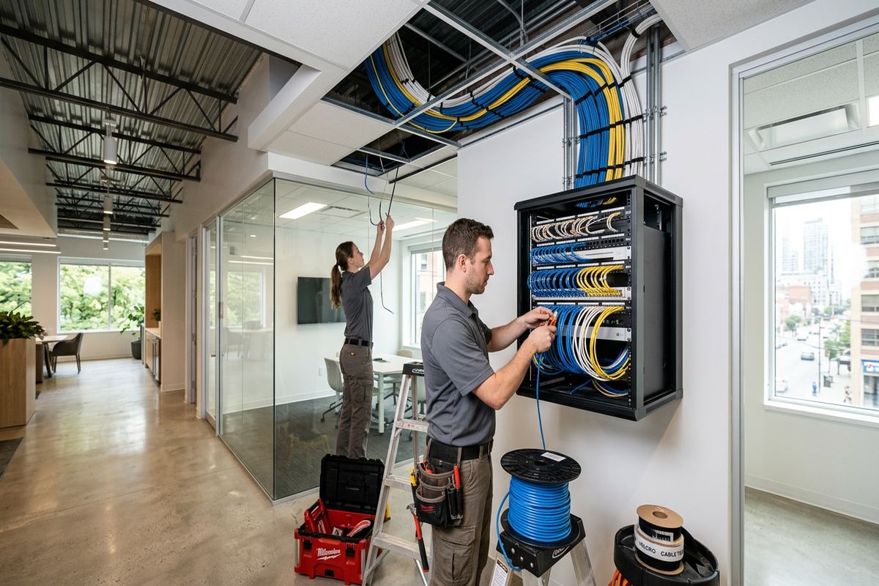
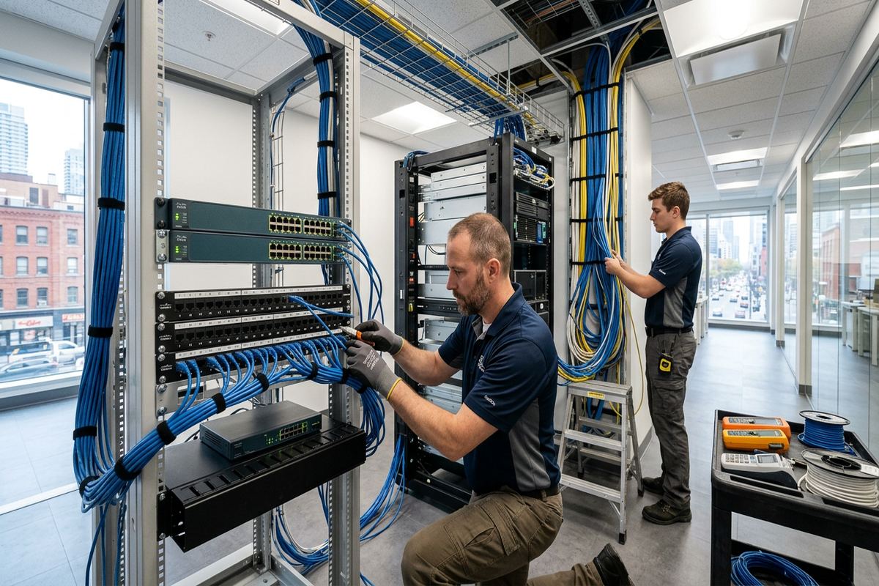
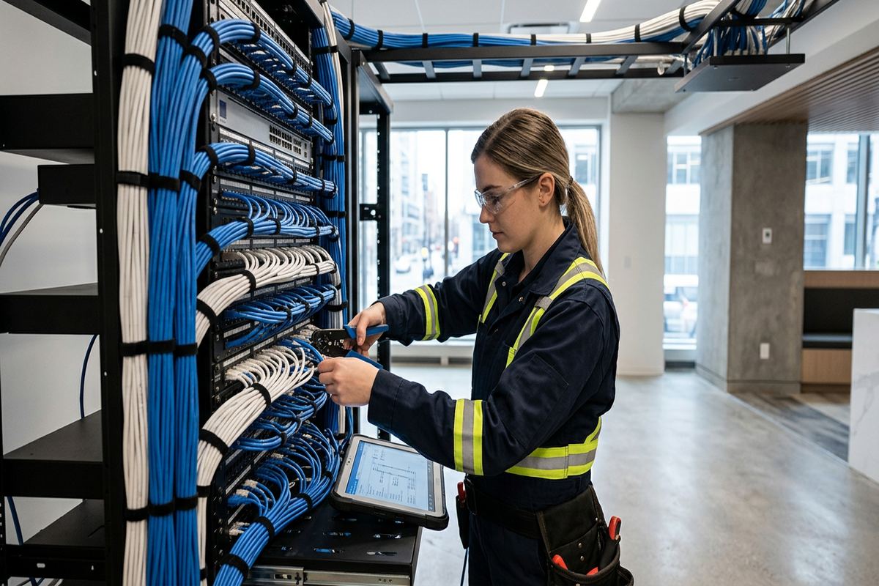
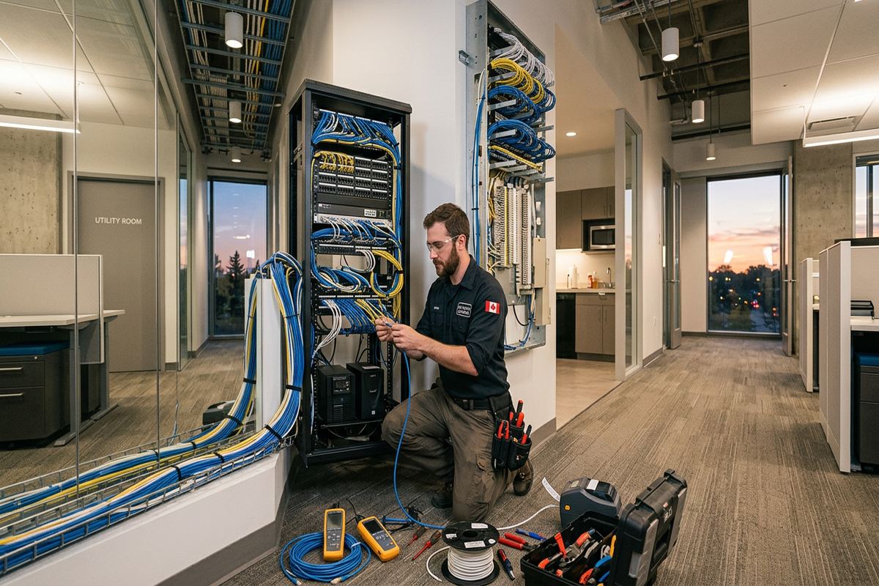
Structured cabling provides the physical base for many low-voltage systems. The design assigns cable types and routes according to distance, bandwidth, environment and device requirements. Continuous labelled cable runs are planned from the equipment location to each outlet, access point, camera, reader or control device, avoiding hidden couplers and undocumented transitions. Patch panels, racks, wall cabinets and service loops are sized for orderly termination and maintenance. Where cables pass through occupied or finished areas, the route also considers appearance, accessibility, fire separations and protection from mechanical damage.
Wi-Fi design is not the same as adding extenders wherever reception feels weak. Access point locations should reflect floor area, wall construction, ceiling height, user density and the applications carried over the network. Masonry, metal cladding, mechanical equipment and foil-backed materials can significantly change coverage. In larger Caledon homes, workshops or commercial units, separate access points may be needed for indoor, outdoor and operational areas. Wired backhaul is preferred where feasible, while wireless bridging is evaluated carefully for outbuildings where trenching or existing conduit is unavailable.
Network capacity must support both current devices and planned additions without placing every system on an unmanaged flat network. Cameras, access control, business computers, guest Wi-Fi, audio equipment and building devices may require separate logical networks or permissions. The design documents switch capacity, Power over Ethernet budgets, internet dependencies and locations for routers, recorders or controllers. It also identifies services that continue locally during an internet outage and those that depend on remote platforms. Final configuration is completed on site using the customer’s own administrative credentials.
- Continuous labelled cable runs
- Rack and cabinet planning
- Wi-Fi access point placement
- Power over Ethernet budgeting
- Network separation requirements
Exterior Installation for Caledon Weather
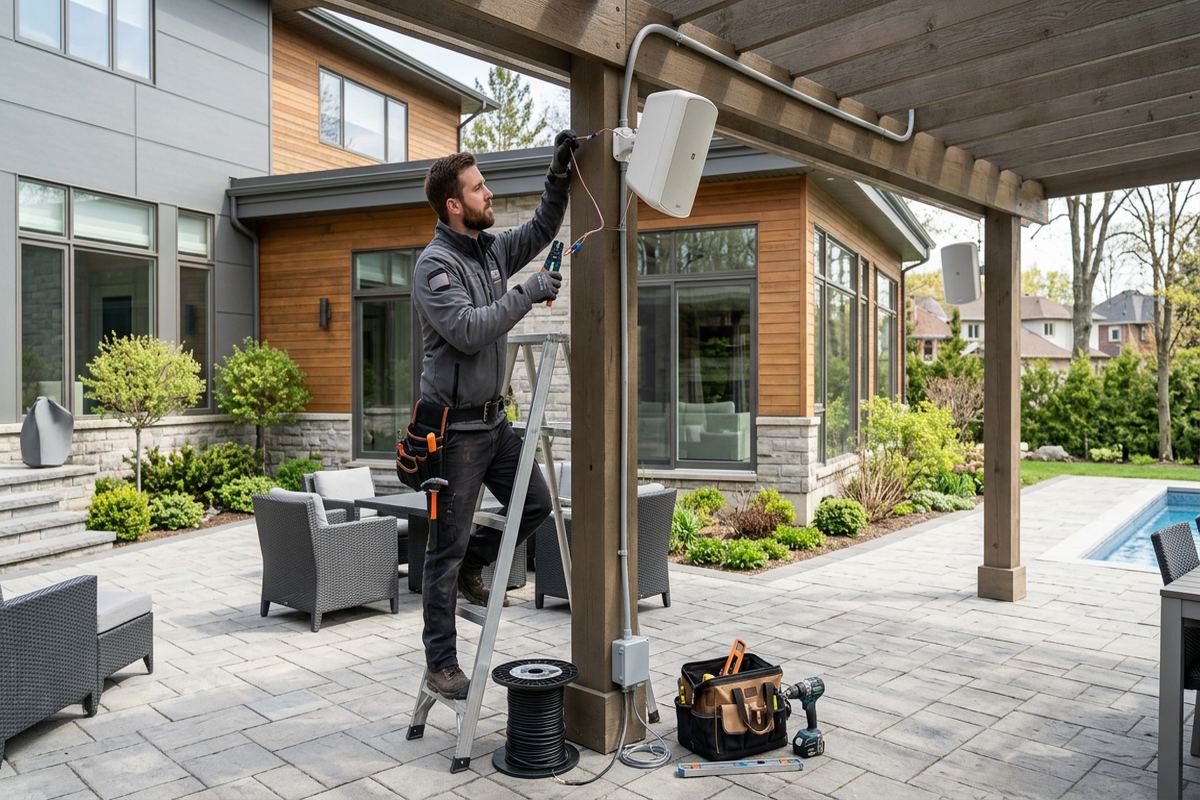
Caledon winters introduce repeated freezing, thawing, snow, wind and moisture exposure, all of which affect exterior low-voltage work. The design specifies suitable mounting surfaces, protected cable entry points and equipment intended for the installation environment. Exterior penetrations need proper placement and sealing so water does not follow a cable into the wall. Drip loops, weather-resistant fittings and protected junction points are included where appropriate. A device’s environmental rating is considered alongside its actual exposure under an eave, on an open pole or beside a driveway.
Mounting details differ between masonry and frame construction. Brick or concrete requires appropriate anchors and careful penetration planning, while siding installations need a secure connection to structure rather than reliance on the finish material alone. Cable entries should avoid creating drainage problems or damaging the wall assembly. On older buildings in Inglewood or Alton, unknown renovations and mixed materials may limit concealed routes. The design therefore identifies acceptable visible pathway options and equipment positions before drilling begins, rather than making those decisions after devices arrive on site.
Buried and aerial connections require attention beyond the cable itself. Conduit routes should account for drainage, physical protection, property use and coordination with other utilities. Aerial links must consider support, clearances and exposure, while wireless links require a stable line of sight through changing seasons. Connections between buildings can also introduce electrical and surge concerns, which may make fibre preferable to copper. The scope identifies the intended method and any work assigned to other trades, including excavation, electrical supply, poles, concrete bases or gate hardware preparation.
- Freeze-thaw exposure planning
- Sealed exterior cable entries
- Masonry and siding mounting details
- Weather-suitable enclosures and fittings
- Buried, aerial or wireless route selection
Design for Caledon Homes and Multi-Unit Properties
Residential design should fit how occupants actually move through and use the property. In a detached Caledon home, that may mean camera coverage at entrances, dependable Wi-Fi in work areas, alarm contacts at accessible openings and network outlets behind televisions or desks. Rural homes may add a gate, workshop or detached garage. The plan locates shared equipment where it remains secure, ventilated and serviceable, rather than placing routers, recorders and power supplies in scattered cupboards that make troubleshooting and future changes difficult.
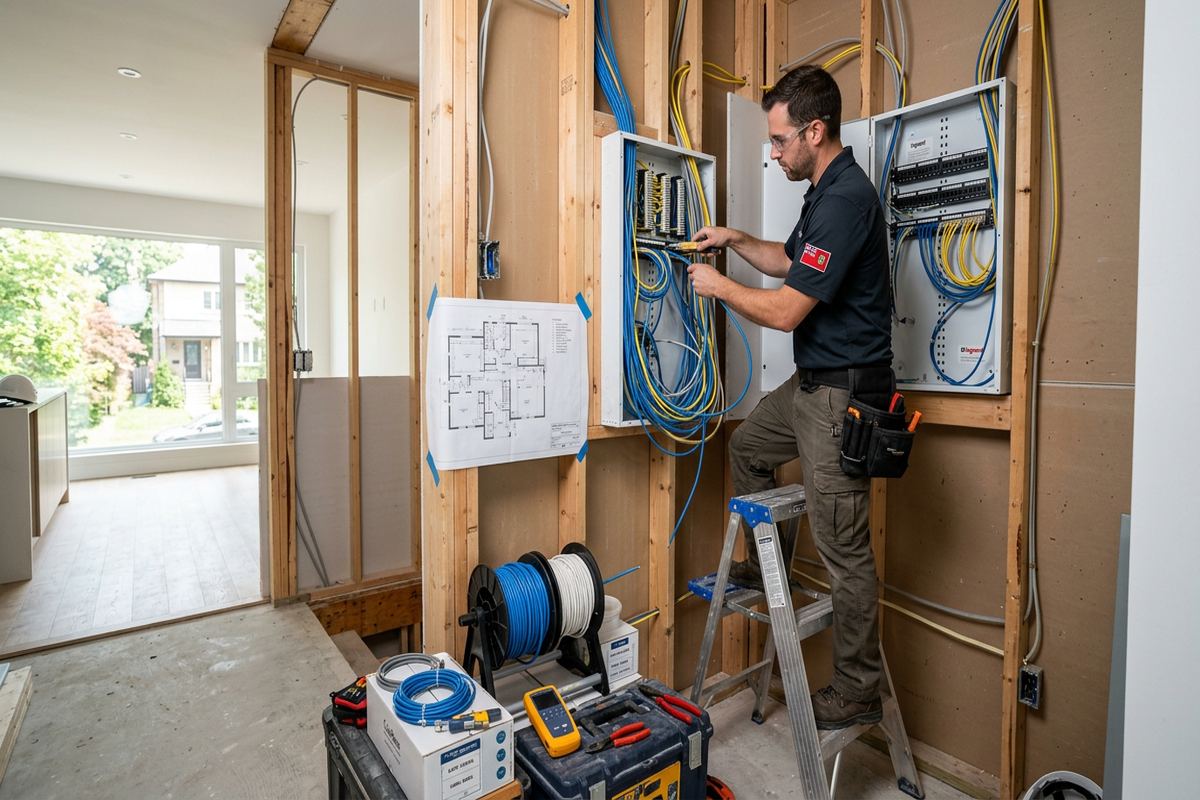
Renovations and new construction offer different opportunities. During framing, cable can be routed efficiently before insulation and drywall, but device locations still need confirmation against cabinetry, lighting, ductwork and electrical plans. In an existing home, attic and basement access may permit concealed runs, although finished ceilings, additions and masonry sections can interrupt the route. Designs for newer housing around Mayfield West may differ from work in an older converted building elsewhere in Caledon. Each plan responds to accessible pathways instead of assuming one standard residential method.
Condominiums, rental properties and multi-unit buildings may require written approval before cable is installed through common areas, exterior walls or shared service spaces. Landlords may also set limits on permanent alterations and equipment ownership. The customer is responsible for obtaining applicable permissions unless the written scope assigns another arrangement. Our design can document proposed mounting points and routes for review by a condominium corporation, property manager or landlord. It also keeps private resident networks separate from shared building systems where the property’s technical and administrative rules require that division.
- Residential device placement
- New-build pre-wire coordination
- Renovation pathway planning
- Condo and landlord approval support
- Central equipment location design
Commercial and Industrial System Coordination
Commercial strips and industrial units in Caledon require design around operations, tenancy and building access. A retail unit in Bolton may need cameras at customer and receiving entrances, staff alarm codes, reliable point-of-sale connectivity and display cabling. A warehouse or light industrial space may prioritize overhead doors, loading areas, yard coverage, access credentials and Wi-Fi for handheld equipment. The assessment maps these workflows before selecting devices, allowing the design to distinguish public, staff, storage, production and exterior zones.
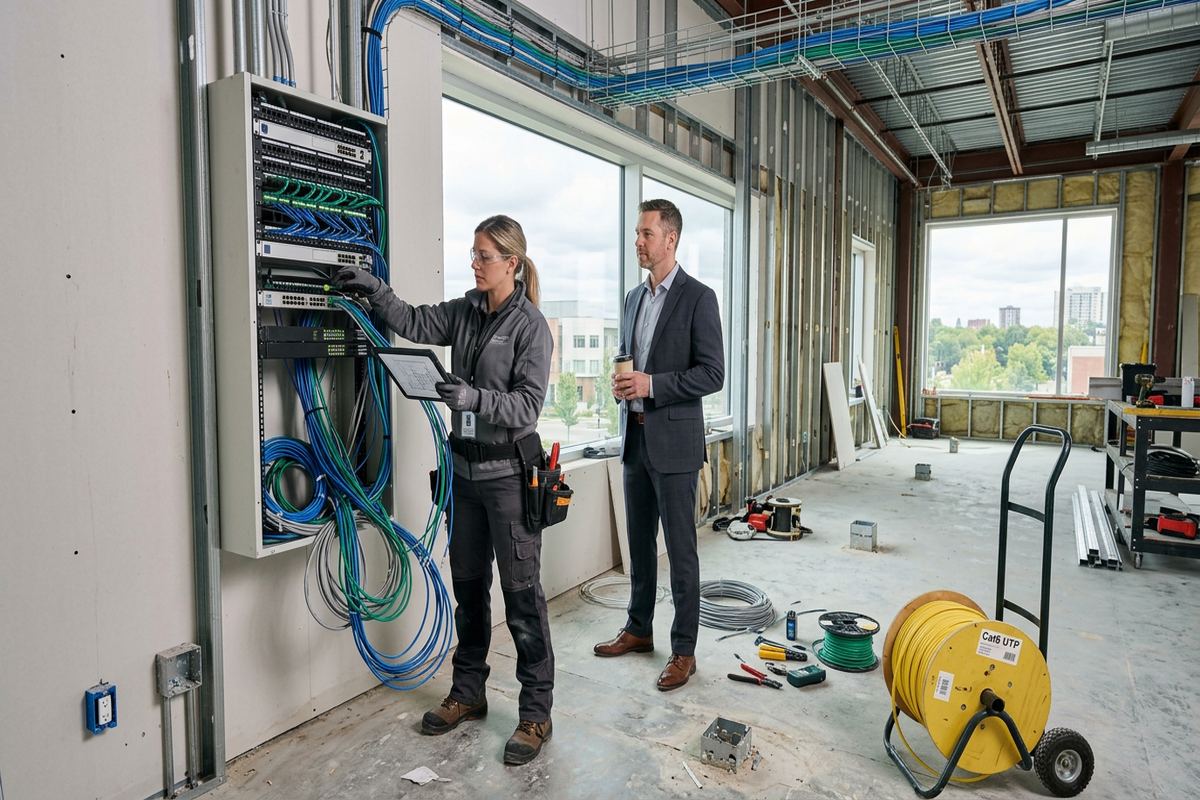
Tenant improvements often involve several contractors working to a common construction schedule. Low-voltage routes must be coordinated with electrical distribution, fire separations, ceilings, HVAC equipment, millwork and landlord base-building services. The written scope identifies what UnifiedLink will provide and excludes work assigned to electricians, general contractors, internet providers or specialized control vendors. If an existing rack, cable tray or pathway is proposed for reuse, access and capacity must be confirmed. This reduces conflicts that otherwise appear after ceilings close or equipment rooms have been allocated.
Access control and camera design must also reflect management responsibilities. The customer should know who can issue credentials, retrieve recordings, change schedules and administer remote access. Shared buildings can create boundaries between landlord equipment and tenant-owned systems, especially at common entrances or exterior camera locations. Equipment ownership is documented so future service does not depend on unclear licensing or credentials held by a previous contractor. At handover, authorized customer representatives receive their own credentials, configuration information and an as-built record showing installed device and cable locations.
- Retail and warehouse workflow review
- Tenant improvement coordination
- Loading and yard coverage planning
- Credential administration requirements
- Documented system ownership
From Caledon Design to Handover
Once requirements and site conditions are understood, the design is converted into a written scope. It describes equipment, cable routes, device placement, exclusions, equipment ownership and warranty rather than relying on a short equipment list. Relevant assumptions are stated, including available power, internet service, pathways, approvals and work by others. This allows a Caledon homeowner, property manager or business owner to review what the proposed system will do and identify missing requirements before installation. Pricing follows the assessment and defined scope, not an unsupported remote estimate.
Installation follows the documented plan while allowing controlled changes when concealed conditions become visible. If a blocked route, structural obstacle or equipment conflict requires a revision, the practical effect should be discussed before proceeding. Cables are installed as continuous labelled runs, terminated at defined locations and checked as appropriate for the system. Devices are mounted, connected and configured on site. Using one accountable contractor for the coordinated low-voltage scope helps maintain consistency across camera, access, network, alarm, audio and display work, even when other trades remain involved.
Handover makes the finished system usable and maintainable. UnifiedLink provides the customer with their own credentials rather than retaining exclusive administrative control, and supplies an as-built record of installed device and cable locations. Basic operating details, ownership and warranty information are reviewed against the written scope. Requests sent during business hours are answered the same day; after-hours requests are answered the next business day. Site assessment timing depends on the service and travel distance, including travel to rural parts of Caledon and its surrounding communities.
- Written scope before installation
- Controlled design revisions
- On-site system configuration
- Customer-owned administrative credentials
- As-built installation record
Caledon neighbourhoods we cover
- Bolton
- Caledon East
- Inglewood
- Alton
- Mayfield West
- Palgrave
Low-voltage system design in Caledon — common questions
Do you assess my Caledon property before providing pricing?
Yes. UnifiedLink conducts a site assessment before pricing. The assessment reviews construction, distances, existing cabling, equipment locations, cable routes and the systems you want to connect. This is especially important for Caledon acreages with gates, long driveways or outbuildings. Assessment timing depends on the requested service and travel distance.
Can you design connectivity for a gate or detached building?
Yes. The design can evaluate conduit, fibre, copper cabling and point-to-point wireless links for gates, garages, barns or workshops. The appropriate method depends on distance, available power, existing pathways, line of sight and exposure. For Caledon properties, we also account for winter conditions, surge risks and the communication requirements of cameras, intercoms and access devices.
Can existing low-voltage cabling be reused?
Existing cabling may be reused when its type, condition, route and performance are suitable for the proposed system. During the Caledon site assessment, accessible cabling and terminations are reviewed, and testing may be recommended. Unlabelled, damaged or concealed cable cannot be assumed to meet current requirements. Any reuse and related limitations are identified in the written scope.
Do I need condo, landlord or property manager approval?
Approval may be required when work affects common areas, exterior walls, shared service rooms or landlord-owned finishes. Caledon condominium owners and commercial tenants should confirm the applicable rules before installation. UnifiedLink can document proposed device positions and cable routes for review, but the customer remains responsible for approvals unless the written scope assigns that responsibility differently.
Will I control the completed system?
Yes. At handover, the customer receives their own administrative credentials for the installed system, along with an as-built record showing device and cable locations. Equipment ownership, warranty details and exclusions are documented in the written scope. This approach avoids leaving a Caledon owner dependent on credentials held only by an installer or previous service provider.
How quickly will UnifiedLink answer my request?
Requests sent during business hours are answered the same day. After-hours requests are answered the next business day. The timing of a Caledon site assessment depends on the service involved and travel distance, particularly for rural properties. A confirmed assessment allows us to review actual routes, construction and distances before preparing the written scope and pricing.
Coverage in Caledon is confirmed against the address before we quote. See everything we install in Caledon or the province-wide low-voltage system design page.