UnifiedLink installs low-voltage cabling for homes, rural properties, commercial spaces and industrial units across Caledon. We plan routes, install continuous labelled runs, configure connected equipment on site and document the completed system. Each project begins with a site assessment so the scope reflects the building, distances, exterior conditions and intended use.
Low-Voltage Cabling for Caledon Properties
A useful cabling plan starts with what each connection must support, not with pulling wire wherever access appears easiest. In Caledon, that may include data outlets, wireless access points, cameras, alarm devices, gate controls, speakers, displays or intercom stations across one or several buildings. UnifiedLink reviews device locations, cable lengths, available pathways, network equipment and future capacity before defining the work. This process helps separate circuits that serve different systems and identifies where conduit, weather-rated cable, surge protection or intermediate network equipment may be appropriate for the property.
Property layouts vary considerably between a house in Bolton, a rural acreage near Palgrave and a commercial unit serving staff, equipment and customers. Long driveways and detached outbuildings can create distances that ordinary copper network cabling should not span without proper design. The assessment considers whether copper, fibre, point-to-point wireless or a combination provides the practical connection. It also checks electrical service locations, grounding considerations, environmental exposure and safe access. Recommendations are based on the intended devices and route conditions rather than assuming one cable type suits every part of the site.
Before pricing, UnifiedLink completes a site assessment suited to the service and travel distance. The resulting written scope identifies equipment, cable routes, device placement, exclusions, equipment ownership and warranty terms. It also records whether existing racks, switches, patch panels, power supplies or pathways will remain in use. This detail matters when several systems share a communications area or when work must be coordinated with an electrician, internet provider, gate contractor or renovation team. Customers can review the proposed route and responsibilities before installation begins, reducing uncertainty about concealed work and final connection points.
- Residential data and device cabling
- Commercial network and control wiring
- Connections between houses and outbuildings
- New construction and retrofit pathways
- Cable testing, labelling and documentation
Planning Cable Routes in Caledon
Route planning must account for finished spaces, structural materials and the likelihood of later service access. Frame construction often permits cable movement through basements, attics and wall cavities, although insulation, vapour barriers, fire blocking and finished ceilings can limit access. Masonry walls require a different approach because drilling points, surface raceway and exterior transitions need deliberate placement. UnifiedLink discusses visible and concealed options before work starts. Where a fully hidden route would require unnecessary damage, a neat surface-mounted pathway may provide a more serviceable result while keeping cables protected and device locations practical.
Existing buildings around Caledon can contain additions completed at different times, with changing framing directions, ceiling heights and utility routes. Older sections may have narrow cavities or limited communications space, while newer construction may include structured wiring panels and accessible mechanical areas. A site review looks for conflicts with electrical conductors, plumbing, heating equipment and future renovation plans. Cable routes are selected to maintain separation where required, avoid unsupported shortcuts and preserve access for testing. Any assumptions about inaccessible walls or ceilings are identified in the written scope rather than left until installation day.
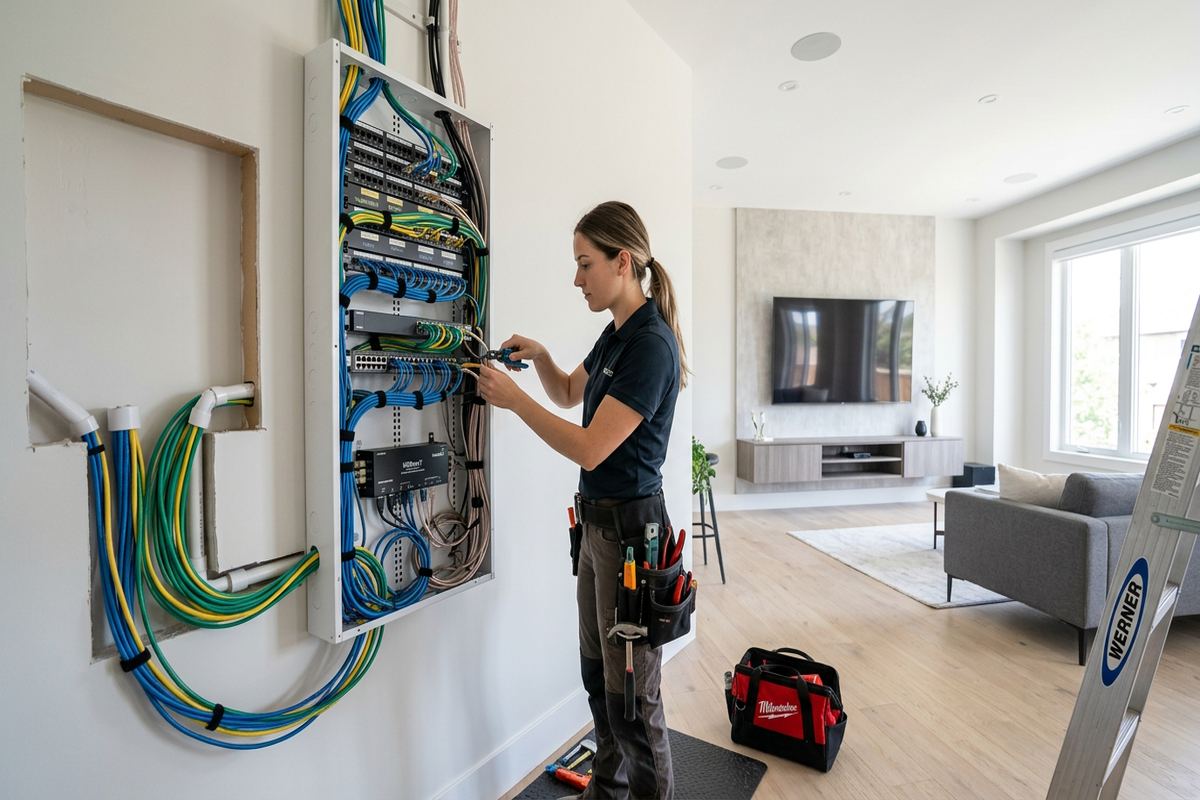
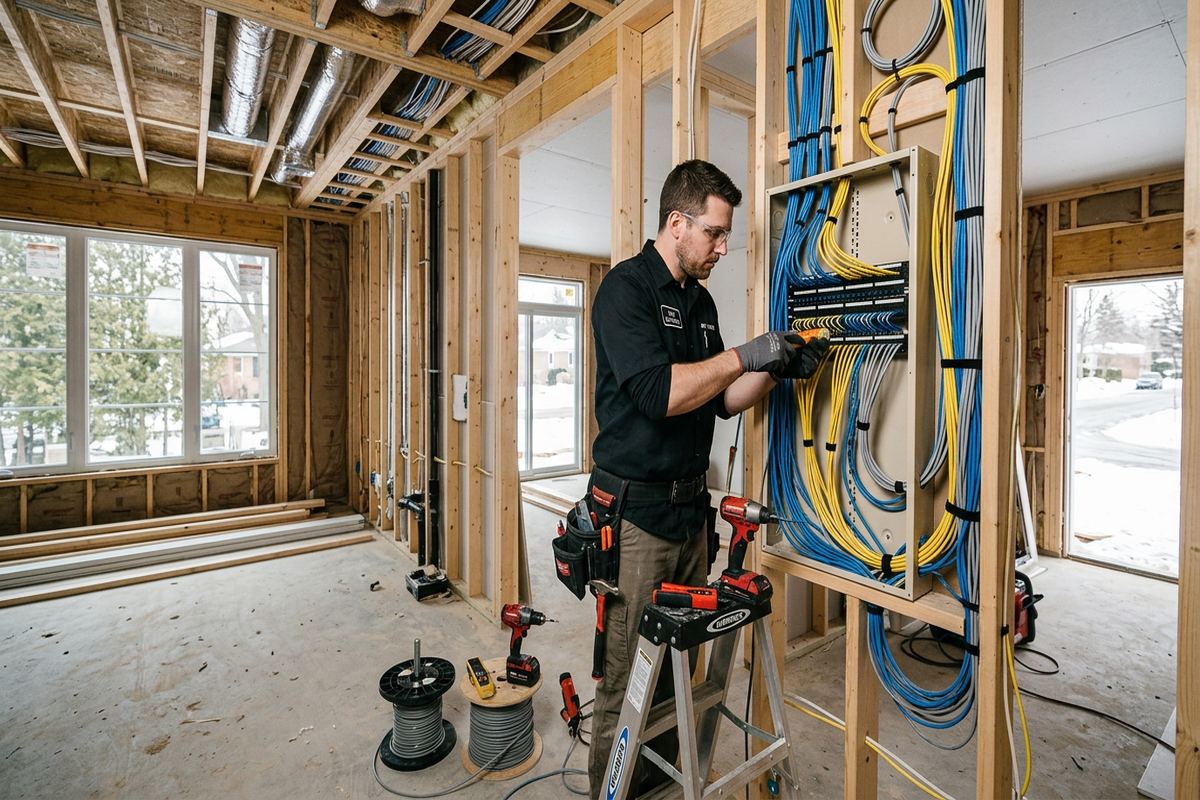
New builds and major renovations offer more routing choices, but coordination remains important. Low-voltage rough-in should follow an agreed device plan before insulation and drywall close the framing. The installer needs confirmed locations for cabinetry, televisions, desks, access points, cameras, door hardware and equipment racks. On retrofit projects, small exploratory openings may sometimes be necessary, subject to approval. UnifiedLink does not treat patching, painting or other trade work as included unless it appears in the written scope. This keeps responsibilities clear for homeowners, landlords, builders and commercial tenants managing multiple contractors.
- Attic, basement and wall-cavity routes
- Surface raceway where concealment is impractical
- Coordination before insulation and drywall
- Separation from electrical and mechanical services
- Route assumptions documented before work
Outdoor and Outbuilding Cabling in Caledon
Rural acreages, long driveways and outbuildings make outdoor connectivity a frequent part of Caledon cabling projects. A camera at a gate, network service in a workshop or access control at a detached entrance may be far from the main communications room. Distance, power availability, lightning exposure and ground potential differences all influence the design. Directly extending indoor copper cable outdoors is not an automatic solution. Depending on site conditions, the route may call for fibre, outdoor-rated copper, buried conduit, wireless bridging or locally powered equipment, with suitable transitions at each building.
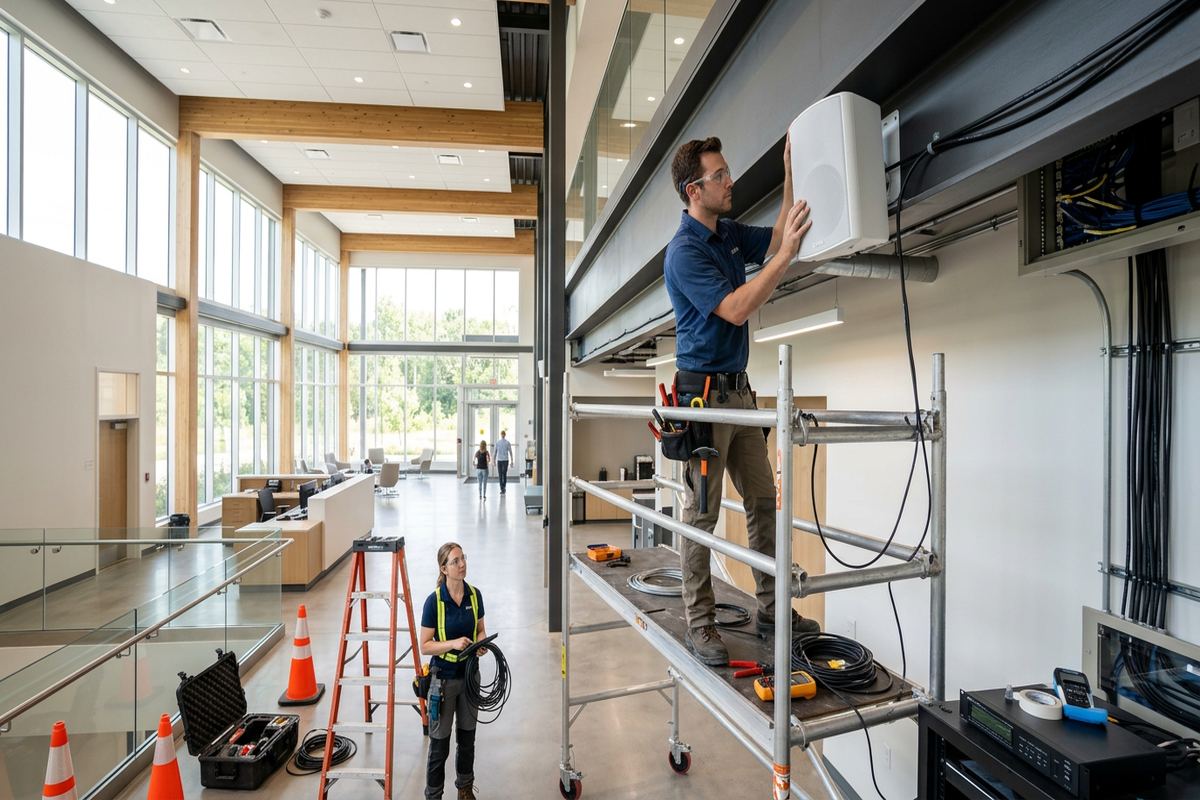
Exterior mounting must withstand rain, snow, wind and repeated freeze-thaw cycles. Penetrations are positioned and sealed to reduce water entry, and cable is supported so it does not pull against connectors or form an uncontrolled path toward the building. Drip loops, weather-rated boxes, appropriate glands and protected transitions may be specified where the installation requires them. Masonry, siding and timber each need suitable fastening and sealing methods. Devices should also remain reachable for cleaning and service without placing them where snow accumulation, moving vehicles, livestock or equipment can easily damage them.
Gate access and outdoor camera coverage require more than a cable reaching the end of a driveway. The plan should consider camera view, identification distance, lighting, vehicle position, intercom use and how a gate controller communicates with the house or business. In Palgrave, Inglewood or other rural parts of Caledon, vegetation and changes in grade can also affect wireless paths and sightlines. UnifiedLink reviews these conditions on site and defines which contractor supplies gate operators, trenching, posts, electrical feeds or civil work. Those boundaries are stated clearly before installation.
- Gate camera and intercom connections
- Fibre or wireless links between buildings
- Weather-rated exterior transitions
- Sealed masonry and siding penetrations
- Protected routes for winter conditions
Caledon, Ontario
Low-voltage cabling installation in Caledon, scoped in writing first
Book a site assessment and get equipment, routes, exclusions, and warranty on paper before anything is installed.
Cabling for Cameras, Access and Alarms
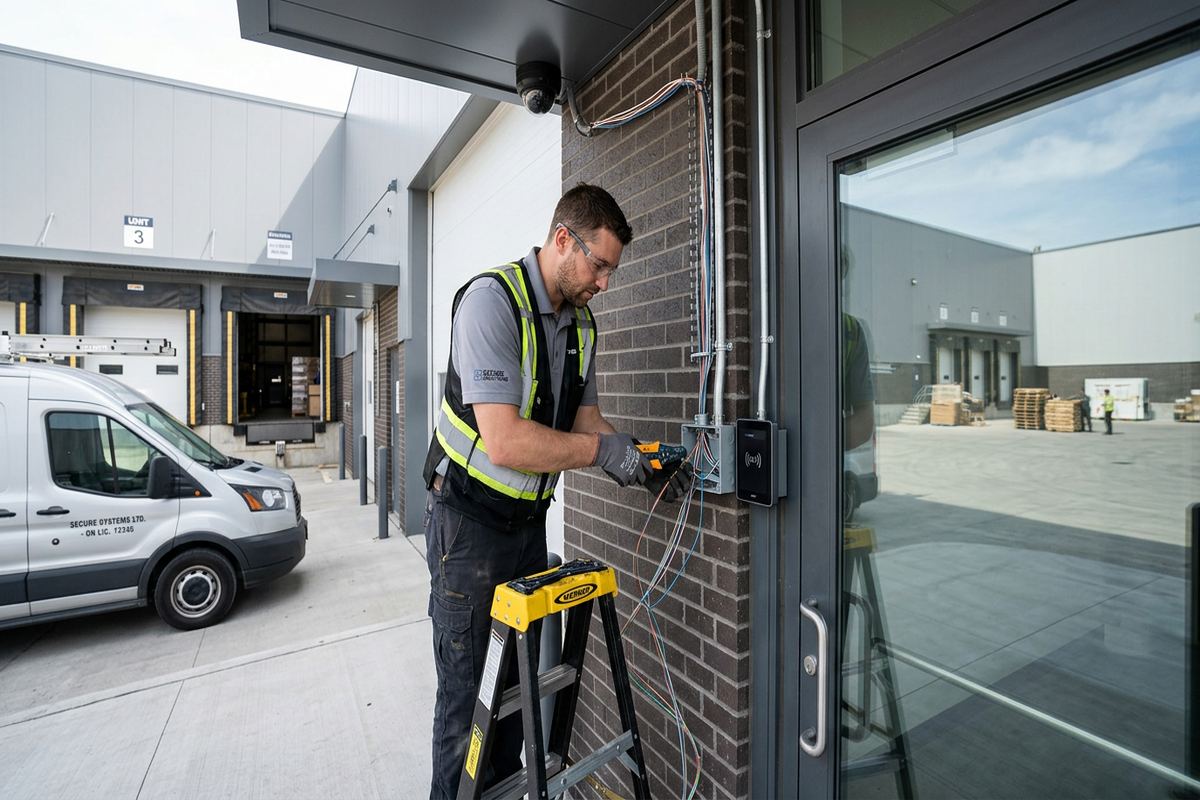
Security cabling should be designed around actual coverage and control requirements. Camera locations need a useful field of view, an appropriate mounting surface and a route back to recording or network equipment. Door contacts, keypads, motion detectors, readers, request-to-exit devices and electric locking hardware each have distinct wiring needs. UnifiedLink plans these systems together when they share doors, pathways or equipment areas, while keeping the circuits identifiable. Continuous labelled cable runs simplify commissioning and future troubleshooting because each endpoint can be matched to its termination without tracing unmarked bundles through finished areas.
For a Caledon home, the work may involve entrance cameras, driveway coverage, alarm contacts and a video doorbell connection. A commercial strip unit may need separate coverage for public entrances, stock areas and staff access. Industrial units can add loading doors, higher ceilings, equipment areas and controlled interior spaces. Device placement should avoid glare, blocked views and locations that cannot be serviced safely. Where tenants or condominium owners are involved, written approval may be required before drilling common elements, changing doors, using shared pathways or mounting devices on an exterior façade.
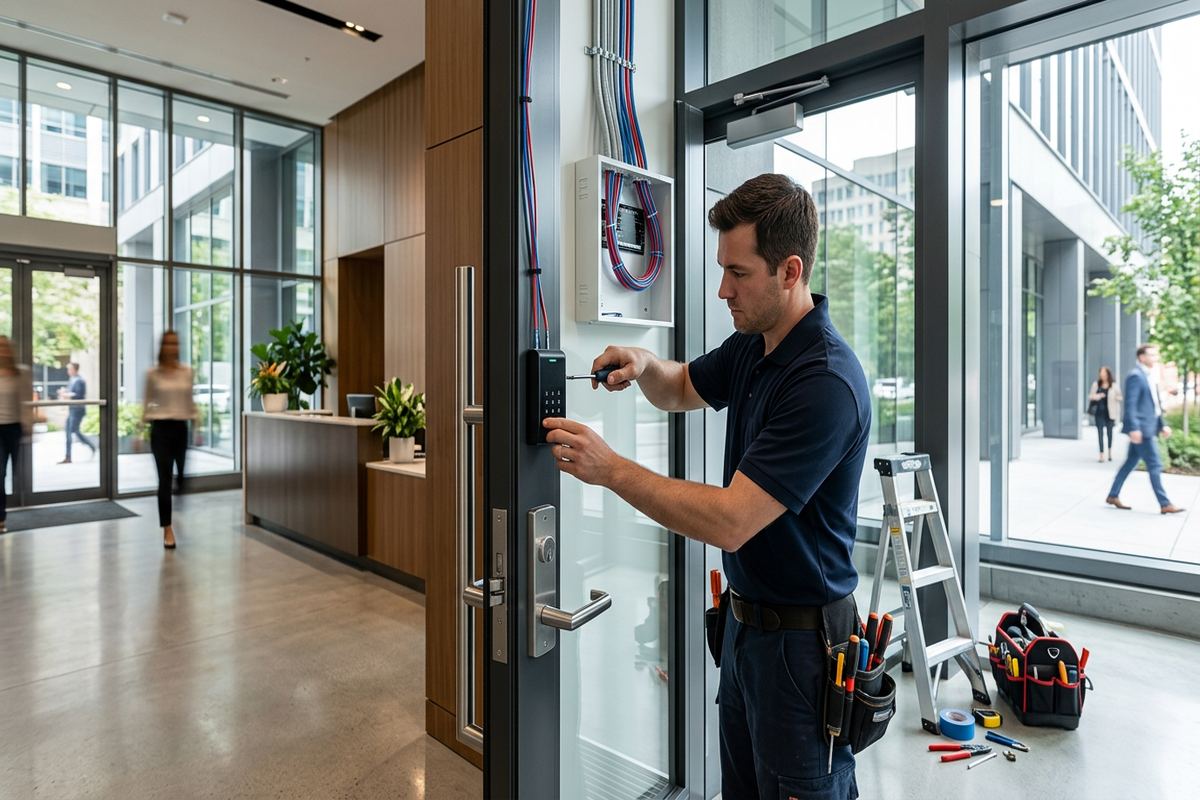
Access control wiring depends on the door assembly and life-safety requirements, not only the reader location. Door hardware, fire alarm interfaces and electrical connections may require coordination with other qualified trades or the authority responsible for the premises. UnifiedLink documents included low-voltage work and identifies exclusions rather than implying that every door modification belongs to one scope. Alarm and camera cables are likewise terminated according to the selected equipment. Configuration is completed on site where included, using customer-approved settings, network details and notification destinations. Final credentials belong to the customer at handover.
- IP and compatible analogue camera cabling
- Alarm sensor and keypad wiring
- Reader and controlled-door connections
- Gate intercom communication links
- Clearly identified security circuits
Network, Wi-Fi and Communications Cabling
Reliable Wi-Fi begins with wired infrastructure placed where access points can serve the intended rooms and outdoor areas. Adding a stronger router in one corner rarely addresses every obstruction created by masonry, metal, mechanical equipment or multiple floors. UnifiedLink assesses coverage goals and plans data runs for appropriately located access points. For larger Caledon homes, workshops or business premises, this can mean several wired access points managed as one network. The cabling plan also considers switch capacity, Power over Ethernet requirements, internet handoff location and whether guest, staff, camera or building-control traffic should be separated.
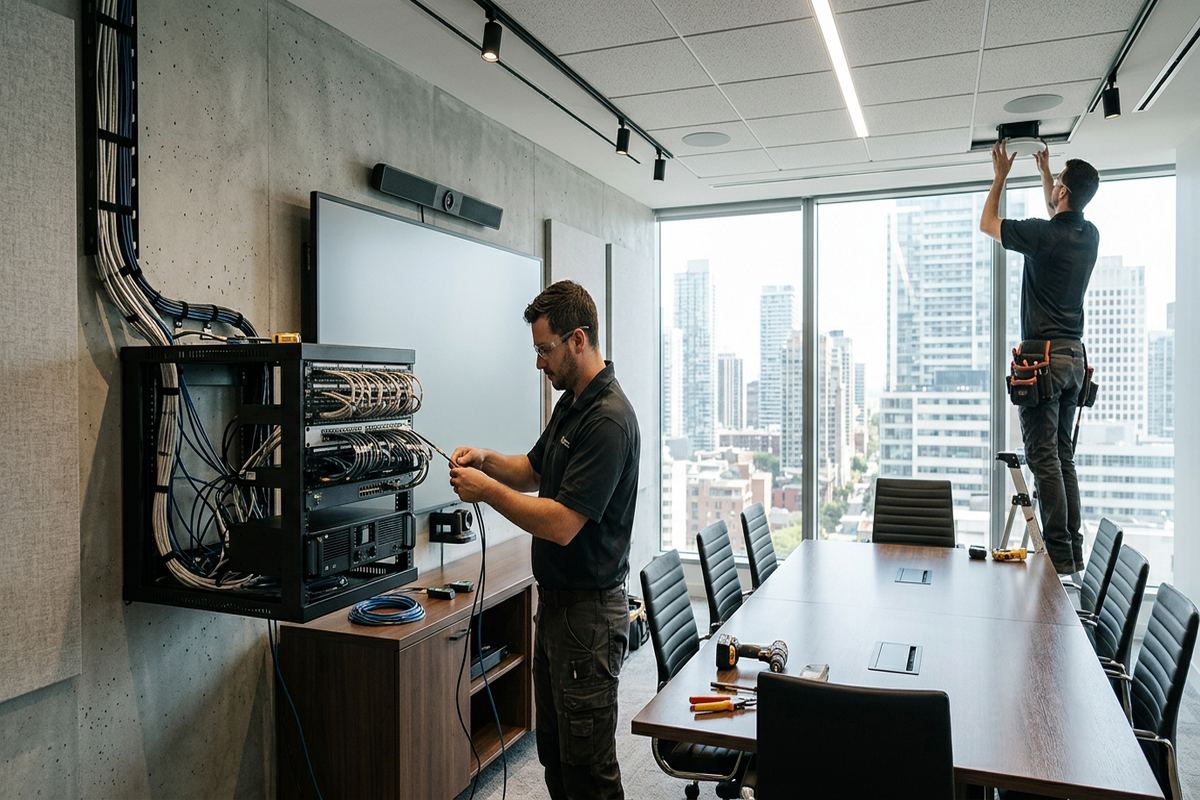
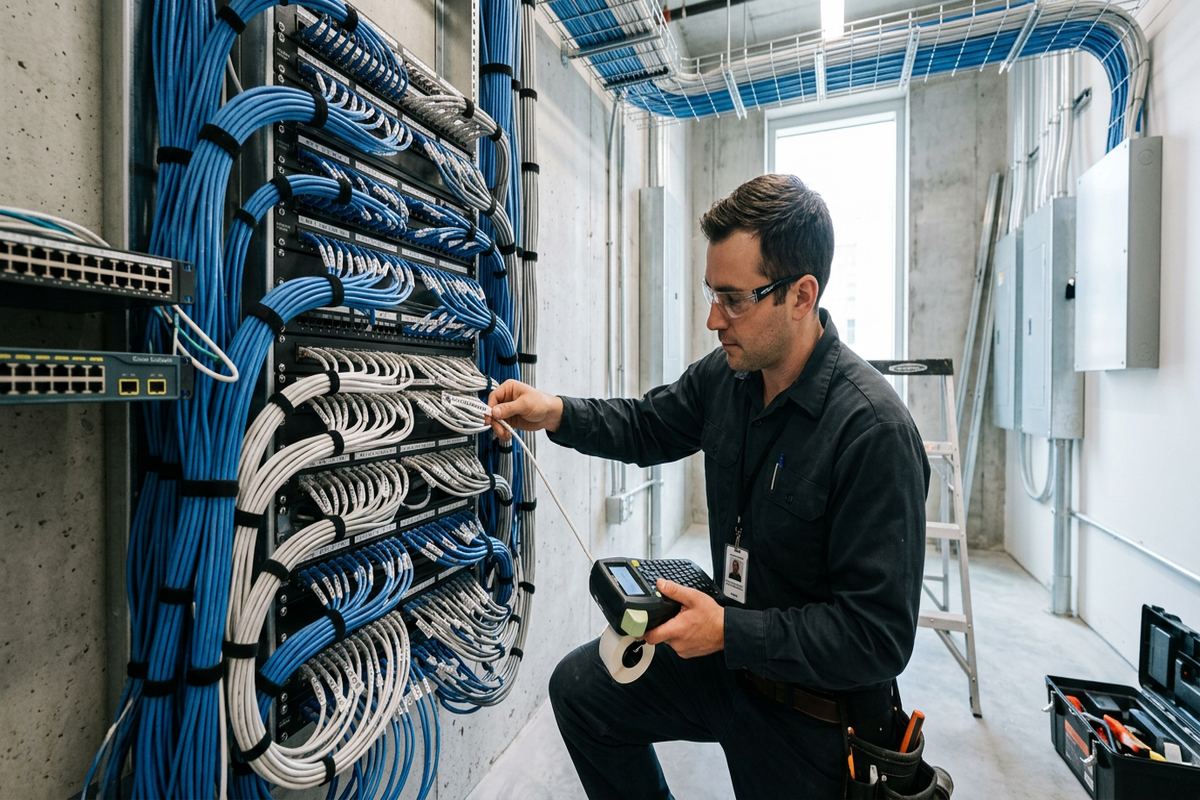
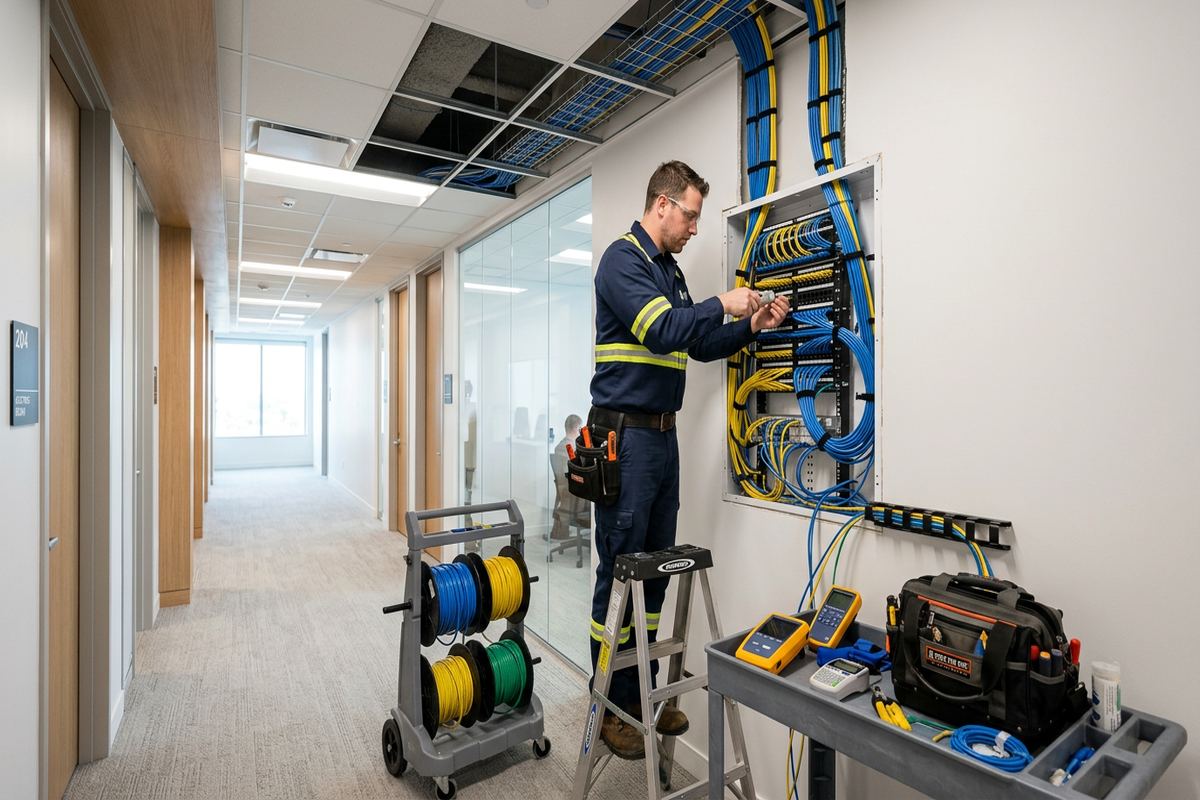
Structured cabling provides dedicated connections for desks, printers, phones, televisions, point-of-sale equipment and other fixed devices. Each run is installed continuously between designated termination points, labelled at both ends and tested using methods appropriate to the installed system. Patch panels and racks are arranged so ports can be identified without disturbing unrelated services. Cable category is selected according to equipment, distance, environment and expected use rather than by name alone. Fibre may be recommended for longer links, electrical isolation between buildings or network backbones that require capabilities unsuitable for a copper run.
In Bolton and Mayfield West, a project may involve a finished residence, tenant improvement or expanding workplace with limited access above ceilings. In Caledon East or Alton, the same service may need to connect detached spaces or work around a mix of frame and masonry construction. The installation method changes with the building, but documentation remains consistent. UnifiedLink records outlet identifiers, termination locations and significant route information in an as-built record. This gives the owner a practical reference when equipment moves, a room changes use or another contractor needs to understand the installed infrastructure.
- Data outlets and patch-panel terminations
- Wired access point locations
- Power over Ethernet planning
- Copper and fibre backbone options
- Testing and port identification
Audio, Display and Control Wiring in Caledon
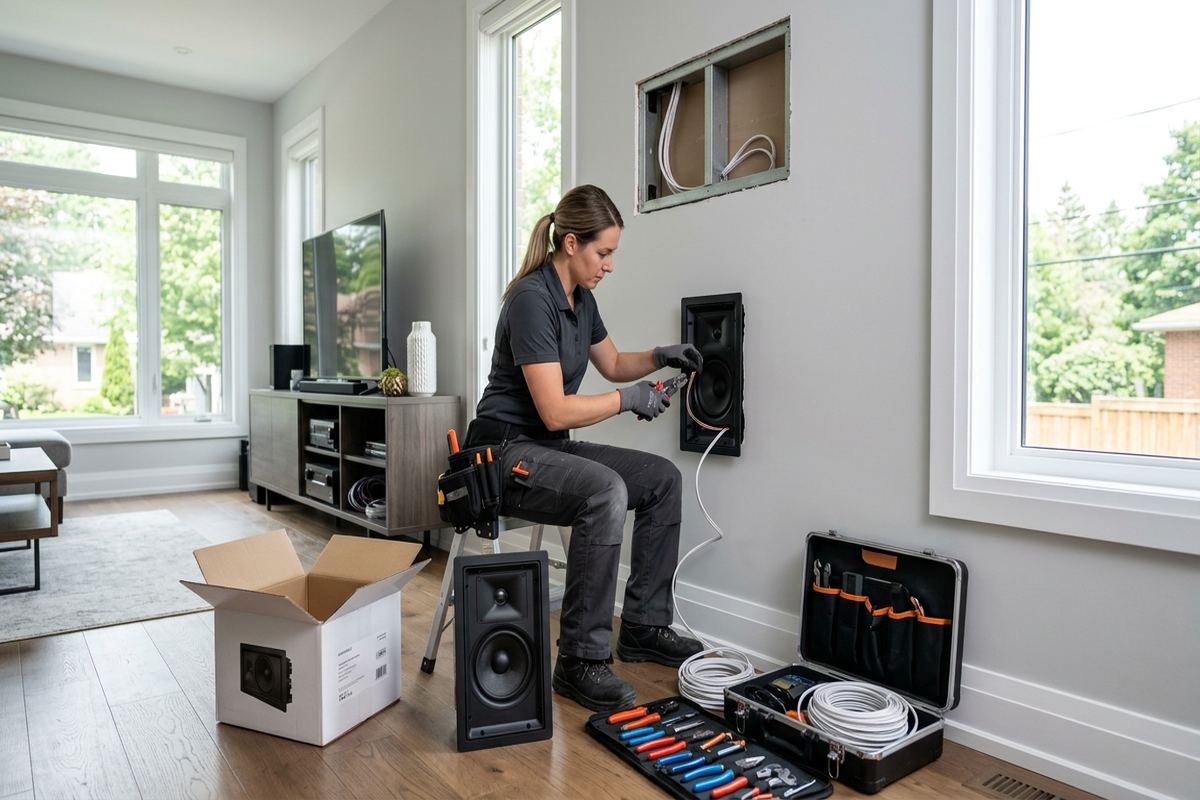
Audio and display systems need cable pathways planned before screens, speakers and control equipment are fixed in place. A television installation may require data, signal, control and power coordination rather than one concealed cable. Distributed audio can involve speaker wire, network connections, amplifier locations and accessible volume controls. UnifiedLink reviews equipment specifications and room use to determine practical routes and termination points. Cable is kept serviceable at racks and device openings, with suitable support and identification. Extra cable is managed deliberately instead of being left as an unlabelled coil inside a wall or ceiling.
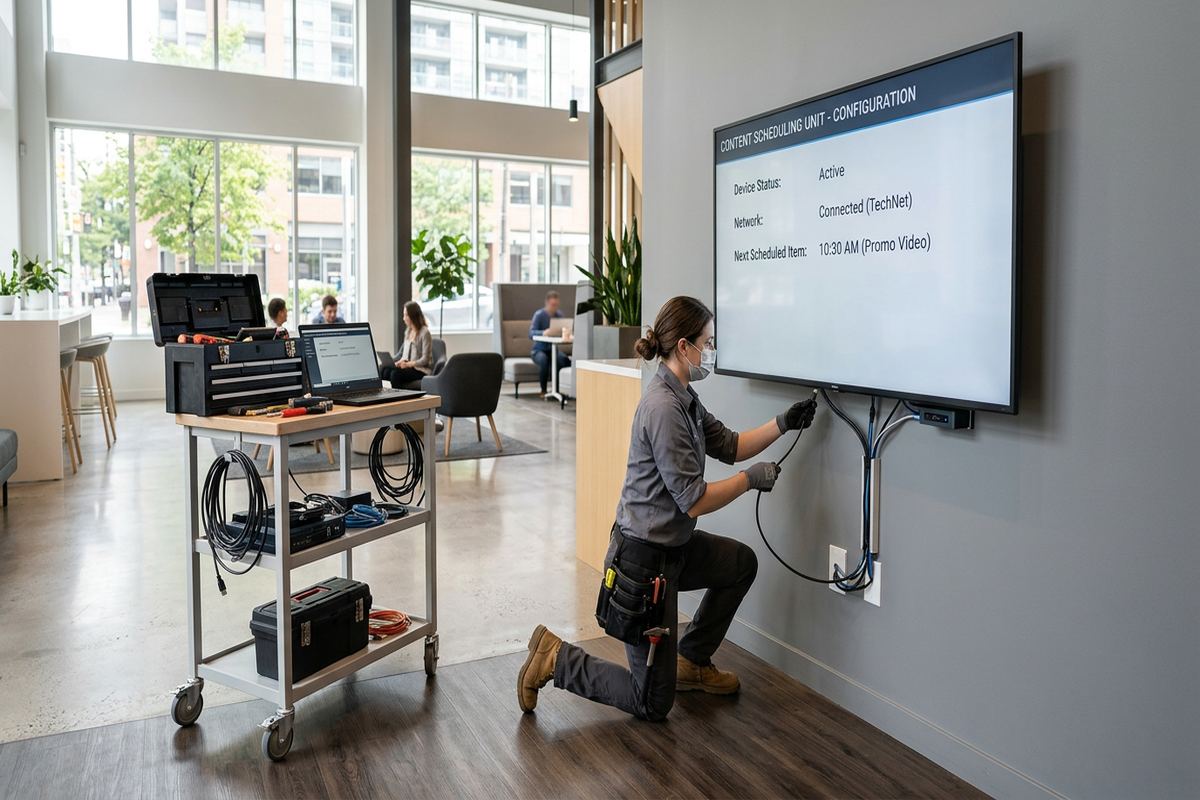
Commercial display wiring in Caledon may support menu screens, meeting-room displays, information panels or shared presentation equipment. The route must account for wall construction, mounting height, source location and the signal distance permitted by the chosen equipment. Longer paths may require network-based distribution, active extension equipment or fibre rather than a passive cable. Industrial units can introduce dust, vibration, high ceilings and changing floor layouts, so protection and service access deserve attention. The written scope identifies included mounts, extenders, control devices and terminations, preventing assumptions about customer-supplied equipment or work assigned to other trades.
Pre-wiring is valuable only when the future use is reasonably defined and the cable remains identifiable. During a renovation, UnifiedLink can install planned routes for speakers, displays, controls or networked media devices before finishes close the walls. Conduit or pull pathways may be more practical than speculative cables where equipment standards could change. For rental, condominium or leased commercial spaces, the property owner, landlord or condominium corporation may need to approve penetrations, common-area routes and exterior equipment. Obtaining those permissions remains important before scheduling work that affects property beyond the customer’s exclusive space.
- Display signal and data pathways
- Speaker and audio control wiring
- Meeting-room connection points
- Accessible rack-side terminations
- Pre-wire routes for planned equipment
Installation, Testing and Handover
Once the scope is approved, installation follows the documented routes and device locations unless site conditions require a reviewed change. Cables are supported, protected and kept free of avoidable splices. Each continuous run receives an identifier that corresponds with its outlet, device or panel position. Terminations are completed using components suited to the cable and connected equipment. Where fire stopping, conduit work, lifts, trenching or another trade is required, responsibility follows the written scope. Any newly discovered obstruction is discussed before the route, finish impact or included work is materially altered.
Testing confirms basic installation results before connected systems are handed over. The exact test depends on whether the run serves data, fibre, speakers, contacts, cameras or control equipment. UnifiedLink checks identification, termination and intended connectivity, then configures included devices on site. Network addressing, user permissions, recording settings or access schedules are established with customer input when applicable. Testing cannot replace internet service, electrical supply or third-party platform availability, so dependencies are identified. Customers receive an explanation of the completed system and any operating tasks they will need to manage after installation.
Handover is completed using the customer’s own credentials rather than installer-controlled accounts. UnifiedLink provides an as-built record showing relevant cable and termination information, along with the written scope and applicable equipment details. Ownership of supplied equipment and warranty terms are stated in the project documentation. For multi-building Caledon sites, records are especially useful because a cable label alone may not explain which structure, pathway or intermediate cabinet it serves. One accountable contractor manages the included low-voltage work, giving the customer a defined contact for scope questions, configuration and documented installation details.
- Continuous runs without avoidable splices
- Labels matched to outlets and panels
- Testing suited to each cable system
- Configuration with customer-approved settings
- Customer credentials and as-built record
Arranging a Caledon Cabling Assessment
A request can begin with the property address, building type, systems being connected and any known deadlines or renovation stages. Photos, floor plans and equipment lists help establish context, but they do not replace a site assessment where routes, distances or exterior work affect the design. Requests sent during business hours are answered the same day; after-hours requests are answered the next business day. Site assessment timing depends on the service and travel distance. UnifiedLink confirms what information is needed before proposing an appointment, particularly for occupied businesses, rural gates or restricted equipment areas.
During the Caledon assessment, access is needed to proposed device positions and likely termination areas such as basements, utility rooms, communications closets or workshops. The installer may also need to view attics, suspended ceilings, exterior walls and the path between buildings. Customers should identify concealed utilities, known asbestos-containing materials, private buried services or areas where drilling is prohibited. For tenant spaces, landlord or condominium approval should be discussed early. If trenching, electrical feeds, door hardware or finish repairs are required, the scope identifies whether the customer or another contractor will arrange that work.
The final proposal is based on observed conditions and the agreed system objectives. It describes equipment, cable routes, device placement, exclusions, equipment ownership and warranty, allowing the customer to compare the planned result rather than a vague allowance. Work can also be divided into logical stages when a renovation, tenant fit-out or outbuilding connection is not ready at one time. Whether the site is in Bolton, Caledon East, Inglewood, Alton, Mayfield West or Palgrave, the objective is a cabling system that can be identified, serviced and used as documented.
- Site assessment before pricing
- Written equipment and route scope
- Clear exclusions and trade responsibilities
- Scheduling based on service and distance
- One contractor accountable for included work
Caledon neighbourhoods we cover
- Bolton
- Caledon East
- Inglewood
- Alton
- Mayfield West
- Palgrave
Low-voltage cabling installation in Caledon — common questions
Do you assess the Caledon property before pricing?
Yes. UnifiedLink completes a site assessment before pricing because route access, cable distance, construction type and exterior conditions affect the scope. For Caledon acreages, the assessment may also review driveways, gates and links to outbuildings. Timing depends on the requested service and travel distance. The written scope then identifies equipment, routes, device placement, exclusions, equipment ownership and warranty.
Can you connect a house to an outbuilding?
Yes, where site conditions allow an appropriate pathway. Caledon properties with workshops, garages or barns may require fibre, outdoor-rated copper, conduit or a point-to-point wireless link. The choice depends on distance, available power, electrical isolation, terrain and the devices being connected. Trenching, poles, electrical feeds and civil work are included only when expressly stated in the written scope.
How do you protect exterior cable from Caledon winters?
Exterior work is planned for moisture, snow and Caledon’s freeze-thaw conditions. Depending on the route, this can include weather-rated cable, protected conduit, suitable boxes, glands, drip loops and sealed wall penetrations. Fasteners and sealing methods are selected for masonry, siding or timber. Cable placement also considers snow accumulation, vehicle movement and access needed for later cleaning or equipment service.
Can cabling be installed in a finished home?
Often, although the available routes depend on framing, insulation, masonry, fire blocking and access through attics or basements. UnifiedLink reviews concealed and surface-mounted options before work begins. A neat raceway may be more practical where hidden installation would cause extensive damage. Patching and painting are not assumed to be included. Any expected openings, finish impacts and exclusions are documented in the scope.
Do I need landlord or condo approval?
Possibly. Caledon tenants and condominium owners may need written approval before drilling exterior walls, using common pathways, mounting equipment on a façade or changing a controlled door. Commercial lease terms can impose similar restrictions. Customers should confirm permissions before installation. UnifiedLink can provide route and device information for an approval request, but authorization from the owner, landlord or condominium corporation remains the customer’s responsibility.
What documentation do I receive after installation?
At handover, UnifiedLink provides an as-built record covering relevant cable identifiers and termination information. Included systems are configured on site, and accounts are handed over using the customer’s own credentials. The project documentation also states equipment ownership and warranty terms. This record is particularly useful on larger Caledon properties where cables may cross between the house, gate, garage, workshop or another outbuilding.
Coverage in Caledon is confirmed against the address before we quote. See everything we install in Caledon or the province-wide low-voltage cabling installation page.