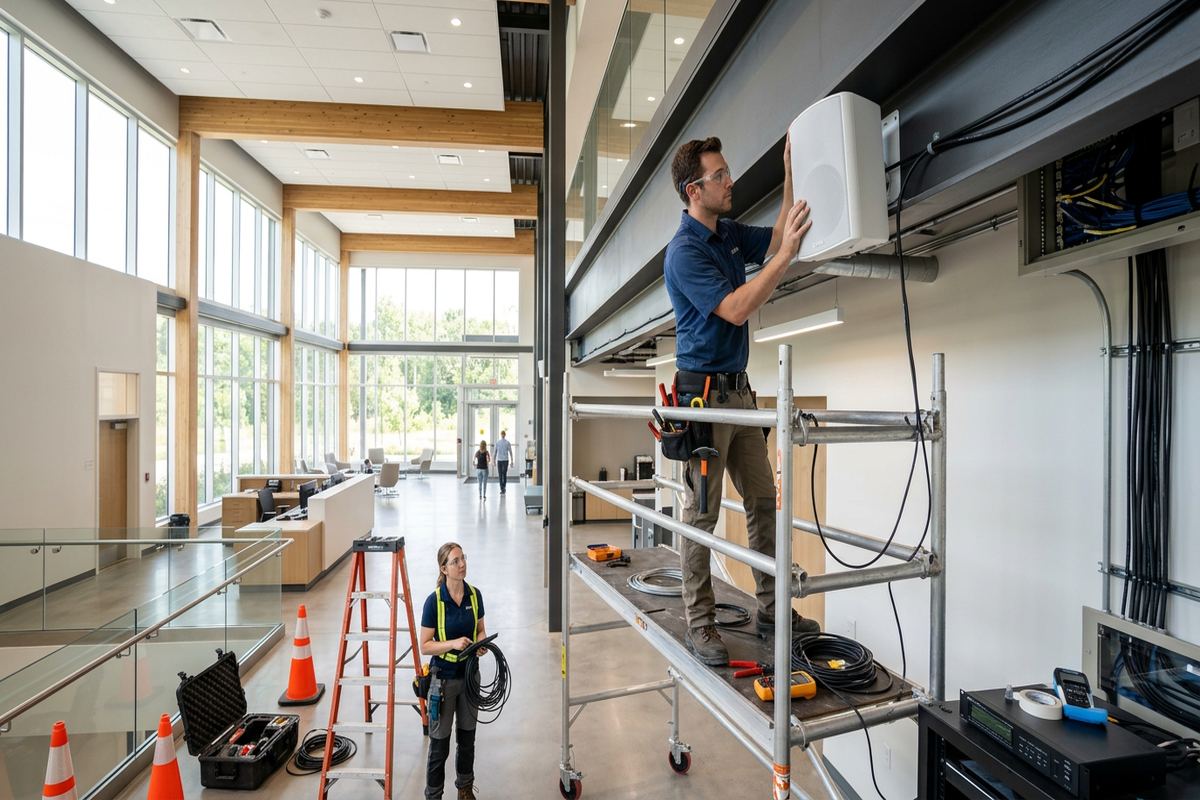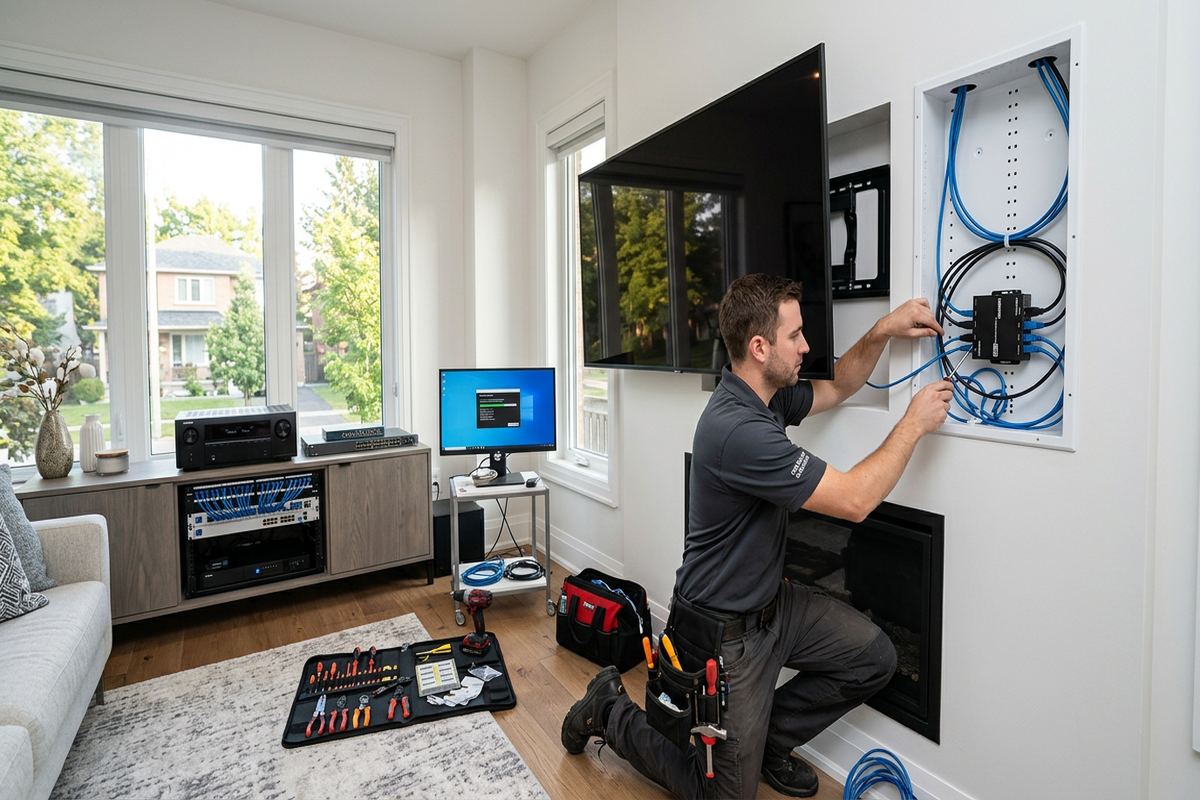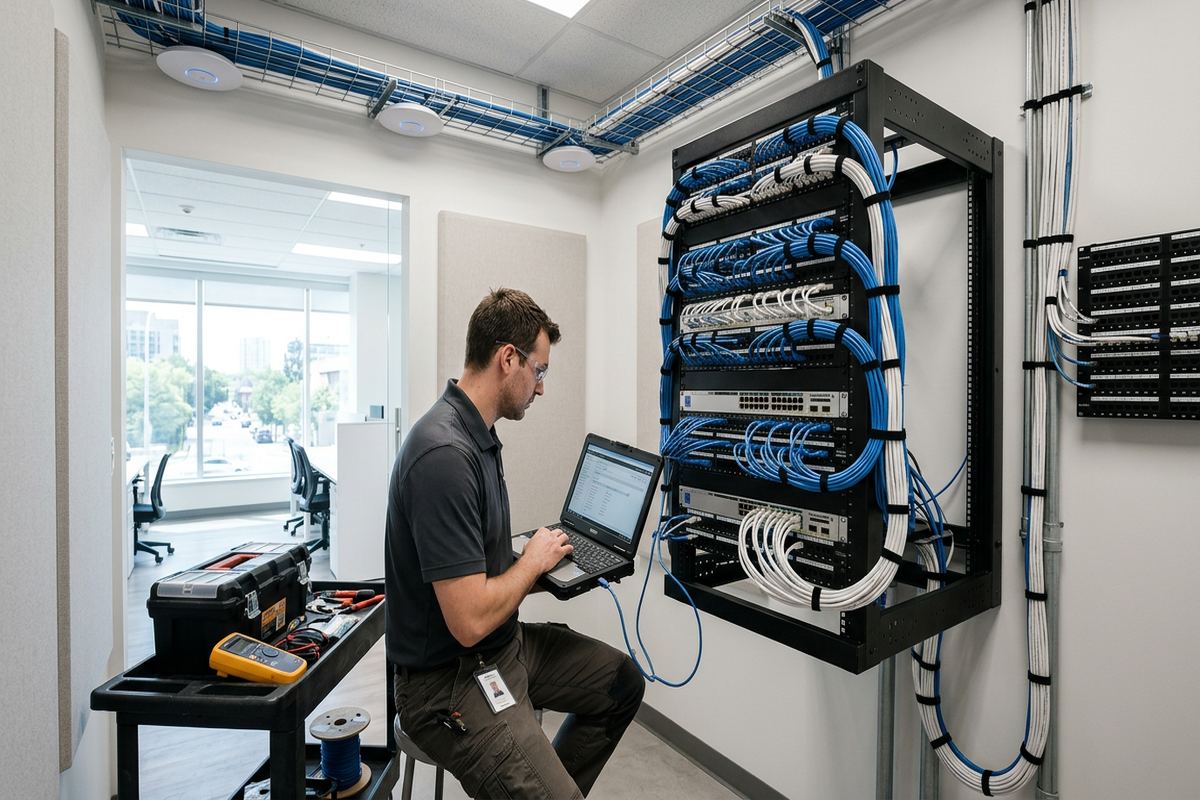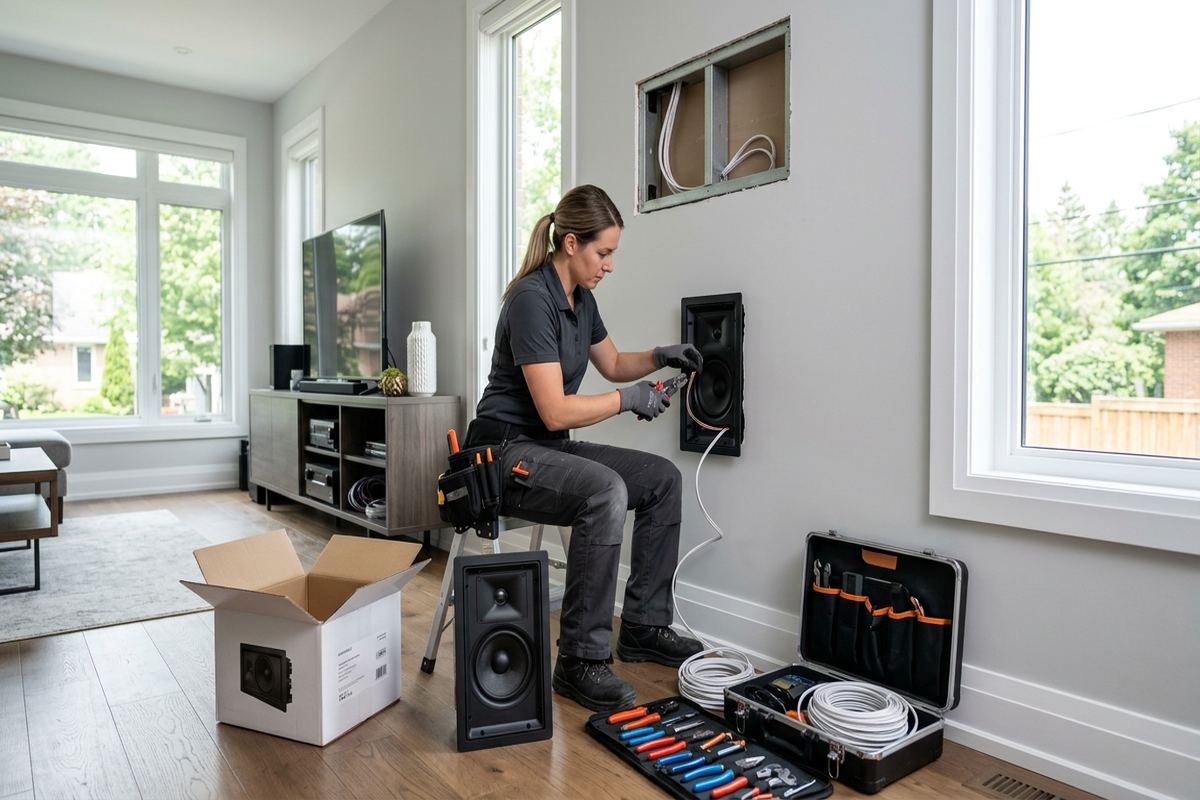
UnifiedLink installs in-ceiling speakers for homes and businesses across Caledon. We plan speaker locations, cable routes, listening zones and equipment connections before cutting the ceiling. Each installation includes continuous labelled wiring, secure mounting, on-site configuration and a practical handover using the customer’s own system credentials where network-connected equipment is involved.
In-Ceiling Speaker Installation for Caledon Properties
In-ceiling speakers provide room-filling audio without using floor space or leaving visible speaker wires. UnifiedLink installs systems for living rooms, kitchens, basements, offices, restaurants and other finished spaces in Caledon. Planning starts with how each room will be used, where people normally sit or move, and whether the goal is background music, television audio or more focused listening. Speaker size, spacing and orientation are then matched to the room rather than selected only by appearance. This approach reduces quiet areas, excessive volume near individual speakers and unnecessary openings in finished ceilings.
Caledon properties range from newer subdivisions in Mayfield West to established homes, rural acreages and mixed commercial buildings around Bolton. Ceiling access and construction can differ substantially between these properties. Open engineered joists in a new build permit different routes than plaster, solid blocking or a renovated ceiling containing old wiring and ductwork. Before installation, we inspect accessible areas and identify likely conflicts. The written scope records proposed equipment, speaker positions, cable routes, exclusions, equipment ownership and warranty information, so the intended result is clear before physical work begins.
A complete system may include one listening area or several independently controlled zones. A kitchen and dining area might share a source, while a patio, basement or workshop needs separate volume control. Rural properties with outbuildings can require longer cable paths, dedicated amplification or networked audio components. Long driveways and gate access should also be considered when arranging site work and equipment delivery. UnifiedLink keeps speaker installation, cabling, termination, configuration and testing under one accountable contractor, avoiding divided responsibility when an audio problem involves both wiring and connected equipment.
- Single-room and multi-zone speaker systems
- Residential, commercial and mixed-use properties
- New construction, renovations and finished ceilings
- Amplifier and source equipment integration
- Site assessment completed before pricing
Planning Speaker Placement in Caledon
Good placement depends on room proportions, ceiling height, furniture layout and the speaker’s dispersion pattern. Installing speakers wherever a joist cavity happens to be open can produce uneven coverage or place sound directly above one seat. We establish a practical listening area first, then check whether the proposed locations remain workable around framing, lighting, vents, sprinklers and access panels. In open-concept Caledon homes, neighbouring kitchen, dining and family areas may need coordinated coverage. The design should sound consistent across the shared space without requiring every speaker to operate at an unnecessarily high level.
Stereo pairs are useful where seated listening and channel separation matter, while distributed mono or closely spaced stereo coverage can suit kitchens, corridors and commercial areas. Television systems require added attention to dialogue location, screen position and delay between audio zones. We also consider whether future furniture changes could place a speaker above cabinetry or outside the main listening area. These decisions are reviewed before ceiling cuts are approved. When site conditions force a change, the revised location is discussed rather than moved silently, protecting both the expected sound pattern and the appearance of the completed ceiling.
Ceiling speakers must also coexist with the visual layout of a room. Symmetry with lighting, bulkheads and architectural lines often matters, but acoustic placement cannot always follow decorative spacing exactly. In older Caledon East or Inglewood buildings, irregular framing and previous renovations may limit symmetrical positions. A small inspection opening, accessible attic review or electronic scanning may be appropriate before final placement. No non-destructive method reveals every hidden obstruction, so the scope identifies known conditions and assumptions. That allows the customer to understand how concealed framing could affect placement, repair work or the final cable route.
- Room-based coverage and spacing plan
- Checks around lights, ducts and framing
- Stereo, television and background-audio layouts
- Placement review before ceiling openings
- Options for future audio zones
Wiring and Amplification
Speaker performance relies on suitable cable and an amplifier that can support the connected load. We plan cable gauge according to run length, speaker requirements and system design, then install continuous labelled runs wherever the route permits. Labels identify the room, channel or zone at the equipment end and relevant termination points. Connections hidden above ceilings are avoided unless the design specifically requires an accessible, approved enclosure. For multi-zone systems, organized home runs to a central rack or cabinet make troubleshooting and later changes easier than unrecorded branches distributed through walls, ceilings or attic spaces.
Amplifier selection involves more than counting speakers. The equipment must accommodate speaker impedance, channel arrangement, expected listening levels and any volume controls or impedance-matching devices. Network amplifiers also need reliable Ethernet or Wi-Fi, appropriate account ownership and access to supported music services. UnifiedLink configures connected components on site using customer-owned credentials rather than retaining control of the system. Where an existing receiver or amplifier is being reused, we review its outputs and operating limits before connecting additional speakers. This helps prevent unstable operation, protection shutdowns and channels that cannot be controlled as intended.
Cable routes in Caledon can pass through insulated attics, finished basements, masonry walls or long sections between a main house and another usable building. Each condition changes the installation method. Outdoor or underground links require cable and pathways rated for the environment; ordinary indoor speaker wire should not be exposed to moisture or buried directly. Freeze-thaw movement, snow and water entry are important where a route exits a structure. Exterior penetrations must be positioned, supported and sealed carefully, with drip control where appropriate, to reduce moisture entering the wall assembly.
- Continuous labelled speaker cable runs
- Amplifier load and channel review
- Centralized multi-zone termination options
- Customer-owned network and music accounts
- Environment-appropriate cable and pathways

Caledon, Ontario
In-ceiling speaker installation in Caledon, scoped in writing first
Book a site assessment and get equipment, routes, exclusions, and warranty on paper before anything is installed.
Working With Caledon Building Types
Frame construction generally provides workable ceiling cavities, but joists, resilient channel, insulation and vapour barriers can restrict access. Newer homes around Mayfield West may use engineered floor systems containing mechanical services that cannot be moved casually. Rural houses may have additions built at different times, creating changes in framing direction or ceiling depth between rooms. We assess accessible construction before recommending a route. Cutting or drilling is limited to suitable locations, and structural members, fire separations and building-envelope layers are treated as constraints rather than obstacles to bypass for a shorter cable path.
Masonry and older plaster construction call for different tools and expectations. Some established properties in Alton, Inglewood and Caledon East include dense plaster, wood lath, strapped ceilings or masonry partitions. These materials can chip or conceal narrow cavities, making standard retrofit methods unsuitable. Surface raceway, routing from above or a localized access opening may be safer than repeated exploratory cuts. The assessment identifies likely finish impacts and whether another trade may be required for patching or painting. Audio work is scoped separately from repairs unless those repairs are expressly included in the written document.
Commercial strips in Bolton and industrial units elsewhere in Caledon may use suspended ceilings, open structure, concrete deck or fire-rated assemblies. Speaker supports, cable ratings and pathways must match the space rather than residential practice. Ceiling tiles alone should not carry equipment that requires independent support. Work also has to avoid interfering with sprinklers, emergency systems, ventilation and landlord infrastructure. In leased premises, the tenant should confirm landlord approval and restoration requirements before work starts. The same principle applies to condominiums, where boards or property managers may control ceiling penetrations, working hours and common service spaces.
- Frame, plaster and masonry installation methods
- Planning around insulation and vapour barriers
- Suspended-ceiling and open-deck options
- Landlord or condominium approval coordination
- Clear identification of finish-repair exclusions
Audio Zones for Larger Caledon Properties
Larger homes benefit from zones that follow actual daily use. A single volume setting rarely works well for a kitchen, great room, hallway and basement at the same time. We divide areas according to acoustic boundaries, listening habits and available control methods. Each zone can then receive an appropriate number of speakers and its own amplifier channel or control interface. The design also considers whether household members need to play different sources simultaneously. Straightforward controls are usually more useful than adding features that depend on complicated applications or accounts nobody intends to maintain.
Rural acreages and outbuildings create additional distance and environmental issues. A detached garage, studio or workshop may need an independent amplifier rather than a long speaker-level run from the house. If a network link is involved, its pathway and reliability must be assessed as part of the audio system. Existing underground conduit can be useful when it is accessible, appropriately sized and not shared in a prohibited manner. Where no pathway exists, the written scope distinguishes audio installation from trenching, electrical work or building-envelope repairs that may require another qualified contractor.
Outdoor listening areas require equipment intended for outdoor exposure, even when speakers sit beneath an overhang. Wind-driven rain, condensation, temperature swings and Caledon’s winter freeze-thaw cycles can affect grilles, terminals and wall penetrations. Although this service focuses on in-ceiling installation, indoor zones are often planned alongside porch or patio speakers so controls and amplification work together. Exterior mounting points must be structurally sound, and cable entry points require suitable sealing. Speaker placement should also keep sound directed toward the property’s occupied area, limiting unnecessary projection toward neighbouring homes or rural lot boundaries.
- Independent room and floor controls
- Outbuilding audio pathway assessment
- Indoor and outdoor zone coordination
- Long-run cable and amplification planning
- Controls matched to everyday use
Retrofit and Renovation Installation in Caledon
Installing speakers during construction offers open access, but retrofit work is common in occupied Caledon homes and businesses. The objective is to find a route that limits disruption without compromising cable support or device placement. Accessible basements, utility rooms, closets and attics can provide useful pathways. Before cutting, we review visible services and scan proposed locations where practical. Furniture and nearby surfaces should be cleared or protected, and dust is managed at active work areas. Access limitations are documented because some routes cannot be confirmed fully until an approved opening exposes the cavity.
Renovations are an opportunity to coordinate speaker wiring before insulation and drywall close the ceiling. Pre-wire locations should be measured from fixed structural references, photographed and included in the as-built record. Cable ends are protected and labelled so they can be found later without guessing. If speakers will be installed in a later phase, temporary covers or mounting provisions can be planned in advance. Coordination with the electrician, drywaller, cabinet installer and heating contractor matters because recessed lights, bulkheads, duct branches and cabinetry can all alter a speaker layout after the initial plan.
Finished basements often contain the greatest concentration of hidden conflicts. Drain lines, heating ducts, pot lights and structural beams compete for shallow ceiling space, while sound transfer to rooms above may also be a concern. Back enclosures or acoustic treatments can help in some assemblies, but they do not make a ceiling soundproof. We explain the practical role of each product before including it. For homes with basement apartments, rental units or shared ceilings, the owner should also confirm approval, fire-separation requirements and any obligations affecting penetrations before installation proceeds.
- Retrofit routes selected to limit disruption
- Pre-wire documentation before drywall
- Coordination with renovation trades
- Labelled and protected future speaker cables
- Practical discussion of sound transfer
Configuration, Testing and Handover
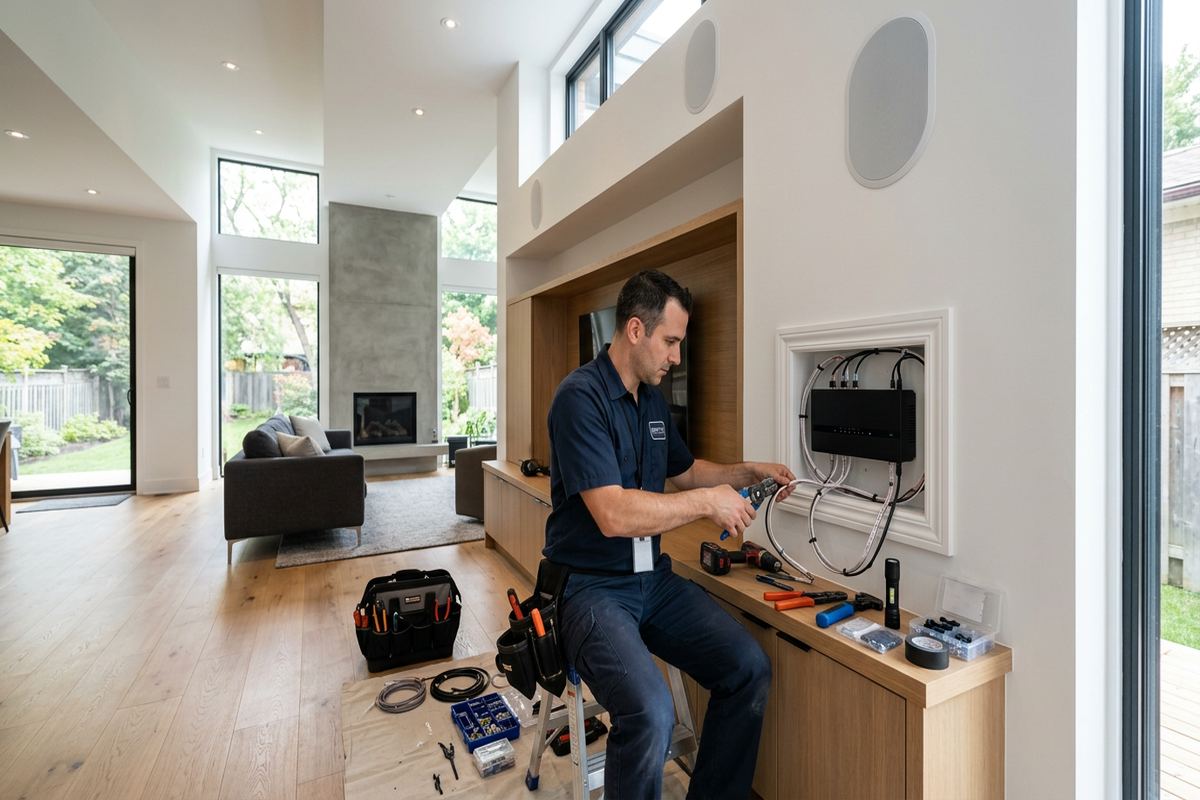
Physical installation is followed by system setup and functional testing. Each speaker is checked for correct channel assignment, polarity, clean output and secure termination. Amplifier zones are named logically, and available limits or equalization settings are adjusted for the installed room rather than left at arbitrary defaults. Network-connected equipment is joined to the intended customer network and updated where supported and appropriate. Testing includes source selection and independent zone control, not merely confirming that sound comes from every grille. Any limitation found during commissioning is recorded and explained before handover.
A useful handover lets the owner operate the system without depending on installer-held accounts. UnifiedLink uses the customer’s own credentials for supported applications and services, and ownership of installed equipment is documented in the scope. We review basic operation, including selecting a room, changing volume, grouping zones and recovering from common connection issues. The customer also receives an as-built record showing installed device locations and cable information available from the work. Passwords are not placed in that record. Warranty details and relevant exclusions are presented in writing for later reference.
Existing audio equipment can introduce limitations that only appear during configuration. Older receivers may lack independent zone control, modern application support or enough suitable channels. Wi-Fi coverage can also affect network amplifiers even when speaker wiring is correct. In Caledon homes with large footprints, masonry sections or detached spaces, the wireless network should not be assumed to reach every planned equipment location. We identify these dependencies during assessment where possible. If network upgrades, electrical outlets or replacement source equipment are needed, they are stated clearly instead of being treated as an unmentioned part of speaker installation.
- Speaker polarity and channel testing
- Logical room and zone naming
- On-site amplifier and application setup
- Handover using customer credentials
- As-built record and warranty information
Arranging an In-Ceiling Speaker Assessment in Caledon
Every project starts with a site assessment before pricing. The visit confirms room dimensions, ceiling construction, access, equipment locations and the intended listening experience. For a small open ceiling, assessment may be straightforward; finished homes, commercial spaces and rural properties usually require more route planning. In Bolton, Palgrave or other parts of Caledon, travel distance and the service involved can affect assessment timing. Customers can help by identifying desired rooms, existing audio equipment, renovation plans and any areas where ceiling openings or visible pathways would not be acceptable.
Following the assessment, UnifiedLink provides a written scope covering equipment, device placement, cable routes, exclusions, equipment ownership and warranty. It also identifies assumptions that could change if concealed conditions are discovered. This document gives the customer a basis for reviewing speaker counts, zone controls and finish impacts before authorizing work. Where landlord, condominium or property-management approval applies, that approval should be obtained against the proposed scope. If electrical, structural, fire-alarm or extensive finish work falls outside our low-voltage role, the responsibility for coordinating the appropriate trade is stated.
To request an assessment, provide the Caledon property address, building type, rooms involved and whether ceilings are open or finished. Photographs of the room, equipment area and accessible attic or basement can help with initial review, but they do not replace an on-site assessment when one is required. Requests sent during business hours are answered the same day; after-hours requests are answered the next business day. Site assessment timing depends on the service and travel distance. Once approved, the installation is completed to the written scope, followed by configuration, testing and documented handover.
- On-site assessment before pricing
- Written equipment and cable-route scope
- Clear exclusions and ownership details
- Scheduling based on service and travel distance
- One accountable low-voltage contractor
Caledon neighbourhoods we cover
- Bolton
- Caledon East
- Inglewood
- Alton
- Mayfield West
- Palgrave
In-ceiling speaker installation in Caledon — common questions
Can speakers be installed in a finished ceiling?
Yes, many Caledon installations are completed in finished ceilings using accessible attics, basements, closets or other practical cable routes. Feasibility depends on framing, insulation, ductwork and hidden services. We assess proposed locations before pricing and explain any likely access openings or finish repairs. Patching and painting are not assumed to be included unless they appear specifically in the written scope.
How many ceiling speakers does my room need?
The number depends on room dimensions, ceiling height, speaker coverage, furniture layout and intended listening level. A compact room may need a pair, while a large open-concept Caledon space may require several speakers for consistent coverage. We plan positions around the usable listening area and check conflicts with lights, vents and framing before recommending a final quantity.
Can I control different rooms separately?
Yes. Separate zones can provide independent source selection and volume control when the amplifier and system design support those functions. Caledon homes with kitchens, basements, patios or outbuildings often benefit from zoning because the areas are used differently. We confirm desired controls during assessment and document the required amplifier channels, wiring and network dependencies in the scope.
Will in-ceiling speakers work with my existing receiver?
Possibly, but the receiver must have suitable outputs, available channels and the ability to handle the connected speaker load. Some older equipment supports only one room or offers limited second-zone control. UnifiedLink reviews the model and proposed layout before connection. If the receiver cannot support the Caledon installation as planned, the limitation and available equipment options are identified before work proceeds.
Do outdoor audio zones need special equipment?
Yes. Speakers, cable, connectors and pathways exposed to moisture or temperature changes must be suitable for those conditions. Caledon winters and freeze-thaw cycles make proper exterior mounting and penetration sealing particularly important. Even equipment beneath an overhang can encounter condensation and wind-driven precipitation. We can coordinate indoor ceiling zones with outdoor speakers while keeping environmental requirements clear in the written scope.
How soon will UnifiedLink respond to my request?
Requests sent during business hours are answered the same day, while after-hours requests are answered the next business day. The timing of a Caledon site assessment depends on the service and travel distance. Providing the property address, building type, room list, ceiling condition and photographs can support the initial review, although an on-site assessment is completed before pricing the installation.
Coverage in Caledon is confirmed against the address before we quote. See everything we install in Caledon or the province-wide in-ceiling speaker installation page.