UnifiedLink installs in-ceiling speakers for homes and businesses across Burlington and Halton Region. We plan speaker locations, cable routes, amplification and controls around the room, ceiling construction and intended use. Each project begins with a site assessment and finishes with on-site configuration, labelled cabling and practical system documentation.
In-Ceiling Speaker Installation for Burlington Properties
In-ceiling speakers provide room-filling audio without occupying shelves, counters or floor space. They can support background music, television sound, whole-home audio, meeting rooms or customer-facing commercial areas. A proper installation requires more than cutting matching holes. Speaker direction, spacing, ceiling height, room shape and listening positions all affect the result. UnifiedLink assesses these factors before recommending equipment or pricing, helping avoid weak coverage, excessive volume in one area or speakers that conflict with lighting, vents, joists and other ceiling services.
Burlington projects often involve very different construction conditions. Lakefront homes may have renovated ceilings, additions or large open rooms, while mid-century bungalows commonly have limited access between finished levels. Small commercial plazas can include suspended ceilings, masonry dividing walls and shared building systems. We inspect accessible areas to understand framing, ceiling depth, insulation, wiring paths and possible obstructions. This determines whether standard in-ceiling speakers, shallow models, back-boxed units or another design is appropriate for the property and intended listening level.
The installation scope can cover a single room or a distributed audio system serving several zones. Kitchens, living rooms, basements, offices, treatment rooms and retail spaces each need different coverage and control. We also consider where amplifiers, network equipment and source devices will be located, including ventilation and service access. Before work begins, customers receive a written scope covering equipment, cable routes, device placement, exclusions, equipment ownership and warranty. That scope provides a practical reference for installation, testing and the final handover.
- Single-room and multi-zone audio layouts
- Speaker, amplifier and control planning
- Finished, suspended and renovated ceilings
- Written scope before installation begins
Planning Speaker Placement in Burlington Homes
Good placement starts with how people use the room. Speakers intended for casual music can be spaced for even coverage, while television or cinema audio must relate closely to the screen and main seating positions. In open-plan Burlington homes, one large area may contain a kitchen, dining space and family room with different ceiling heights. Treating it as one uniform rectangle can produce uneven sound. We map listening zones, likely furniture positions and reflective surfaces before selecting speaker quantities, dispersion patterns and aiming options.
Ceiling construction places practical limits on every layout. Joists, strapping, plumbing, heating ducts, recessed lights and electrical wiring may occupy the preferred speaker location. Older bungalows in Roseland or Aldershot can also contain layered renovations that are not obvious from below. We use available plans, measurements and non-destructive inspection where practical, then confirm conditions during installation. If an obstruction appears, we discuss the revised position before cutting. Symmetry remains useful, but reliable clearance and balanced acoustic coverage are more important than matching arbitrary measurements.
For multi-zone systems, placement planning includes how each space will be controlled. A quiet bedroom should not depend on the same volume setting as a busy kitchen, patio-facing room or commercial reception area. Independent zones allow suitable levels and source selection without overdriving nearby speakers. We determine whether wall controls, an amplifier interface or an app-based platform suits the customer’s routine. Network-dependent controls are reviewed alongside Wi-Fi coverage, equipment location and account ownership so the audio system remains straightforward to operate after handover.
- Listening-position and furniture review
- Checks for joists, ducts and lighting
- Separate volume zones where required
- Speaker spacing based on room geometry
Cabling and Ceiling Access
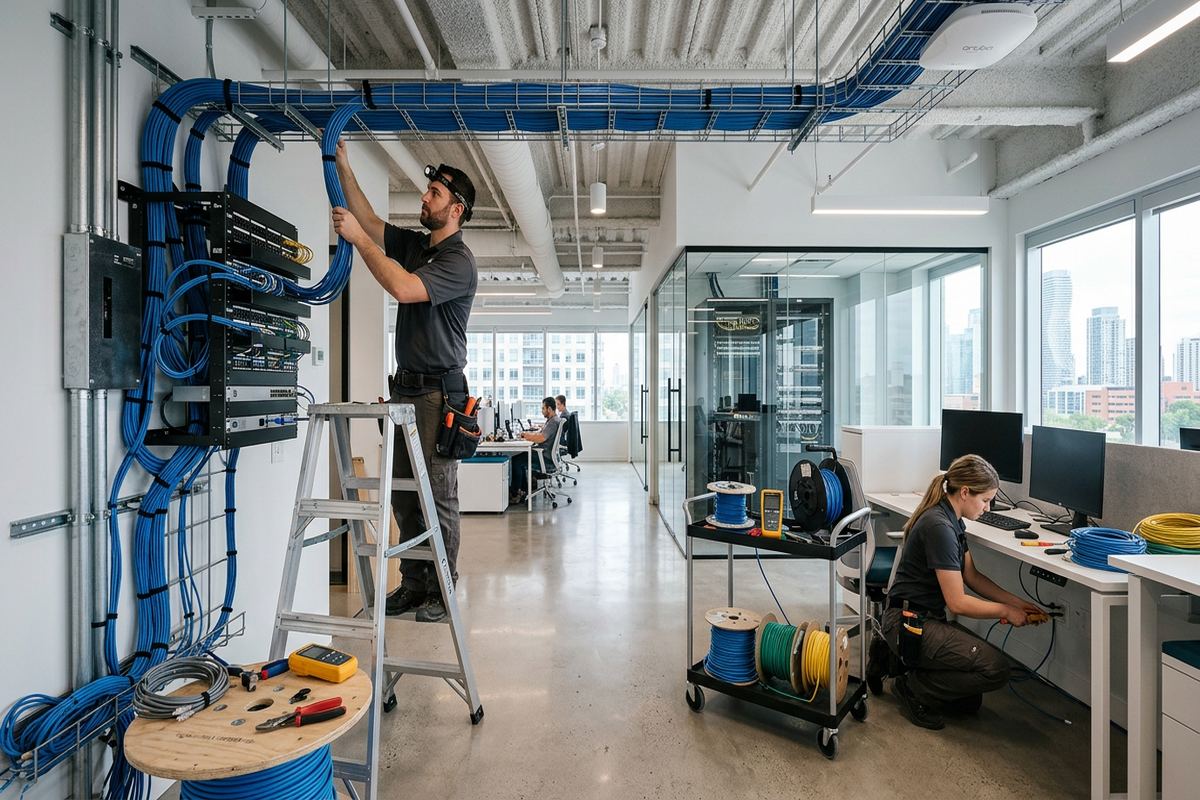
Concealed speaker cabling must be planned before openings are made. Where attic or unfinished basement access exists, routes may be relatively direct. Finished two-storey homes, vaulted ceilings and renovated additions can require more detailed pathway planning. We identify reasonable routes from the amplifier to each speaker while limiting unnecessary disturbance to finished surfaces. Runs are installed continuously and labelled at both ends, avoiding hidden joins that complicate future troubleshooting. Cable type and conductor size are selected for the run length, speaker load and installation environment.
Access differs across Downtown Burlington condos, detached homes in Millcroft and newer properties in Alton Village. A condo may restrict ceiling penetrations, working hours or pathways through common elements. Detached frame construction can offer joist cavities, but insulation, fire blocking and mechanical systems still affect routing. Commercial units may use suspended ceilings, steel framing or masonry demising walls. We review the accessible construction first and identify any approvals, permits or third-party work that must be arranged by the owner, landlord or property manager.
Cable routes must also respect electrical separation, fire-rated assemblies and environmental conditions. Audio cable is not simply placed wherever an opening is available. We consider nearby power wiring, low-voltage pathways, plenum spaces and penetrations between rooms or tenant areas. Where sealing or fire stopping is required, the scope identifies the suitable treatment and any dependency on another trade. This is especially important in commercial plazas and industrial units, where ceiling spaces may serve multiple building systems and access may be controlled by the landlord.
- Continuous cables without concealed splices
- Labels at speakers and equipment rack
- Routes planned around building services
- Approval requirements identified before work
Burlington, Ontario
In-ceiling speaker installation in Burlington, scoped in writing first
Book a site assessment and get equipment, routes, exclusions, and warranty on paper before anything is installed.
Burlington Whole-Home and Multi-Zone Audio
A whole-home system should be designed as connected zones rather than a collection of unrelated speakers. The amplifier must support the number of rooms, expected listening levels and chosen control method. Speaker impedance and channel loading are checked so equipment operates within its intended limits. In Burlington houses with finished basements, main-floor entertaining areas and bedroom levels, central equipment can simplify maintenance if cable pathways are practical. Smaller systems may instead use local amplification where that reduces difficult cable routes or better matches existing equipment.
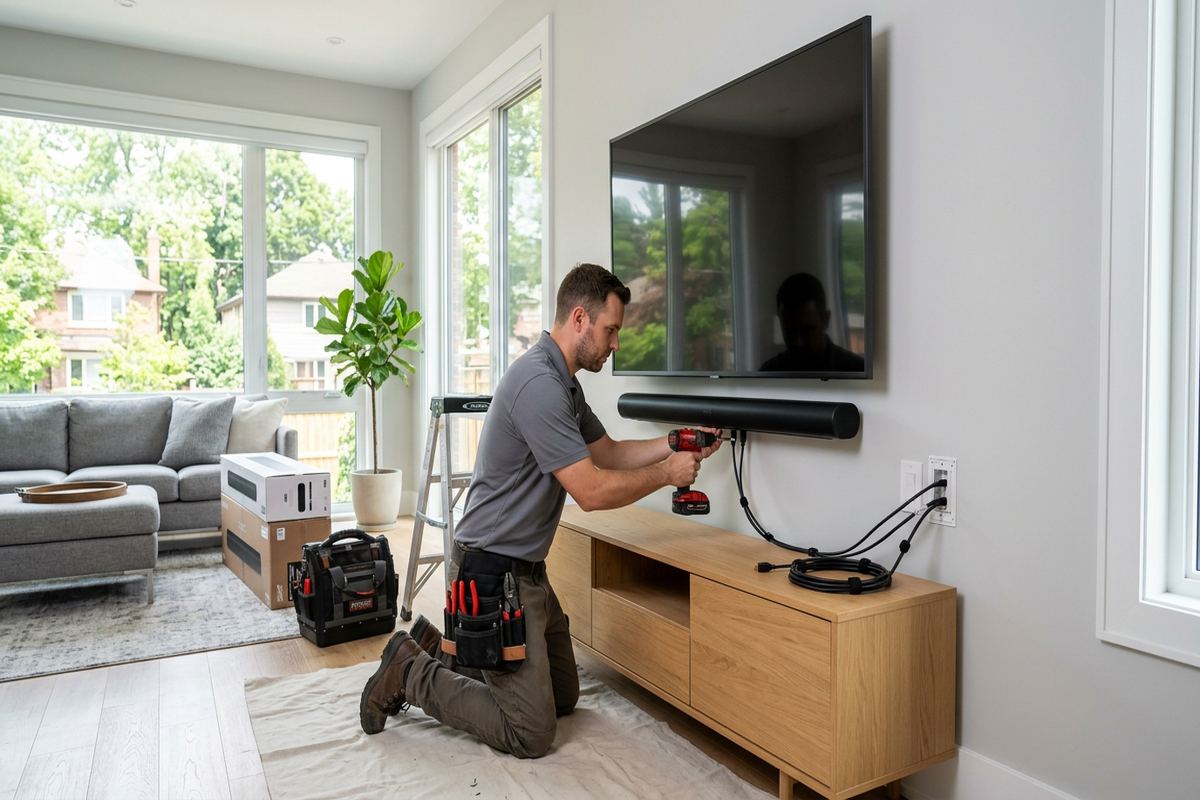
Source selection is equally important. Customers may want streaming services, television audio, a turntable, commercial background music or locally stored media. Each source has different connection, control and account requirements. We confirm which devices are customer-supplied, which equipment forms part of the installation and how audio will move between them. Television sound may require additional cabling or network capability, while a turntable can need suitable preamplification. The written scope records these interfaces to prevent assumptions about compatibility, subscriptions or control features.
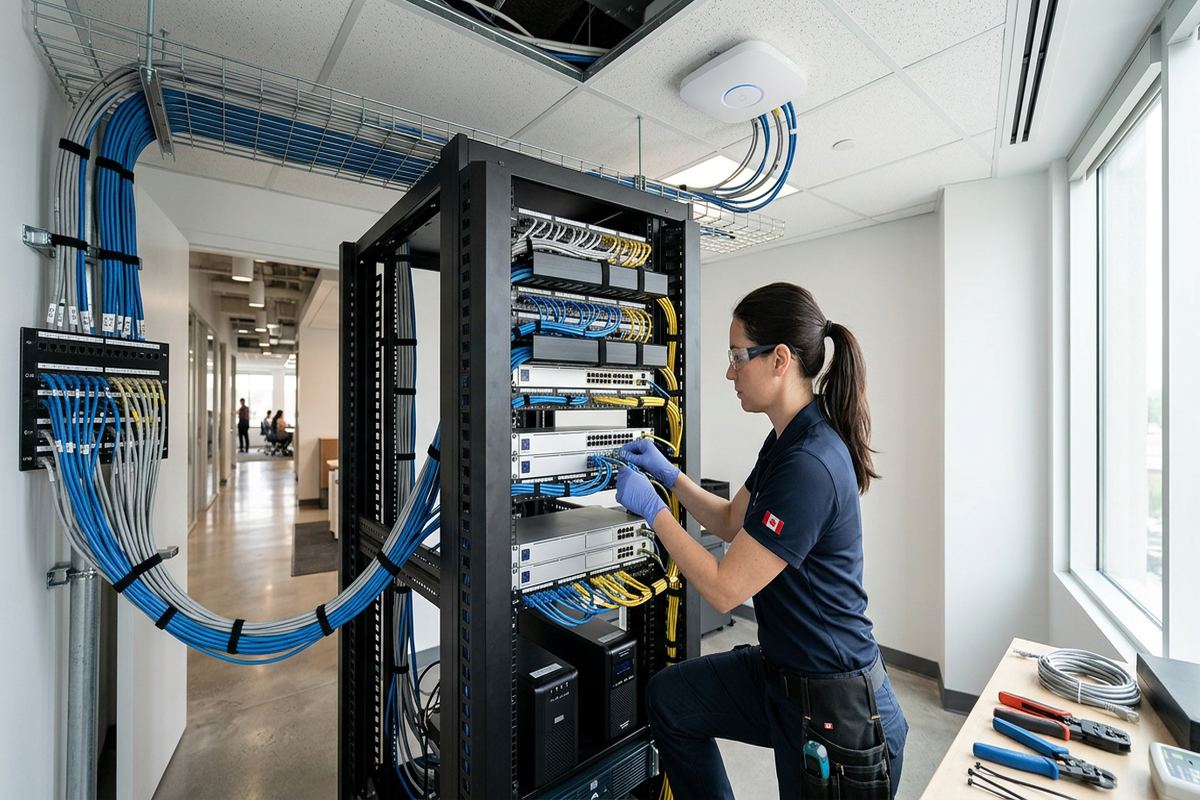
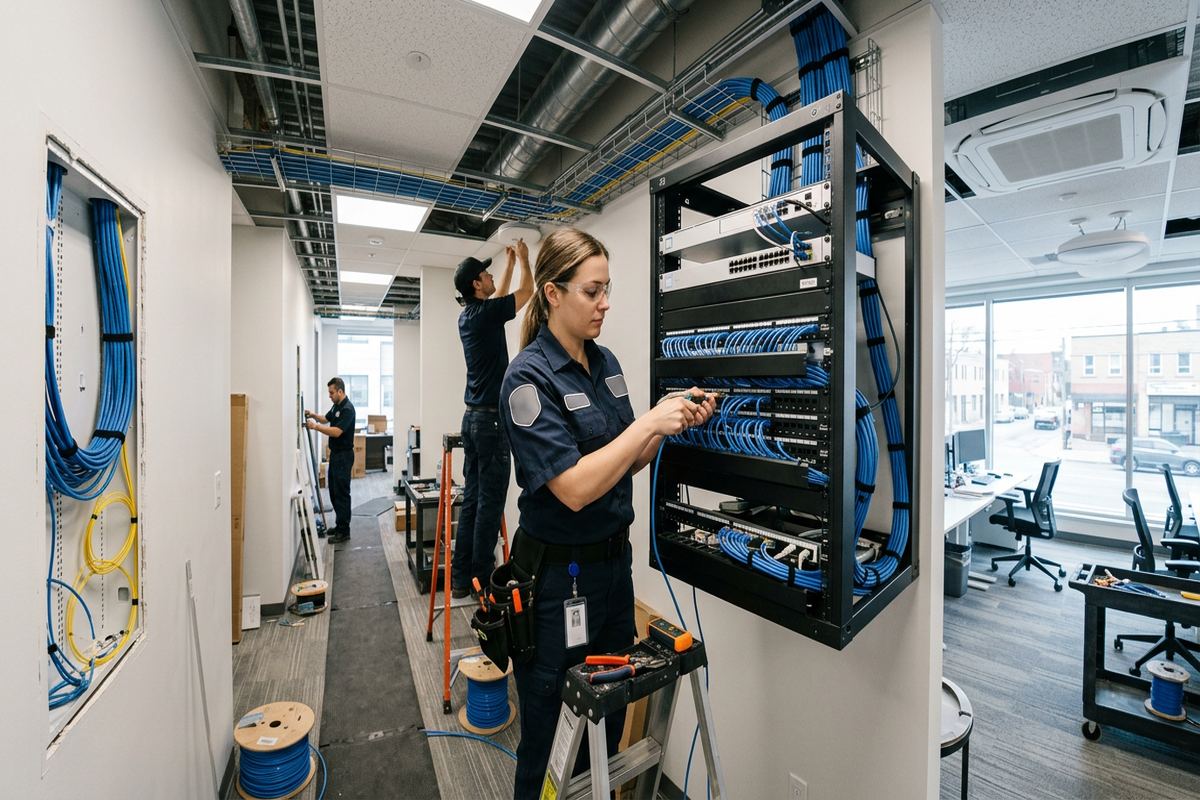
Equipment placement affects reliability and day-to-day use. Amplifiers create heat and need ventilation, accessible power and enough space for cable termination. Hiding equipment in a tightly packed cabinet can make servicing difficult and lead to poor thermal conditions. We plan a location that balances appearance, airflow, network access and practical reach. On larger Burlington installations, a structured panel or equipment rack can keep audio components organized with other low-voltage systems. All installed cable runs are labelled to support future changes, testing and room identification.
- Central or local amplification options
- Independent room and zone control
- Streaming and television source integration
- Ventilated, serviceable equipment locations
Speaker Selection for Local Construction
Speaker selection depends on more than grille size. Ceiling depth, insulation contact, moisture exposure, room volume and desired output all matter. A shallow speaker may suit a restricted joist cavity, while an enclosed or back-boxed design can help control sound transfer and provide more predictable performance. Directional tweeters or angled drivers may improve coverage near a screen or in an irregular room. We match these characteristics to observed site conditions instead of assuming one speaker model will suit every Burlington ceiling.
Sound transfer deserves attention in bedrooms, home offices, rental units and shared commercial buildings. An open-back ceiling speaker sends energy into the cavity as well as the room below. Insulation and purpose-built enclosures can reduce some transfer, but they do not make a ceiling soundproof. Existing construction, joist direction and connected cavities influence the result. Where privacy or neighbour disturbance is a concern, we explain practical limitations and may recommend back-boxed speakers, adjusted placement, lower operating levels or consultation with an acoustic specialist.
Grilles and visible finishes should suit the room without compromising access. Many in-ceiling speakers use paintable magnetic grilles, but paint must be applied correctly so perforations remain open and the grille stays removable. In kitchens, bathrooms or covered exterior areas, material suitability and moisture ratings need review. Burlington winters, humidity changes and freeze-thaw cycles are particularly relevant near exterior ceilings. Equipment intended for conditioned indoor rooms should not be installed in an exposed soffit simply because its dimensions fit the opening.
- Standard, shallow and back-boxed models
- Angled drivers for focused coverage
- Moisture suitability reviewed by location
- Grilles coordinated with ceiling finishes
Outdoor and Covered-Area Audio in Burlington
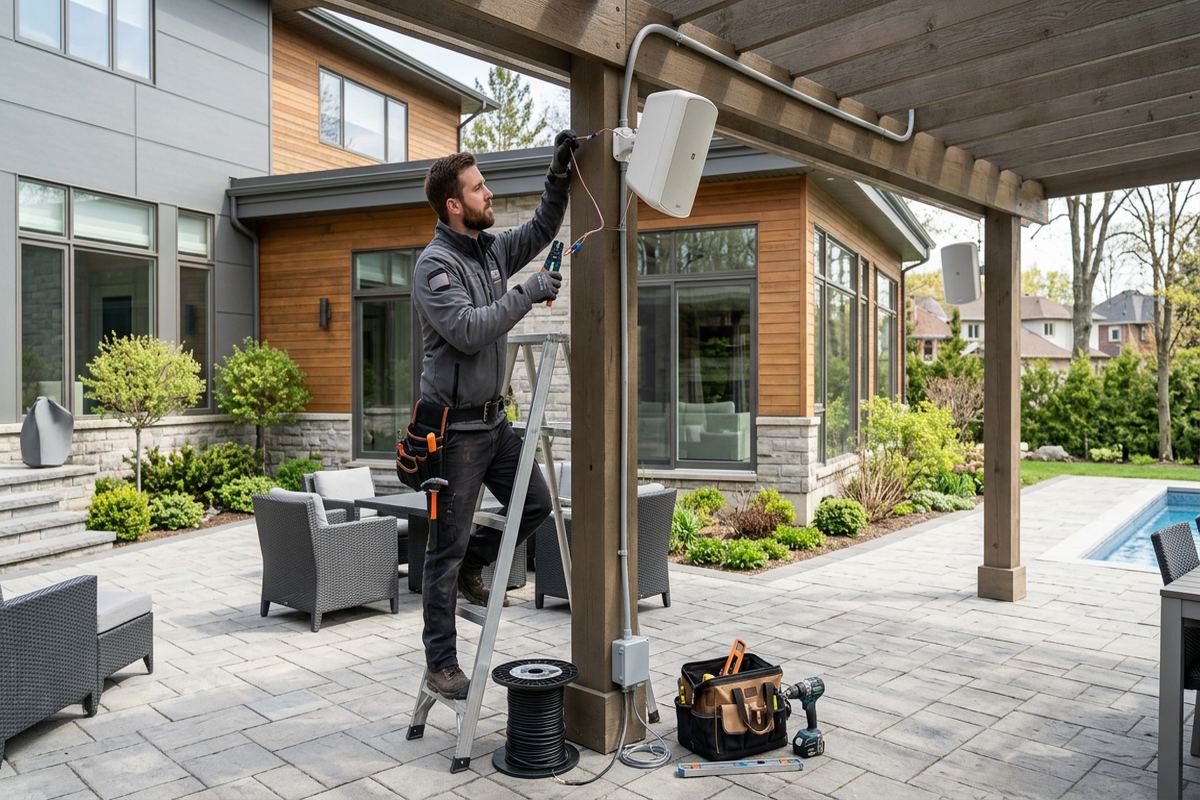
Covered patios, porches and soffits can sometimes accommodate flush-mounted speakers, but outdoor installation requires equipment designed for the location. Exposure varies even beneath a roof. Wind-driven rain, condensation, temperature swings and airborne moisture can reach the speaker and cable entry. Near Burlington’s lakefront, exterior conditions deserve particular attention. We review the mounting surface, drainage, enclosure rating and manufacturer requirements before specifying a product. Indoor speakers are not substituted for weather-rated models where the opening is exposed to exterior conditions.
Freeze-thaw cycles can affect exterior penetrations and mounting surfaces. Openings through wood, composite soffit, masonry or finished panels must be made carefully and sealed using materials compatible with the surface and cable. The goal is to reduce water entry without trapping moisture or blocking required drainage and ventilation. Masonry construction may require different anchors and pathways than a frame-built addition. If the proposed location intersects roofing, flashing or another building-envelope component, the scope may require coordination with a qualified exterior trade.
Outdoor audio also affects neighbours and adjacent rooms. Speaker direction and quantity should support useful coverage at moderate levels rather than relying on one loud source. Properties in Orchard, Tyandaga or denser areas near Downtown Burlington may have close lot lines, balconies or shared outdoor spaces. We plan speakers around the actual seating area and discuss independent volume control. Exterior zones can be disabled when not needed, while equipment and connections remain indoors where practical for easier access and improved protection.
- Weather-suitable speaker selection
- Compatible sealing at cable entries
- Coverage planned around seating areas
- Independent control for exterior zones
Commercial In-Ceiling Audio Systems
Small commercial plazas form a significant part of Burlington’s local building stock, and their audio needs differ from residential projects. Retail shops, clinics, offices and hospitality spaces often need consistent background sound at restrained levels. Ceiling height, customer flow, partitions and ambient noise determine speaker spacing. Too few speakers can create loud and quiet spots, while excessive equipment adds unnecessary complexity. We review the occupied layout, operating needs and available ceiling pathways before developing a practical design and written installation scope.
Commercial systems may need paging, scheduled playback or separate staff and customer zones. These functions influence amplifier choice, microphone inputs, source priority and control access. We clarify what the system must do during ordinary operation and who should be able to adjust it. In industrial units, office areas may use in-ceiling speakers while warehouse sections require another speaker type because of height, noise or mounting conditions. The design should reflect each area rather than extending a residential-style layout across unsuitable spaces.
Landlord and property-manager requirements are addressed before ceiling work begins. A tenant may need approval for penetrations, cabling through shared spaces, attachment to structure or access outside the leased unit. Suspended ceilings can appear simple, but the space above may contain sprinkler lines, electrical services, ductwork and fire-rated separations. We identify known constraints during assessment and document exclusions where access or approvals remain outstanding. Work is then coordinated around the approved route, device locations and responsibilities of the tenant, owner or other trades.
- Retail, office and clinic audio
- Background music and paging options
- Suspended-ceiling pathway planning
- Landlord requirements documented in scope
Burlington Installation, Configuration and Handover
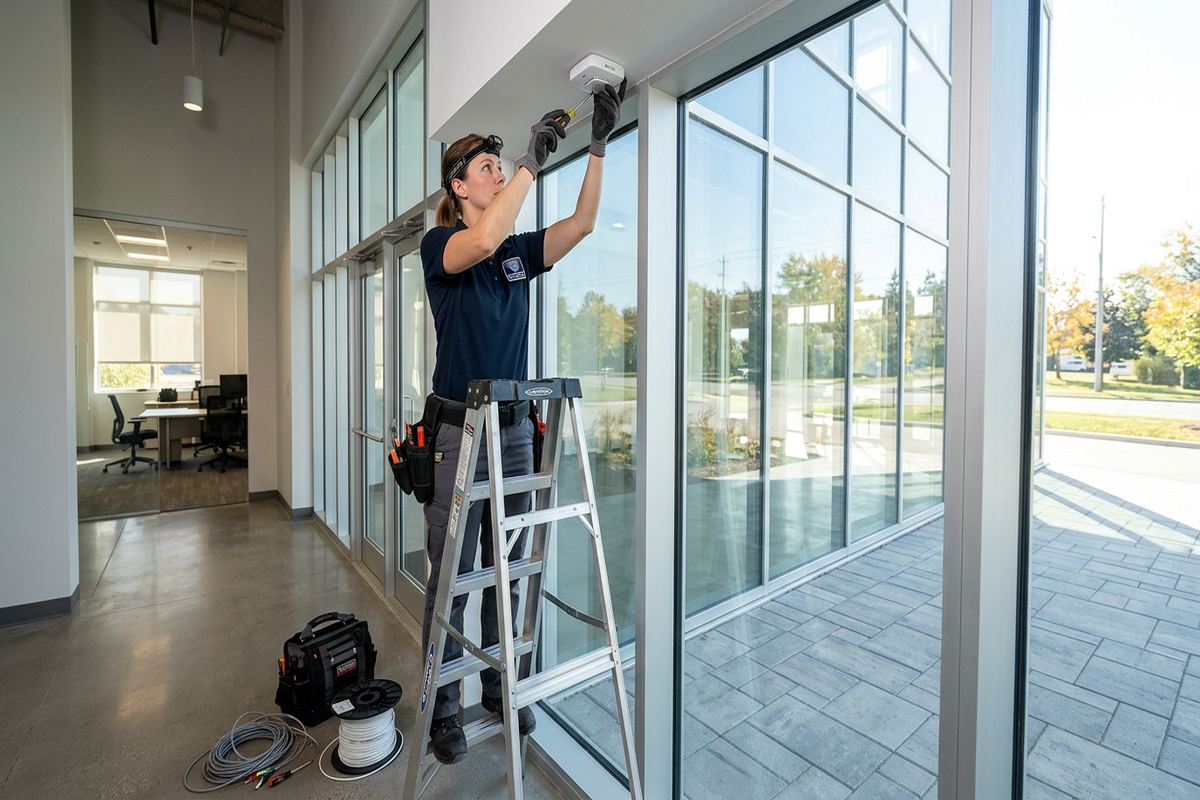
Installation begins after the scope and device locations are agreed. We verify proposed openings, protect the immediate work area and route the specified cable to each position. Speakers are mounted according to the ceiling type and manufacturer instructions, with attention to clamping surfaces and clearances. At the equipment location, cables are terminated, labelled and organized for service. Any material change caused by concealed conditions is discussed before proceeding, particularly when it affects placement, visible finishes, cable routes or work assigned to another trade.
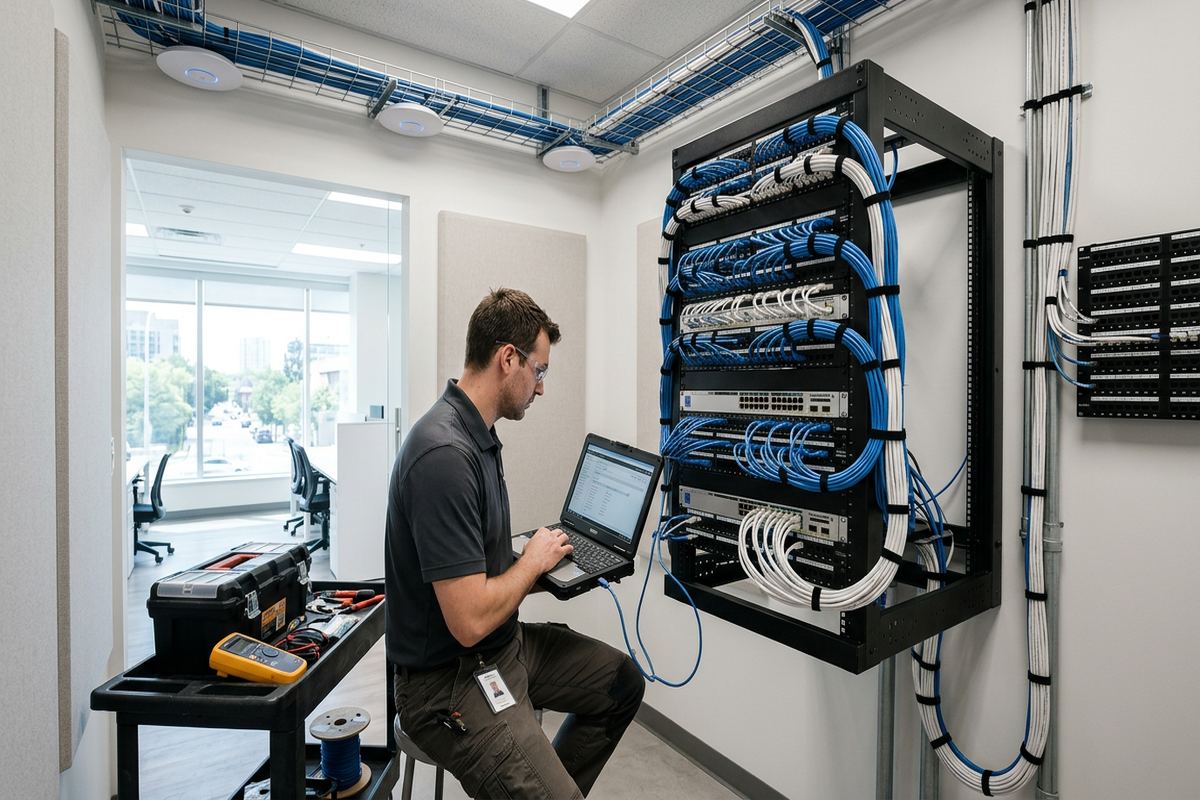
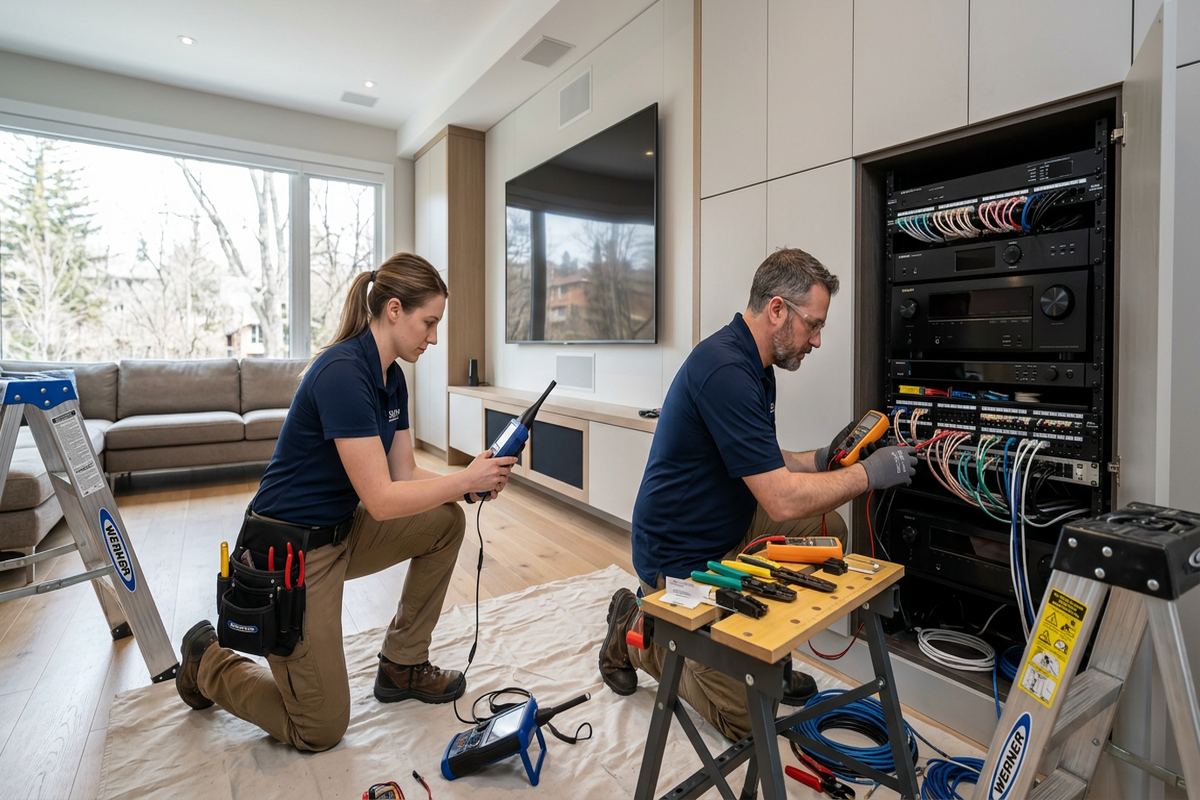
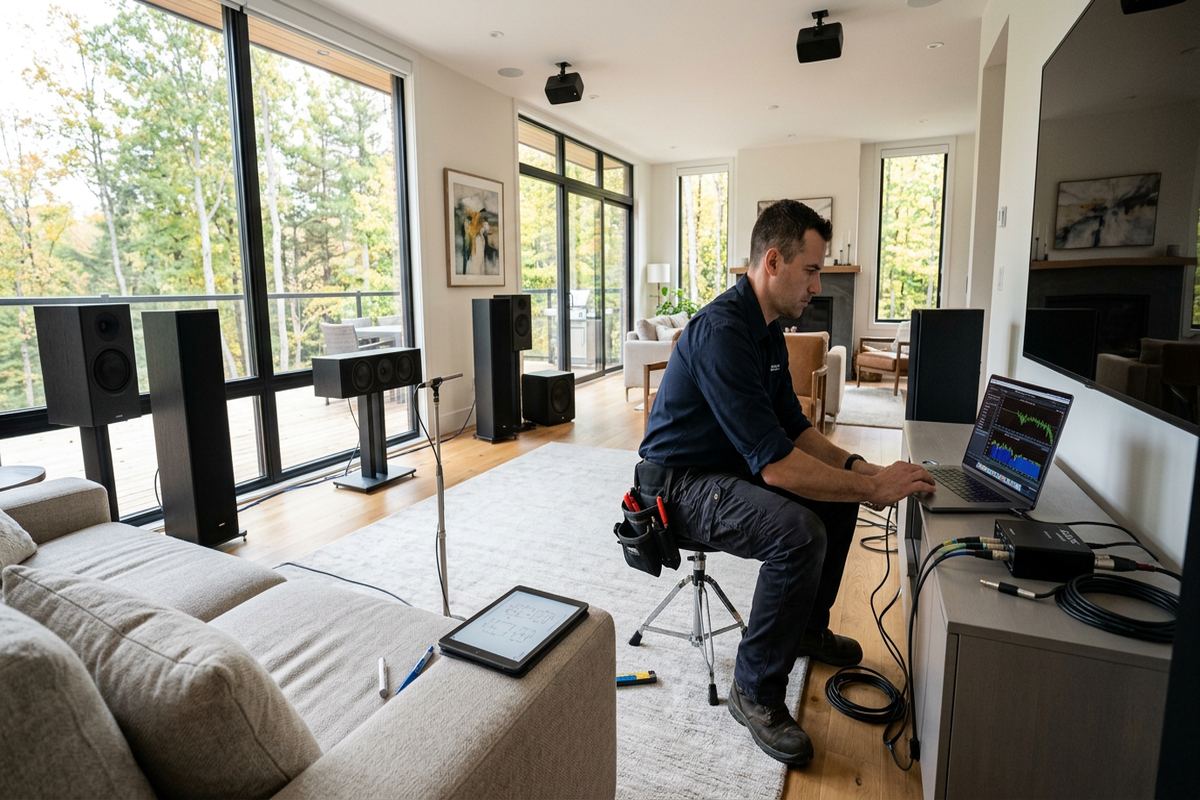
Configuration takes place on site using the completed system. We set up amplifier channels, room names, source inputs and available control functions, then test each speaker for correct operation and channel assignment. Volume limits or basic equalization can be applied where supported and appropriate, but configuration cannot correct poor placement or unsuitable equipment. For network-controlled audio, the customer’s network and mobile devices may be needed. Accounts are established with the customer’s own credentials rather than installer-owned logins, preserving control after the project is complete.
At handover, the customer receives an explanation of normal operation and an as-built record identifying installed equipment, cable runs and relevant system details. Equipment ownership, warranty information and exclusions follow the written scope. One accountable contractor manages the low-voltage audio work covered by the project, reducing confusion between speaker, cabling and configuration responsibilities. Burlington requests sent during business hours are answered the same day; after-hours requests are answered the next business day. Site assessment timing depends on the service requirements and travel distance.
- Openings verified before final cutting
- On-site channel and source testing
- Customer-owned accounts and credentials
- As-built record provided at handover
Burlington neighbourhoods we cover
- Downtown Burlington
- Aldershot
- Alton Village
- Millcroft
- Roseland
- Tyandaga
- Orchard
In-ceiling speaker installation in Burlington — common questions
Can you install speakers in a finished Burlington home?
Yes, although the available cable routes and ceiling access must be assessed first. Finished basements, second floors, vaulted ceilings and renovated additions can limit concealed pathways. We inspect accessible areas and propose a route that avoids unnecessary surface damage. Small access openings or work by another finishing trade may sometimes be required, and those conditions are identified in the written scope.
How many in-ceiling speakers does my room need?
The number depends on room dimensions, ceiling height, speaker dispersion, furniture layout and intended volume. A kitchen used for background music has different requirements from a Burlington media room or commercial reception area. We plan for even coverage and useful listening levels rather than applying a fixed speaker count. Joists, lights, vents and other obstructions can also affect the final layout.
Can in-ceiling speakers connect to my television?
They can, provided the system includes compatible amplification and a suitable audio connection from the television. Depending on the equipment, this may involve HDMI ARC or eARC, optical audio, analogue connections or a network-based platform. We review the television, sources, desired controls and cable pathway before specifying the interface. Television remotes and app controls may behave differently between equipment brands.
Do I need condo or landlord approval in Burlington?
Approval may be required if work affects a condo ceiling, common element, fire-rated assembly, shared pathway or leased commercial unit. Burlington condo corporations, landlords and property managers can set their own alteration and access requirements. The customer is responsible for obtaining necessary authorization, while UnifiedLink can provide the proposed scope, equipment locations and routing information needed to support that review.
Can speakers be installed in an outdoor soffit?
Sometimes, but only after the soffit construction, exposure and cable route are reviewed. Burlington’s winters, freeze-thaw cycles and wind-driven moisture require suitable exterior-rated equipment and compatible sealing. The opening must not interfere with drainage, ventilation, roofing or flashing. If the location affects the building envelope, coordination with an appropriate exterior trade may be included as a project dependency.
What do I receive when installation is complete?
UnifiedLink completes on-site configuration and tests speaker operation, channel assignment and available controls. The system is handed over using the customer’s own credentials where accounts are required. You also receive an as-built record covering installed equipment, labelled cable runs and relevant system details. Equipment ownership, warranty information and exclusions are documented according to the written project scope.
Coverage in Burlington is confirmed against the address before we quote. See everything we install in Burlington or the province-wide in-ceiling speaker installation page.