UnifiedLink designs coordinated low-voltage systems for homes, commercial spaces and industrial units in Brockville. We assess the property, define device locations and cable routes, and document how security, access, network, audio and display systems will work together. Plans account for local building construction, exterior exposure, future servicing and practical installation constraints.
Low-Voltage Planning for Brockville Properties
A useful low-voltage design starts with the building rather than a list of products. In Brockville, the structure may be a stone heritage home, a newer frame house, a converted downtown property, a riverfront residence or a commercial unit. Each presents different pathways, mounting surfaces and coverage limitations. We examine intended use, occupied areas, utility spaces and available electrical and network infrastructure before proposing equipment. This process establishes what the systems must accomplish, where devices can be installed responsibly and which installation methods suit the property without creating unnecessary visible work.
Planning multiple systems together reduces conflicts between cameras, alarms, access control, network cabling, Wi-Fi, audio and displays. A camera location may need both a clear view and a protected cable route, while a wireless access point requires suitable placement away from major obstructions. Door hardware can affect access-control options, and display locations may require data, power and backing. A coordinated Brockville design identifies these relationships before installation, helping avoid duplicate cable routes, crowded pathways and equipment placed where maintenance would be difficult. It also provides a common reference for property owners, installers and other trades.
The design is developed into a written scope after a site assessment. It covers proposed equipment, cable routes, device placement, exclusions, equipment ownership and warranty. Where existing conditions cannot be fully confirmed without opening finishes, those limitations are recorded rather than treated as assumptions. Site assessment timing depends on the requested service and travel distance. Requests sent during business hours are answered the same day, while after-hours requests are answered the next business day. This approach gives Brockville property owners a defined basis for reviewing the project before installation work or pricing is finalized.
- Property use and system requirements
- Existing infrastructure and pathway review
- Coordinated device and equipment locations
- Written scope before final pricing
Designing Around Brockville Building Construction
Brockville’s varied building stock requires more than one standard cabling method. Solid stone, brick and concrete can limit concealed pathways and interfere with wireless signals, while frame construction may offer accessible joist, stud or attic routes. Finished basements, additions and converted spaces introduce further transitions between construction types. During assessment, we identify practical routes through utility areas, closets, ceiling spaces and existing penetrations. The goal is to use continuous labelled cable runs while limiting disruption to finished surfaces. Any route that depends on uncertain access is identified in the scope for review before installation begins.
Stone heritage homes and older Downtown Brockville buildings call for discreet, low-impact mounting. Rather than assuming masonry can be drilled wherever convenient, the design considers mortar joints, interior finishes, trim, existing openings and reversible mounting options where practical. Device size and colour can also affect how cameras, sensors, access devices or Wi-Fi equipment sit within the property. Heritage status, landlord conditions or condominium rules may require separate approval. UnifiedLink documents proposed locations so the owner or property manager can review visible devices and penetrations before installation, reducing the chance of unsuitable placement or unapproved exterior alterations.
Newer frame homes in North Brockville, Rivers Edge and Centennial can provide clearer cable routes, but construction drawings do not always reflect completed conditions. Insulation, fire blocking, plumbing, ductwork and finished ceilings can interrupt an apparently direct path. The system design therefore distinguishes confirmed routes from routes that require field verification. Where future expansion is likely, spare capacity, accessible termination points or additional cable runs can be considered at the design stage. This avoids relying on wireless links for every later addition and gives homeowners a clearer understanding of which upgrades can be completed without reopening finished areas.
- Masonry and frame-specific routing
- Low-impact heritage mounting options
- Confirmed and conditional routes identified
- Expansion capacity considered early
Exterior Devices and Eastern Ontario Weather
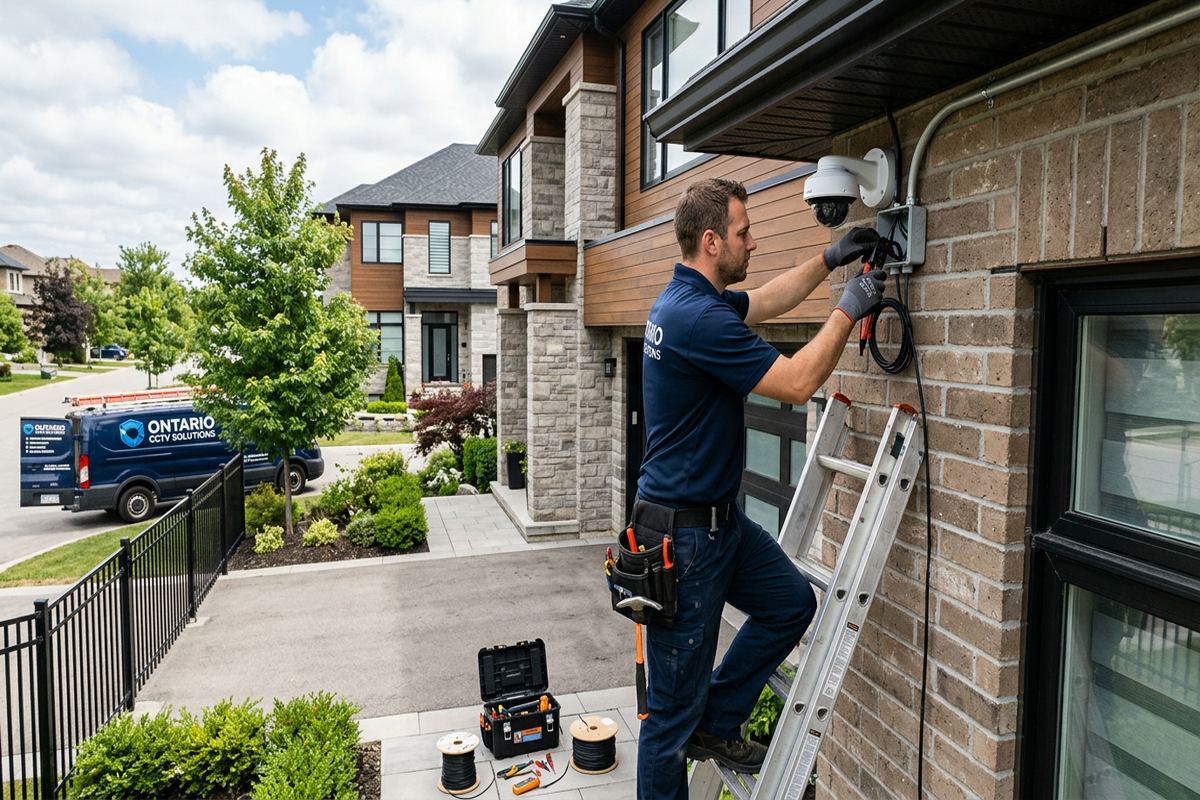
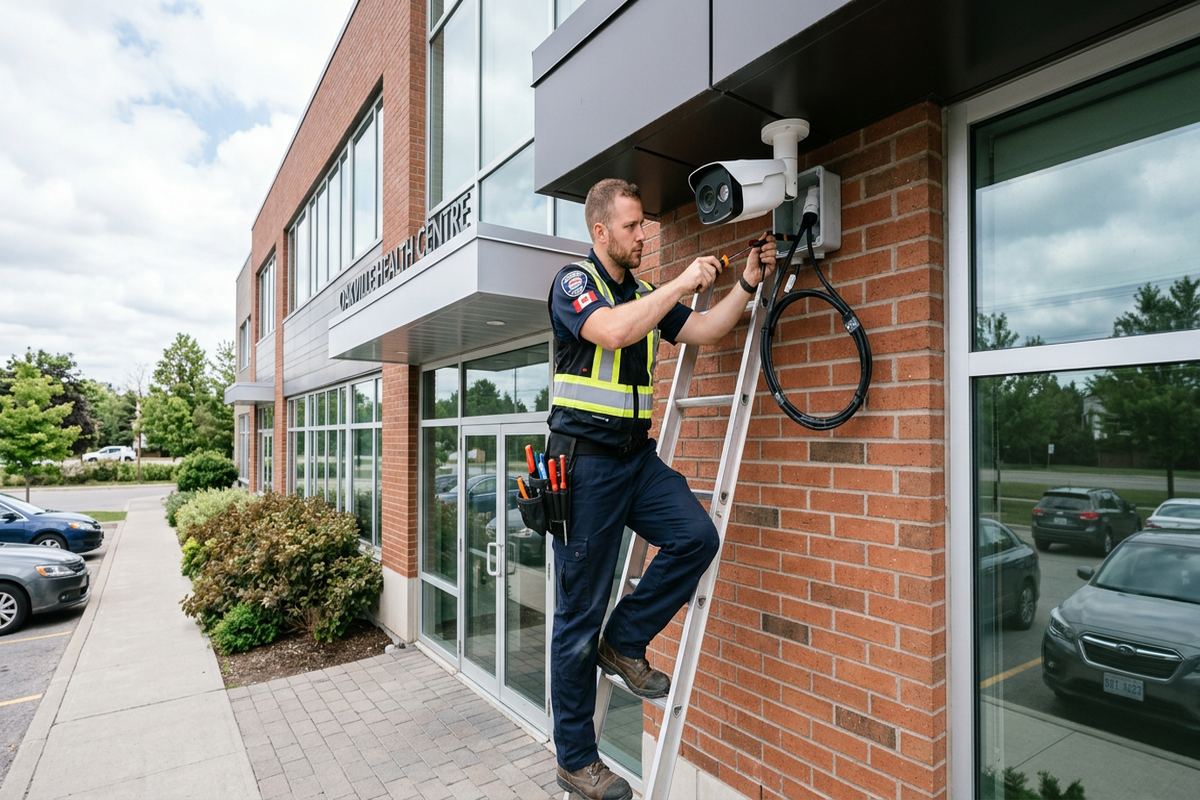
Exterior low-voltage equipment in Brockville must be planned for Eastern Ontario winters, summer heat, moisture and repeated freeze-thaw cycles. Device ratings matter, but mounting and cable entry details are equally important. The design identifies protected positions where practical, avoids obvious drainage paths and considers how snow, ice, vegetation and seasonal changes may affect camera views or wireless links. Exterior cables are assigned suitable pathways rather than being left exposed without support. Proposed penetrations are located to reduce water entry risk and to allow appropriate sealing around the cable and mounting hardware.
Riverfront properties can face open exposure, wind-driven precipitation and challenging sightlines near docks, shore approaches or detached structures. A device that appears well positioned in mild weather may be vulnerable to ice accumulation, glare, moving foliage or changing water reflections. Designs for Brockville riverfront sites account for the intended monitoring area, usable night views and practical service access. They also consider whether underground, building-to-building or wireless links are appropriate. Any recommendation depends on distance, available pathways, power, obstructions and the owner’s expectations, rather than assuming one connection method will remain reliable in every condition.
Exterior mounting on stone or brick requires careful selection of fixing points and sealing methods. Freeze-thaw movement can worsen poorly placed holes, damaged mortar or incomplete seals. We specify mounting surfaces, entry direction and cable protection as part of the plan, with drip loops or protected transitions where applicable. Junction points should remain serviceable without becoming unnecessarily prominent. For rented, condominium or heritage properties, approval may be needed before exterior work begins. The written scope can be used to show proposed device positions and penetrations, although the property owner remains responsible for obtaining required permissions.
- Weather-aware exterior device placement
- Protected cable entries and transitions
- Freeze-thaw sealing considerations
- Riverfront exposure and sightline review
Brockville, Ontario
Low-voltage system design in Brockville, scoped in writing first
Book a site assessment and get equipment, routes, exclusions, and warranty on paper before anything is installed.
Security and Access Design in Brockville
Security design begins by defining what needs to be detected, viewed, recorded or controlled. For a Brockville home, that may include entrances, driveways, lower-level windows, garages and river-facing approaches. A business may need coverage of public entrances, service counters, stock areas, loading points or staff-only doors. Camera quantity is not determined by square footage alone; lens choice, mounting height, lighting and identification requirements shape each view. Alarm sensors and access devices are then coordinated with those zones so the overall plan reflects actual risks and workflows instead of producing overlapping or unused equipment.
Door construction and daily operation strongly influence access-control design. Older commercial doors, heritage entrances, aluminium storefronts and modern steel assemblies accept different locking hardware and cable methods. Fire and life-safety requirements, egress, accessibility and existing key systems must also be respected. In Downtown Brockville, a tenant may control only the interior portion of an entrance, while the landlord retains authority over the frame or exterior. The design records these boundaries and identifies approvals or specialist coordination that may be required before hardware selection and installation can be confirmed.
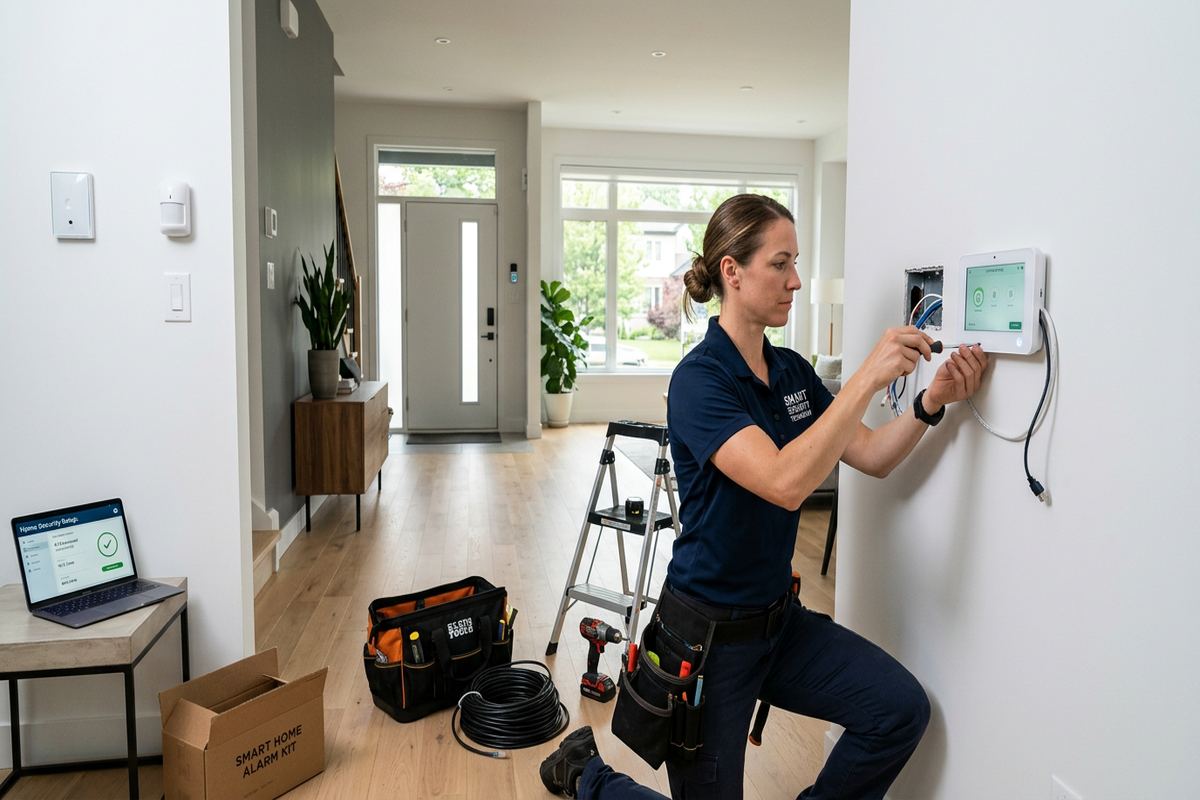
Camera, alarm and access systems also need clear ownership and administration. The scope identifies whether equipment is customer-owned, locally managed or associated with a third-party service, along with relevant exclusions. On-site configuration is completed using the customer’s own credentials wherever accounts are required. At handover, the customer receives an as-built record showing installed device and cable information. This avoids leaving core administration tied to an installer’s personal account and gives the Brockville property owner a more useful foundation for future service, user changes, equipment replacement or system expansion.
- Coverage based on defined security zones
- Door and locking hardware assessment
- Lighting and camera-view planning
- Customer-controlled system credentials
Network, Wi-Fi and Structured Cabling
Reliable Wi-Fi depends on the wired network, access-point locations and building materials. Thick stone walls, masonry partitions, metal ductwork and foil-backed materials can reduce coverage between rooms or floors. Instead of selecting access points only from a floor plan, a Brockville design considers construction, user density, device types and areas where stable service is important. Wired connections are planned for fixed equipment such as computers, cameras, televisions, access controllers and network hardware. This reduces unnecessary wireless load and provides predictable links for devices that should not depend on variable radio conditions.
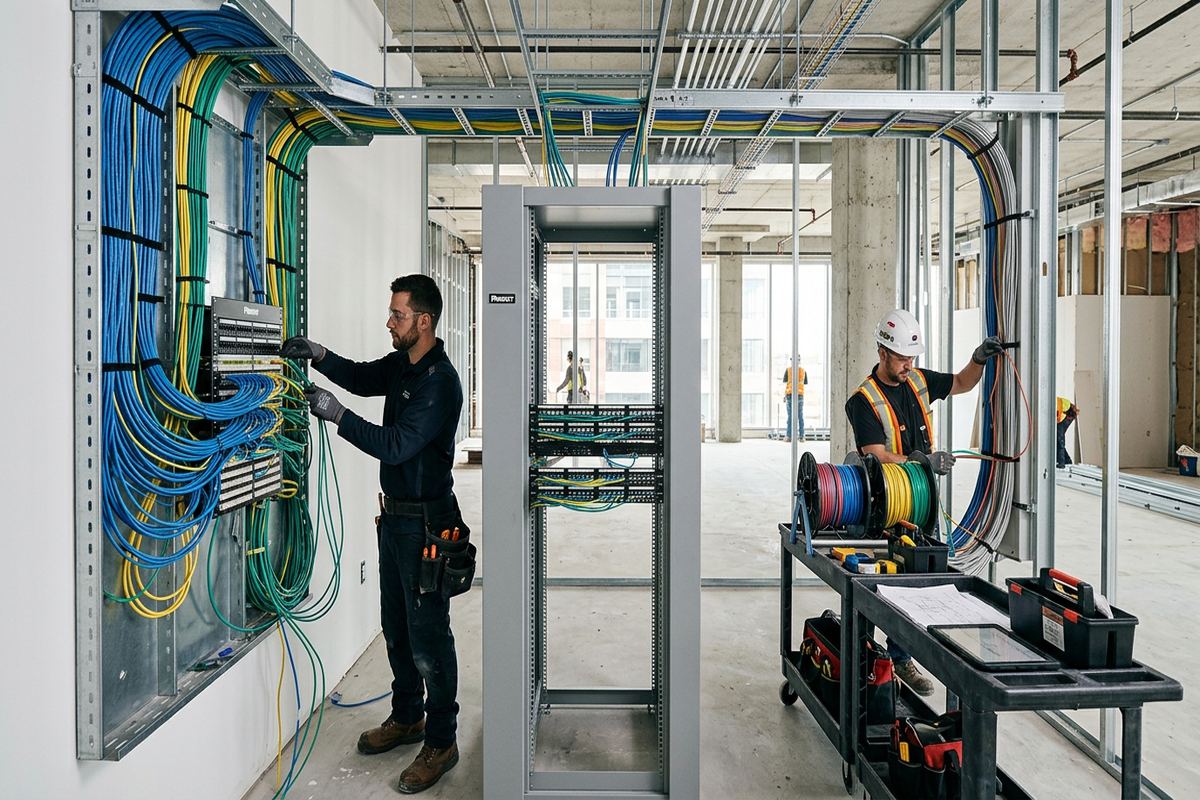
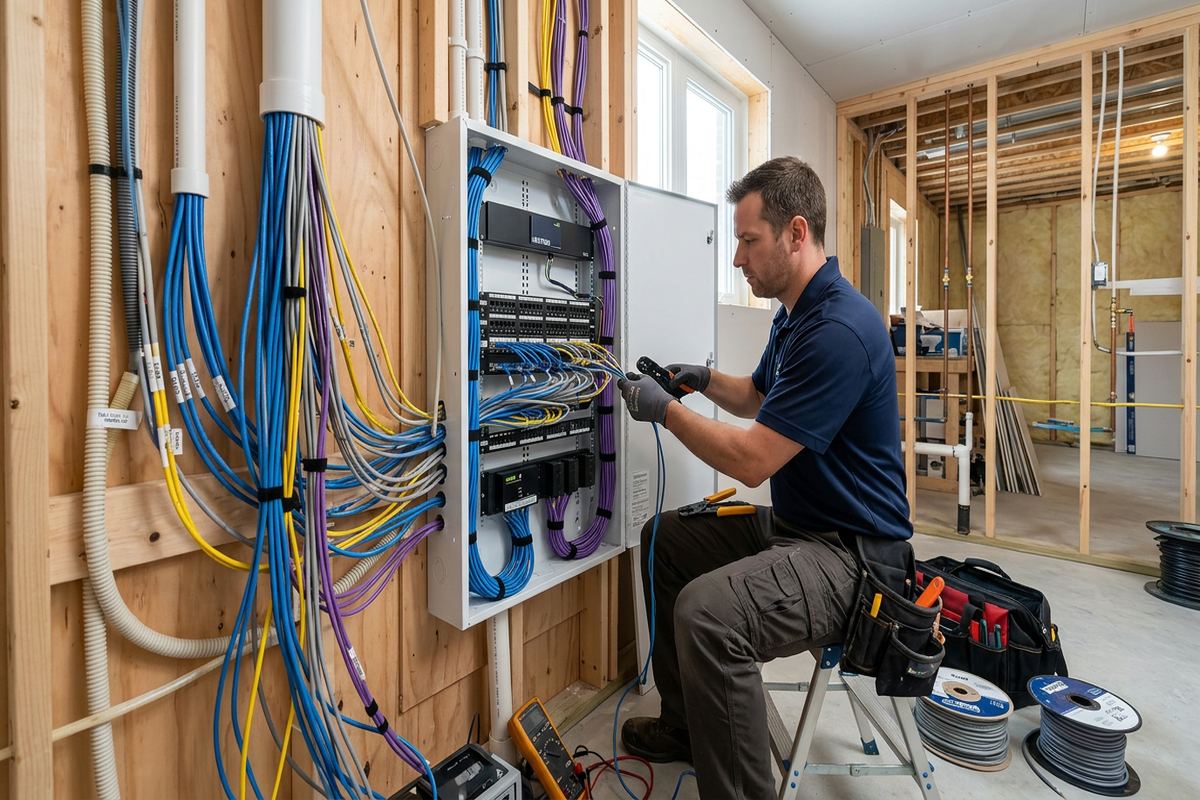
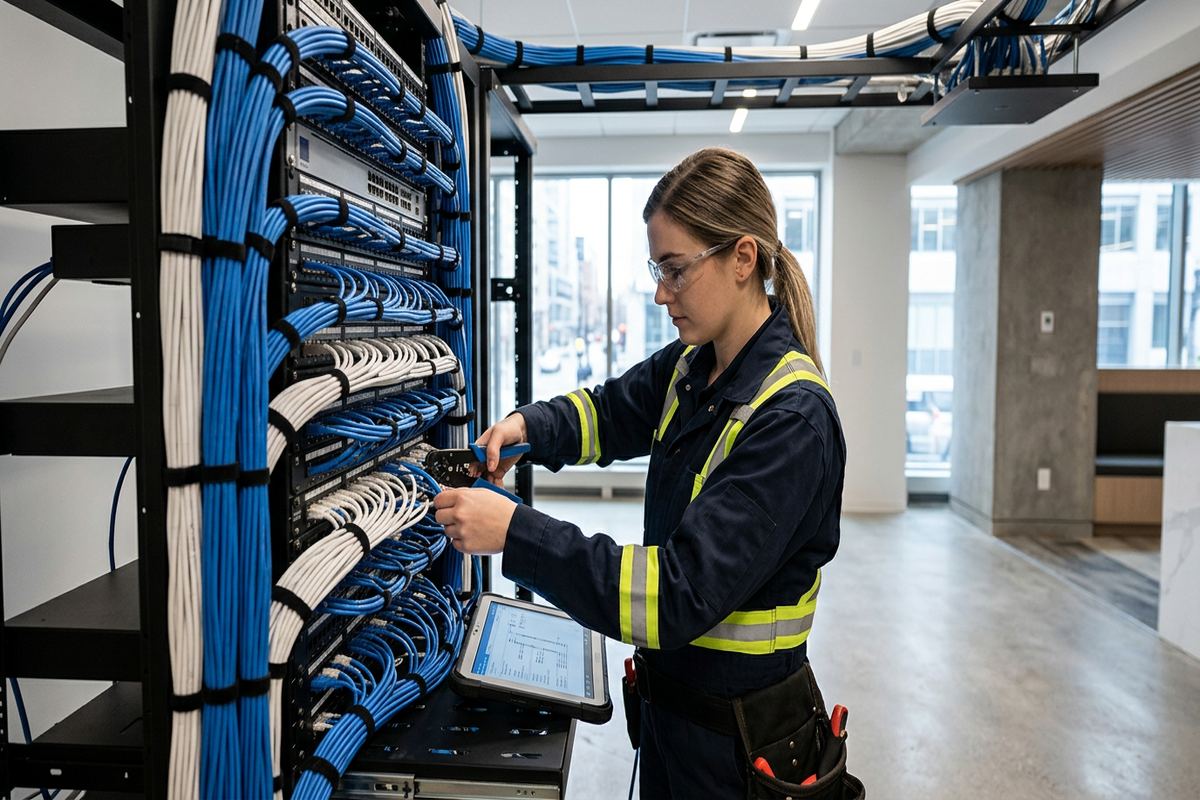
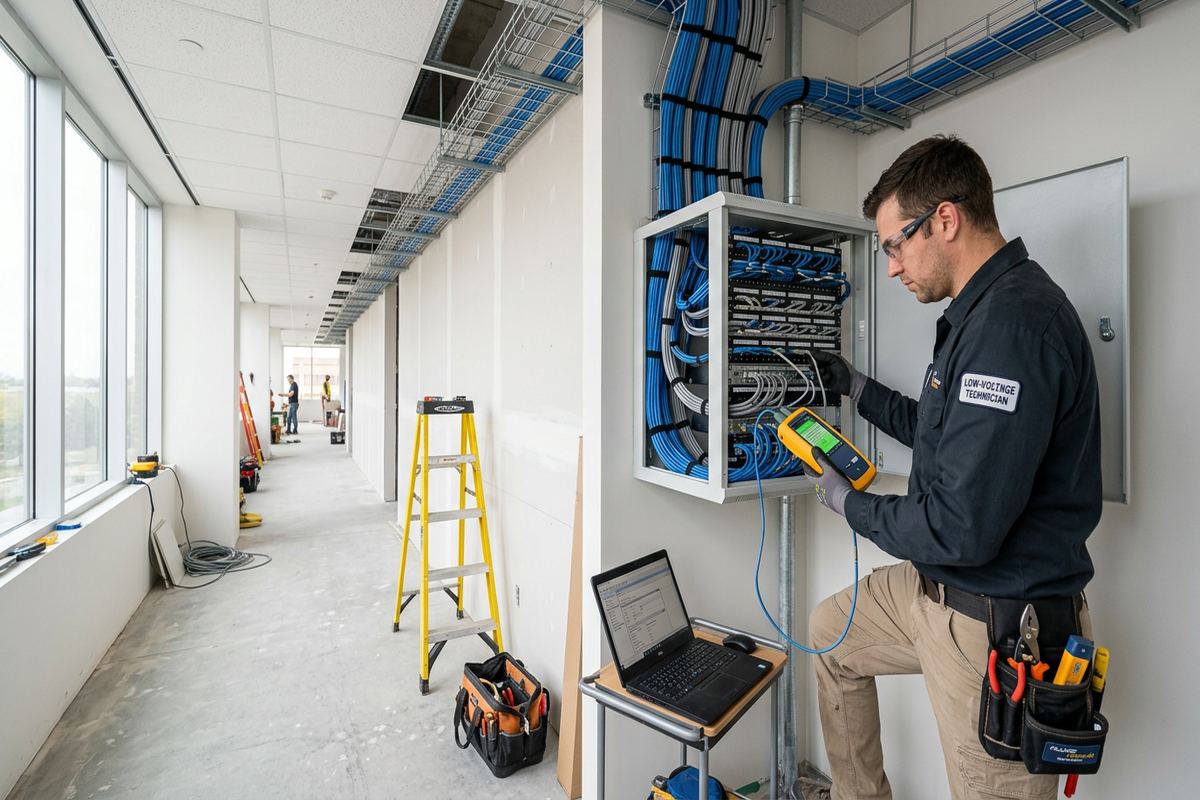
Structured cabling routes are planned from a suitable central location with adequate space, power, ventilation and service access. Continuous labelled runs simplify testing and reduce hidden connection points that can complicate troubleshooting. The design identifies cable categories and media suited to each application, patching requirements, rack or enclosure needs and separation from electrical wiring. In commercial strips or industrial units, routes may use accessible ceilings, conduit, tray or protected surface pathways. Fire separations and shared building areas are noted so penetrations, supports and approvals can be coordinated with the property manager and other trades.
Detached garages, workshops and outbuildings require separate consideration. Distance, electrical grounding conditions, available conduit and exposure can affect whether copper, fibre or a point-to-point wireless connection is appropriate. A direct-burial assumption is not made without reviewing the route, utilities, soil disturbance and entry points. In Brockville, winter conditions can also limit when exterior trenching or some sealing work is practical. The design presents a suitable connection method and documents dependencies, allowing the owner to understand where civil work, electrical work or landlord permission sits outside the low-voltage installation scope.
- Access points placed for building materials
- Centralized and serviceable terminations
- Continuous labelled network cabling
- Outbuilding connection options assessed
Audio, Displays and Shared-System Coordination
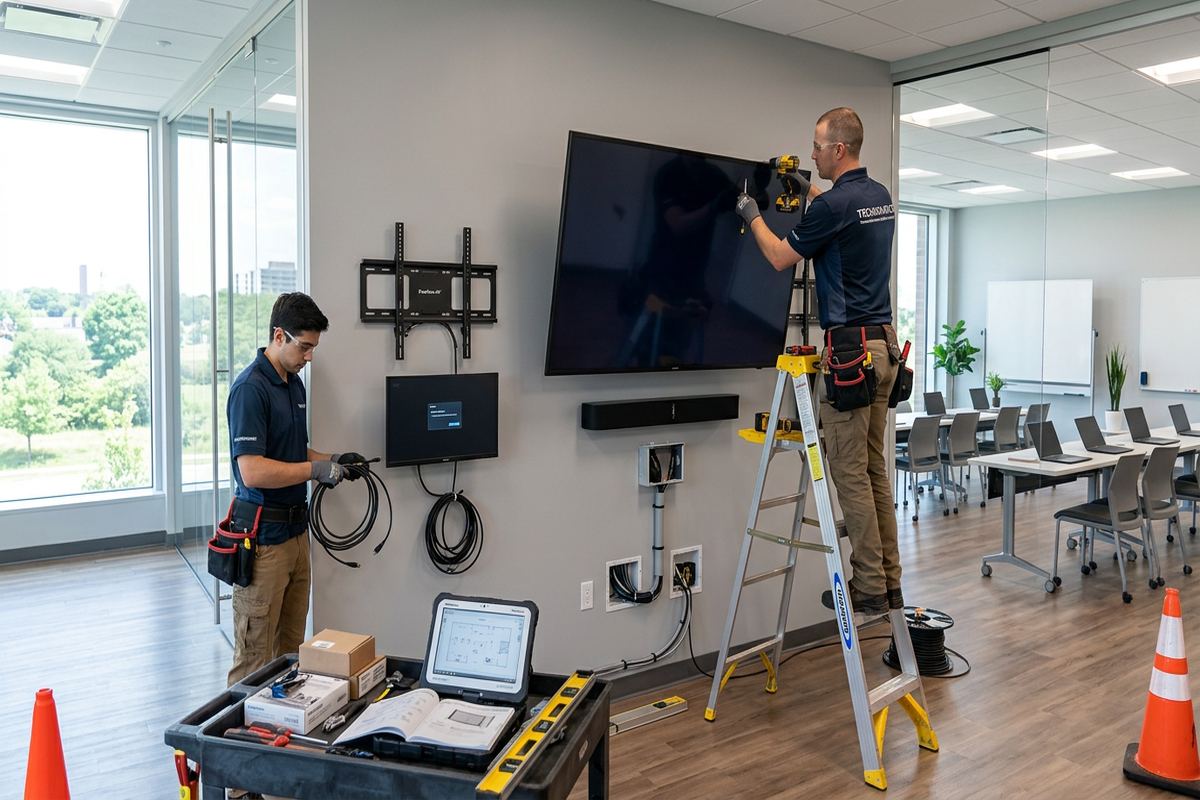
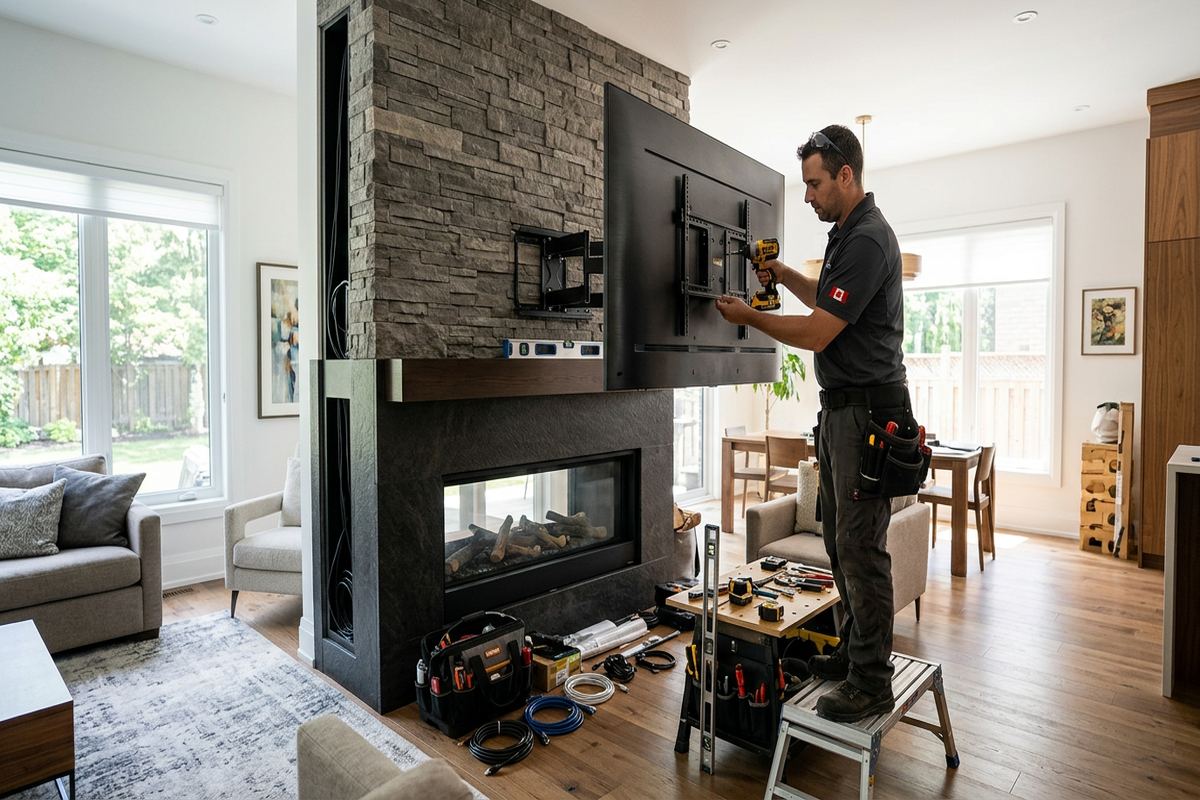
Audio and display systems need early coordination because their visible locations often drive hidden infrastructure. A wall-mounted display may require data, signal cabling, backing, conduit and a suitable location for source equipment. Speakers need consistent placement, appropriate cable routes and zoning that reflects how the rooms are used. In a Brockville residence, this could mean separate living, patio and river-facing zones. In a workplace, it may involve meeting rooms, customer areas or staff spaces. Planning these elements before finishes are complete gives the owner more options and reduces exposed cabling or unnecessary wireless adapters.
Control should remain understandable for the people who use the space. The design defines sources, zones, volume control, switching and network dependencies without adding complexity that serves no practical purpose. Where audio, displays, cameras and Wi-Fi share network infrastructure, bandwidth, switching and equipment locations are reviewed together. Commercial clients may also need scheduled content, presentation inputs or restricted controls for public areas. These requirements are documented before equipment selection, ensuring that the proposed interfaces match routine tasks and that staff are not expected to manage several disconnected applications without a clear operational reason.
Renovation projects benefit from coordination with electricians, cabinetmakers, general contractors and interior designers. Low-voltage cables need separation from electrical conductors, while displays and speakers may depend on framing, millwork or ceiling details completed by others. UnifiedLink acts as one accountable low-voltage contractor for the systems within the agreed scope and provides route and placement information for coordination. In older Brockville properties, sequencing is especially important because accessible pathways may disappear when walls and ceilings are closed. Decisions, exclusions and responsibilities are recorded so each trade can work from the same agreed layout.
- Display backing and connection planning
- Audio zones matched to room use
- Shared network requirements coordinated
- Trade responsibilities documented
Scalable Designs for Brockville Businesses
Commercial low-voltage design should reflect operations, not just the current furniture layout. Brockville storefronts, offices, restaurants, clinics, warehouses and light industrial units each have different opening hours, user groups, public boundaries and equipment needs. We map staff entrances, customer areas, work zones, communications spaces and restricted rooms before locating devices. This allows cameras, alarms, access control, data cabling, Wi-Fi and displays to support the same operational plan. It also identifies where future tenant changes or equipment moves may require flexible pathways, spare ports or repositionable devices rather than fixed assumptions.
Commercial strips and multi-tenant buildings often involve shared walls, common corridors, roof spaces or telecommunications rooms controlled by a landlord. A tenant’s preferred route may therefore require written approval or coordination with building management. The design distinguishes work within the leased premises from work in common or exterior areas. For condominium commercial units, the corporation may also regulate penetrations, façade devices and equipment noise or appearance. Recording these dependencies before pricing helps prevent an installation from being based on access that the customer cannot authorize and keeps exclusions visible to all parties.
Industrial units may need protected cabling, higher device mounting, wider Wi-Fi coverage or links around racking, machinery and metal partitions. These environments can change as storage layouts and production equipment move, so service access and expansion routes deserve attention. Camera views are checked against obstructions and lighting, while network equipment is placed away from avoidable dust, heat or physical damage. The Brockville design can include staged implementation where priorities are clear, but each stage must retain a coherent backbone. This avoids installing isolated components that become difficult to integrate when later phases proceed.
- Operational zones mapped before design
- Tenant and landlord boundaries recorded
- Protected routes for industrial spaces
- Staged expansion supported by one backbone
From Brockville Site Assessment to Handover
The process begins with a discussion of the property, intended systems, current problems and future plans. A site assessment then verifies construction, pathways, equipment locations, network conditions and access limitations. For occupied homes or businesses, we also discuss working areas and practical disruption. Measurements and site observations are used to prepare the written scope rather than treating an initial conversation as sufficient for final pricing. Where another trade must provide power, repair finishes, install door hardware or approve fire-stopping, that dependency is identified so the Brockville customer can evaluate the full project sequence.
Before installation, the customer reviews the proposed equipment, cable routes, device placement, exclusions, equipment ownership and warranty terms. Questions about visible mounting, alternative pathways or future additions can be resolved at this stage. Installation follows the agreed scope using continuous labelled cable runs, with deviations discussed when concealed conditions require a change. Devices are mounted and connected on site, then configured for their intended functions. Testing covers the installed links and system operation within scope, including representative camera views, network connections, access functions, audio zones or display inputs as applicable to the project.
Handover is part of the design process, not an informal final step. UnifiedLink provides an as-built record reflecting installed devices, cable identifiers and relevant changes from the proposed layout. Customer accounts are configured with the customer’s own credentials, and basic system operation is reviewed on site. Documentation gives future technicians a clearer starting point if equipment is moved, expanded or serviced. With one accountable contractor for the agreed low-voltage scope, Brockville homeowners and businesses have a defined contact for coordination rather than separate installers making unrelated decisions about shared pathways and network resources.
- Assessment completed before pricing
- Scope reviewed before installation
- On-site testing and configuration
- As-built record supplied at handover
Brockville neighbourhoods we cover
- Downtown Brockville
- North Brockville
- Rivers Edge
- Butler's Creek
- Centennial
Low-voltage system design in Brockville — common questions
Do you design before providing a price?
Yes. UnifiedLink completes a site assessment before final pricing because Brockville properties vary significantly in construction, access and cable-routing options. The resulting written scope covers equipment, proposed routes, device placement, exclusions, equipment ownership and warranty. If concealed conditions cannot be verified during the assessment, that uncertainty is identified rather than presented as a confirmed installation method.
Can you design systems for an older stone home?
Yes. Stone heritage homes in Brockville require careful route and mounting decisions. We review mortar, trim, existing openings, interior pathways and less visible device positions before proposing penetrations. The plan can identify low-impact or reversible options where practical. Owners remain responsible for securing any heritage, condominium or landlord approval required for exterior devices or alterations.
Can cameras, alarms, Wi-Fi and audio share one plan?
Yes. Coordinating these systems is a core part of low-voltage design. We review shared pathways, network capacity, equipment locations, power dependencies and user controls together. This is useful in Brockville homes and businesses where finished routes are limited. Each system retains its required connections, but the overall design avoids unnecessary duplicate cabling and conflicting device locations.
How do you plan exterior equipment for Brockville winters?
Exterior design considers moisture, snow, ice, wind exposure and freeze-thaw conditions. We look for protected mounting positions, suitable cable pathways and serviceable entry points, then specify sealing and cable protection appropriate to the surface. At riverfront properties, the review also considers glare, vegetation, open exposure and seasonal changes that could affect views or wireless links.
Will I need landlord or condominium approval?
Possibly. Approval is commonly relevant when work affects exterior walls, façades, common corridors, shared telecommunications spaces, door frames or other building-controlled areas. This can apply to Downtown Brockville tenants, commercial units and condominiums. We document proposed locations and routes for review, but the customer or property owner is responsible for obtaining the required authorization before work proceeds.
What do I receive when installation is complete?
After installation and on-site configuration, you receive an as-built record showing relevant devices, cable identifiers and changes from the proposed plan. Accounts are handed over using your own credentials rather than an installer’s personal login. We also review basic operation of the installed system. The exact documentation reflects the Brockville project’s agreed scope and installed components.
Coverage in Brockville is confirmed against the address before we quote. See everything we install in Brockville or the province-wide low-voltage system design page.