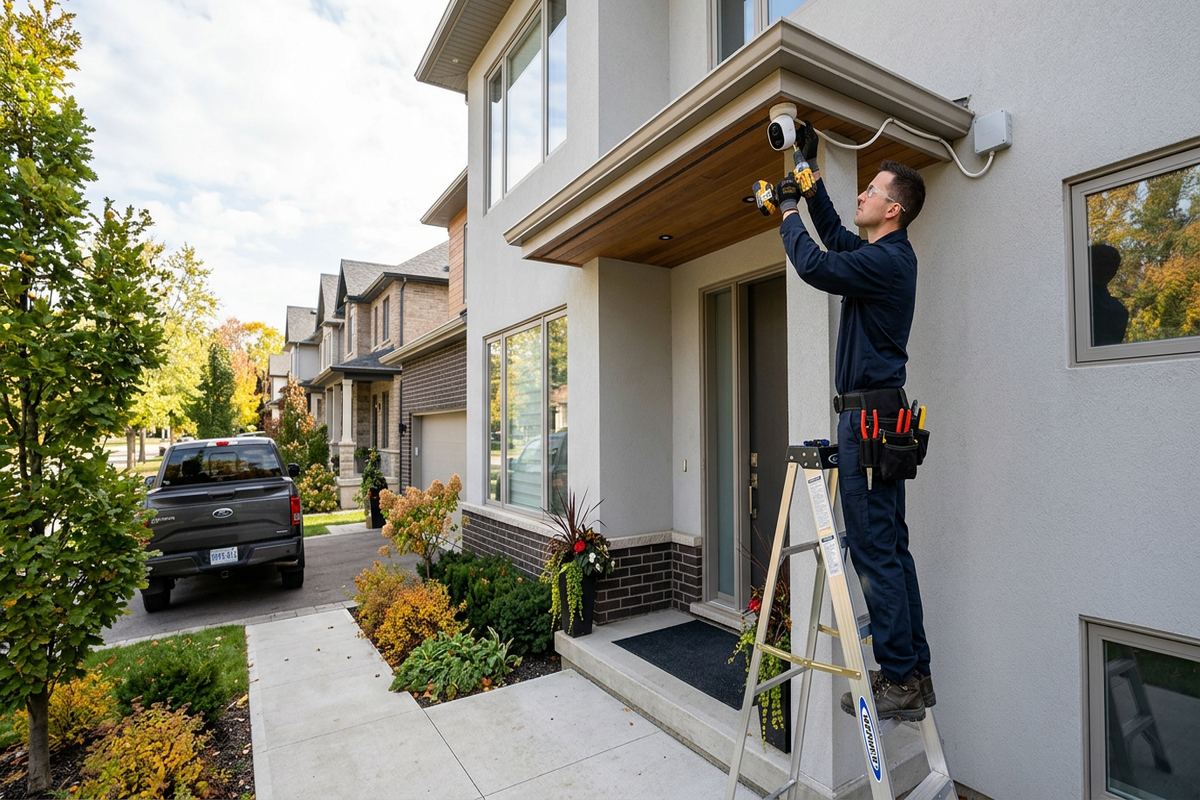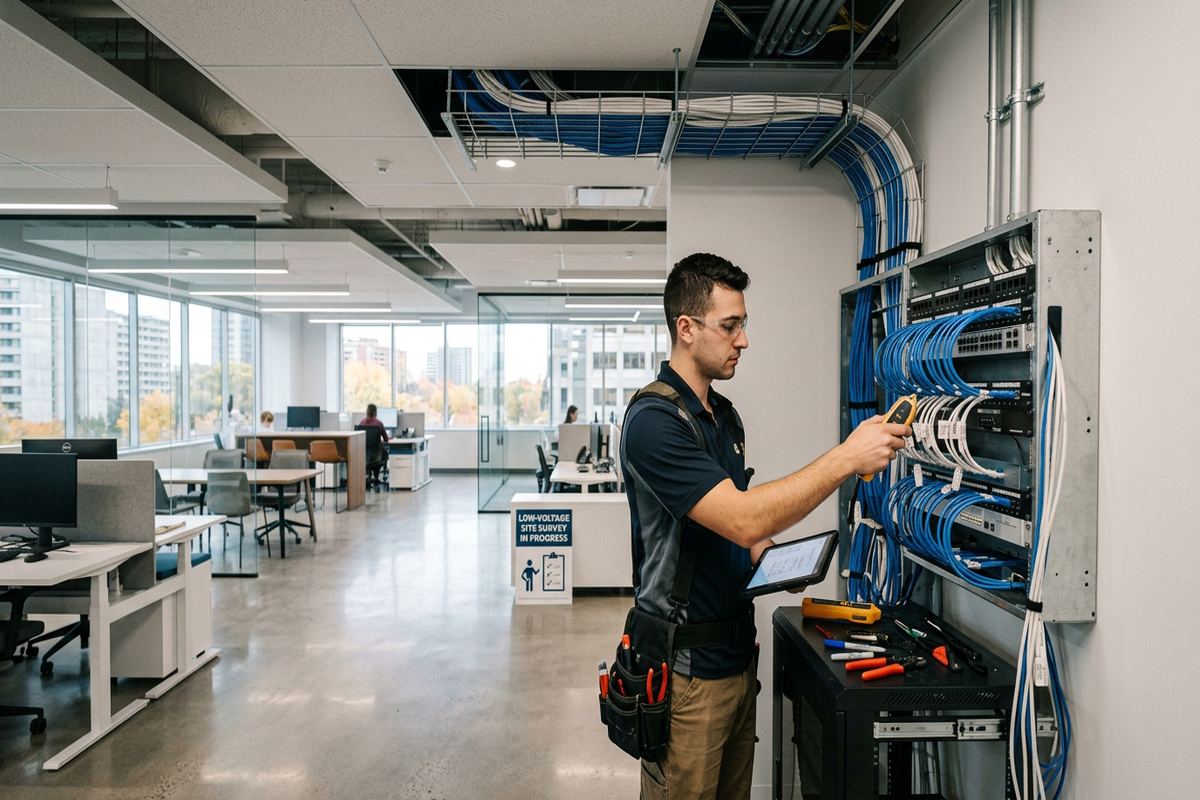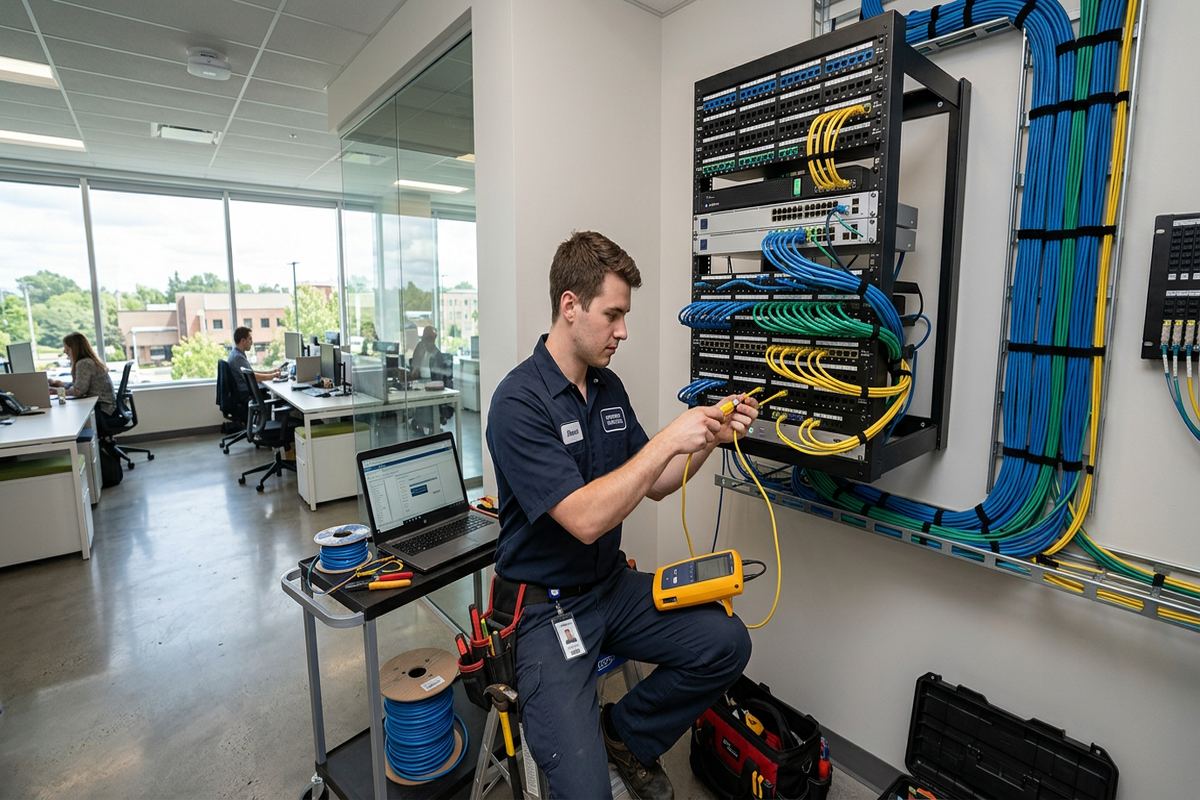
UnifiedLink installs structured cabling for homes, offices, retail spaces and industrial units across Brantford and Brant County. We plan practical pathways, install continuous labelled runs, terminate and test each connection, and provide clear handover records. Every project begins with a site assessment so the proposed network fits the building, equipment and intended use.
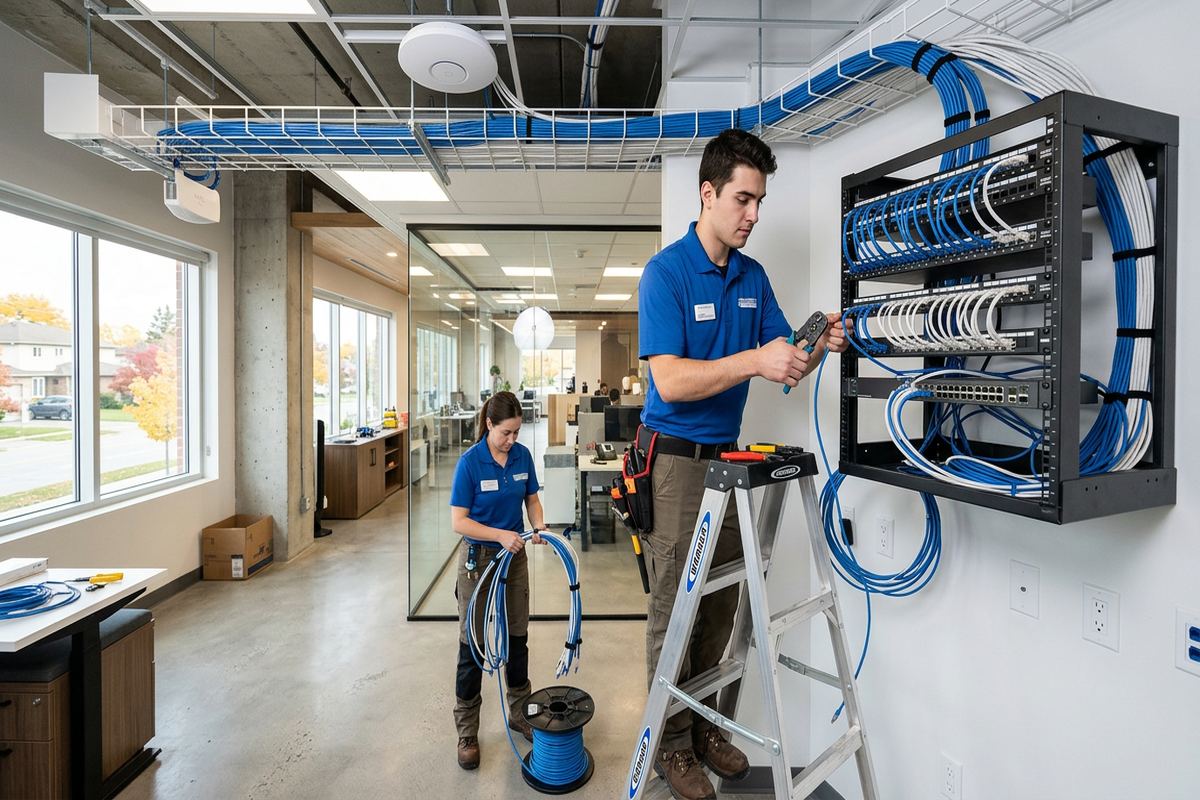
Structured Cabling for Brantford Properties
Reliable cabling starts with understanding how a property is built and how its network will be used. Brantford includes older brick homes, converted industrial buildings and newer west-end subdivisions, so one routing method does not suit every address. UnifiedLink examines wall construction, available utility spaces, electrical separation, equipment locations and future expansion needs before proposing pathways. The resulting plan may use concealed wall cavities, accessible basements, ceiling spaces, surface raceway or conduit. Each choice balances appearance, serviceability and protection without assuming that an existing route is suitable.
In older areas such as Downtown Brantford and Terrace Hill, solid masonry, plaster walls and finished additions can limit straightforward cable access. Drilling and pathway decisions must account for brick condition, unknown renovations and existing electrical or mechanical services. Frame construction often provides more cavity access, but insulation, fire blocking and narrow framing can still affect the route. Rather than making unnecessary openings, we identify practical entry and exit points during assessment. Where concealment is not reasonable, neatly installed raceway or carefully placed exposed cabling can provide an orderly, maintainable alternative.
Newer homes in West Brant and Lynden Hills can also benefit from a planned cabling system, even when wireless coverage appears adequate. Builder-installed outlets may not reach home offices, televisions, access points, cameras or future equipment locations. A structured approach places permanent cabling where fixed devices need dependable bandwidth and leaves Wi-Fi to serve mobile devices. For businesses, the same principle supports workstations, phones, printers, displays and network hardware. We document what will be installed, where it will run and which components remain available for later expansion.
- Cat6 and other suitable copper cabling
- Fibre pathways where distance or capacity requires them
- Wall outlets, patch panels and equipment-side terminations
- Routes selected for access and future maintenance
- Residential, commercial and light industrial applications
Planning Brantford Cable Routes
A site assessment establishes whether proposed cable routes are workable before pricing is prepared. We review the service entrance, network equipment area, room layouts, ceiling types, wall materials and any existing pathways that may be reused safely. Device locations are discussed in practical terms, including desk arrangements, access-point coverage, camera views and the possibility of furniture changes. In Brantford commercial strips or multi-unit buildings, the assessment can also identify shared spaces, landlord-controlled areas and penetration restrictions. This avoids basing the installation on assumptions that cannot be confirmed after work begins.
Following the assessment, UnifiedLink provides a written scope covering equipment, cable routes, device placement, exclusions, equipment ownership and warranty. The scope distinguishes new components from customer-supplied or retained equipment, which helps prevent uncertainty during installation and handover. It can also identify work that depends on another trade, building access or formal approval. When alternative routes are possible, we explain their practical differences, such as concealment, disruption or accessibility. Pricing follows the assessed scope rather than a generic per-outlet assumption that may overlook masonry, ceiling access, conduit requirements or unusual distances.
Planning also considers how the cabling system may change over time. A single office could become two work areas, a finished basement could gain an access point, or an industrial unit could add workstations and connected equipment. Installing an appropriate pathway or allowing usable capacity at the patching location can reduce disruptive work later. This does not mean adding unnecessary cable everywhere. It means selecting central locations, cabinet space and routes that remain understandable and serviceable. Every run is assigned a purpose so future additions can be evaluated against an organized foundation instead of undocumented wiring.
- On-site review before project pricing
- Written routes and outlet locations
- Ownership and warranty terms recorded
- Approval requirements identified early
- Expansion needs considered during design
Copper, Fibre and Network Outlets
Cable type should follow the application, distance, environment and connected equipment rather than a broad assumption that one category is always preferable. Copper data cable commonly serves workstations, access points, phones, cameras, printers and entertainment devices within normal building distances. Fibre can be appropriate between separate network areas, across longer routes or where electrical conditions make optical cabling advantageous. We review equipment interfaces before specifying terminations or converters. The objective is a compatible end-to-end connection, not simply a higher cable designation that the attached hardware, pathway or installation method cannot effectively support.
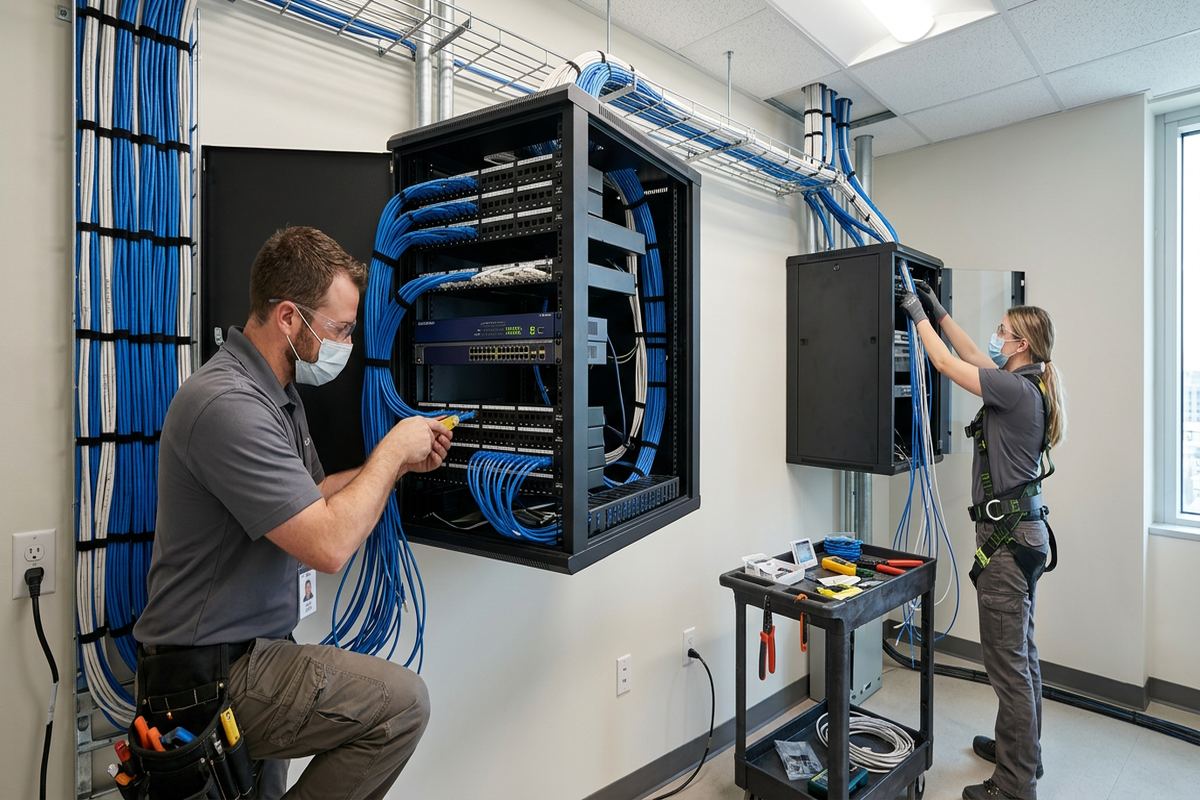
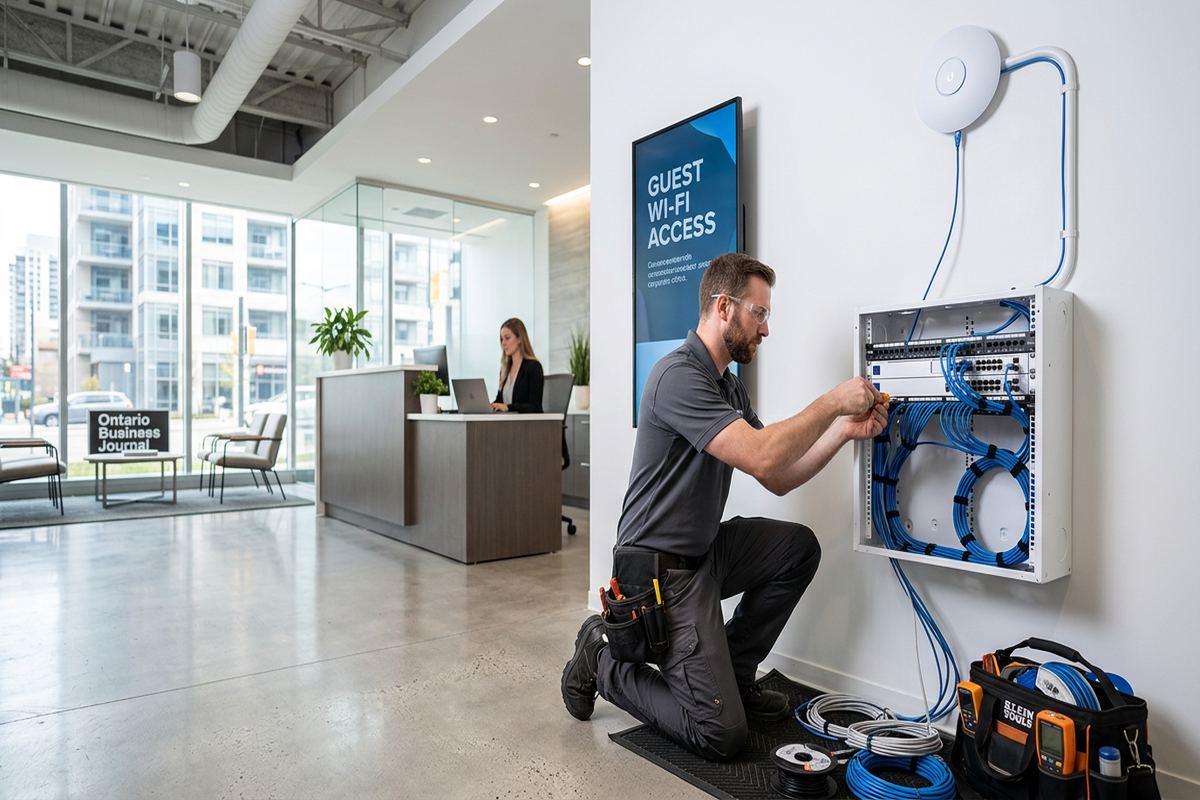
Outlet placement affects daily use as much as cable selection. A data jack hidden behind fixed cabinetry, installed far from a desk or placed where a television mount blocks it can create avoidable extension cables and clutter. In Brantford homes, we coordinate outlet positions with likely furniture, wall-mounted displays, home-office layouts and wireless access points. Commercial plans consider workstation groups, point-of-sale equipment, meeting rooms and shared devices. The equipment end is organized around a patch panel or suitable termination point, allowing connections to be changed without disturbing permanent horizontal cabling.
Power over Ethernet requires additional planning because network cabling may carry both data and electrical power to access points, cameras, phones or control devices. Cable bundling, pathway conditions, equipment capability and total power demand all affect the design. We confirm that the planned switch and endpoint support compatible standards rather than assuming any network port will power any device. Where customer equipment is already installed, model information helps verify the connection. Clear port labels then make powered devices easier to trace, isolate and maintain without guessing which cable serves a ceiling, exterior or remote location.
- Application-appropriate copper cable
- Fibre links for suitable routes
- Conveniently positioned wall outlets
- Organized patch-panel termination
- Power over Ethernet planning
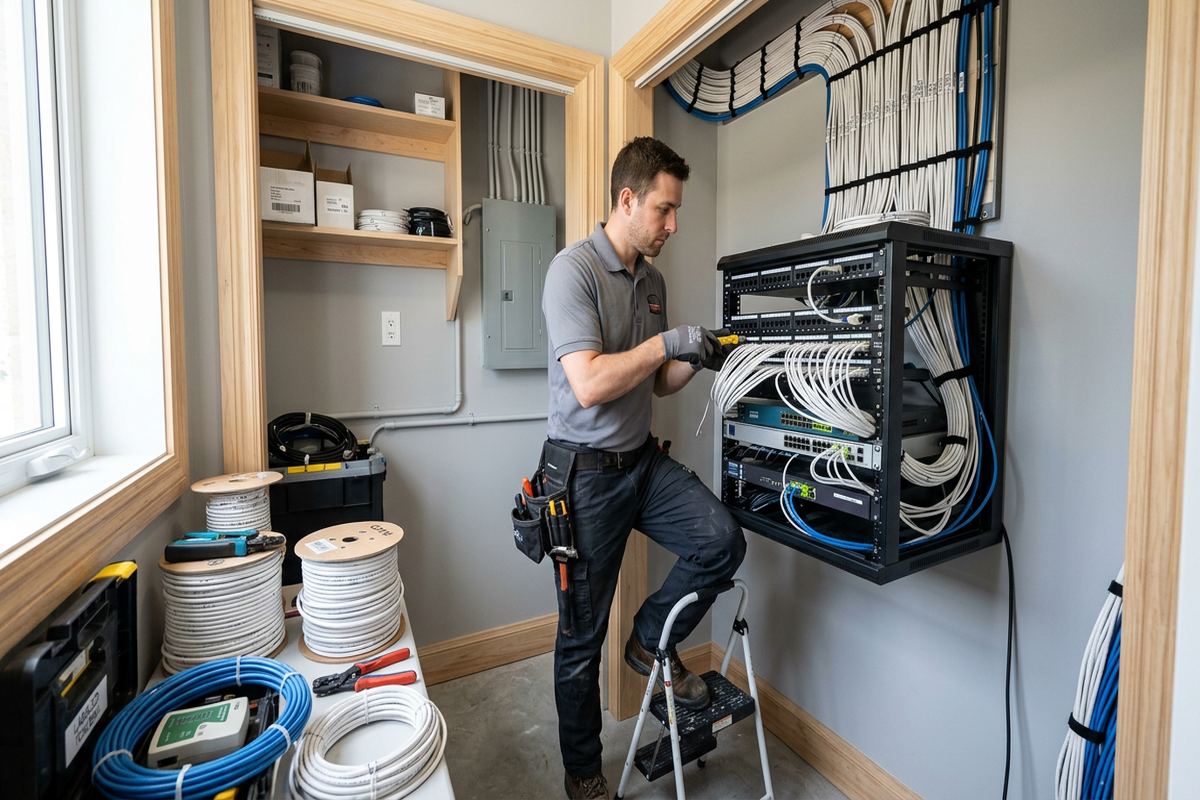
Brantford, Ontario
Structured cabling installation in Brantford, scoped in writing first
Book a site assessment and get equipment, routes, exclusions, and warranty on paper before anything is installed.
Installation Methods for Brantford Buildings
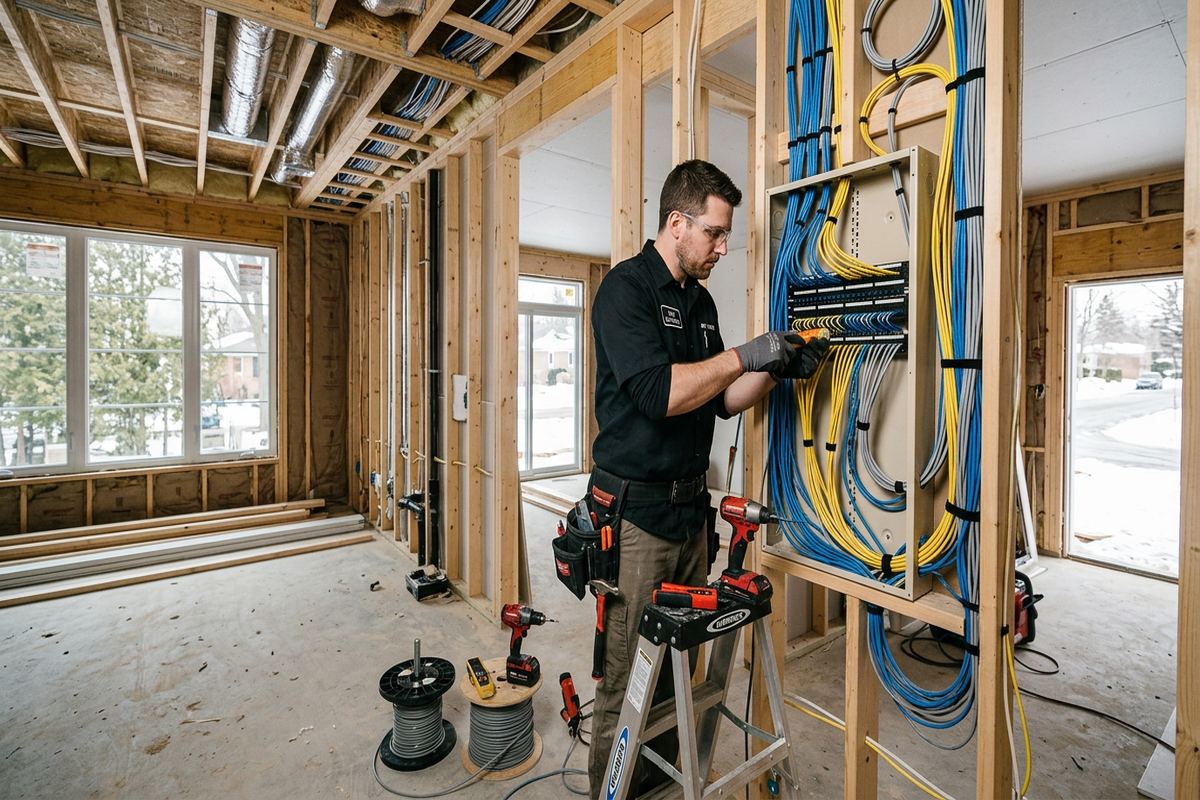
Installation techniques vary considerably across Brantford’s building stock. Older brick homes may require careful masonry penetrations and short transitions into frame additions, while converted industrial buildings can involve high ceilings, thick walls or exposed structural areas. Newer west-end subdivisions generally offer frame construction, but finished basements, insulation and fire blocking still restrict access. We select tools, supports and pathway materials for the actual surface rather than forcing residential methods into commercial or masonry settings. Penetrations are kept purposeful, and visible sections are aligned and supported to produce an orderly, durable result.
Continuous cable runs reduce unnecessary connection points between the outlet and the central termination area. UnifiedLink installs labelled runs using suitable support, bend control and separation from electrical wiring. Cables are not left draped across ceiling tiles, tied tightly to unrelated services or routed where ordinary maintenance is likely to damage them. In open industrial or commercial spaces, conduit, tray or approved supports may form part of the pathway. In finished homes, concealed routes are preferred where practical, with raceway considered when opening walls would create disproportionate disruption or uncertain restoration work.
Working in occupied properties calls for coordination around people, equipment and normal operations. We agree on access areas, likely drilling periods and temporary workspace restrictions before installation starts. Furniture or stored materials may need to be moved by the customer where safe access is otherwise unavailable. For retail premises, offices and industrial units, work can be divided by area to reduce interference with ongoing activities. The written scope identifies exclusions such as painting, extensive wall repair or hazardous-material work, so the responsibilities of UnifiedLink, the property owner and other contractors remain clear.
- Methods suited to masonry and framing
- Continuous cable between termination points
- Proper supports and bend control
- Electrical separation maintained
- Occupied-site access coordinated
Exterior Cabling and Brantford Winters
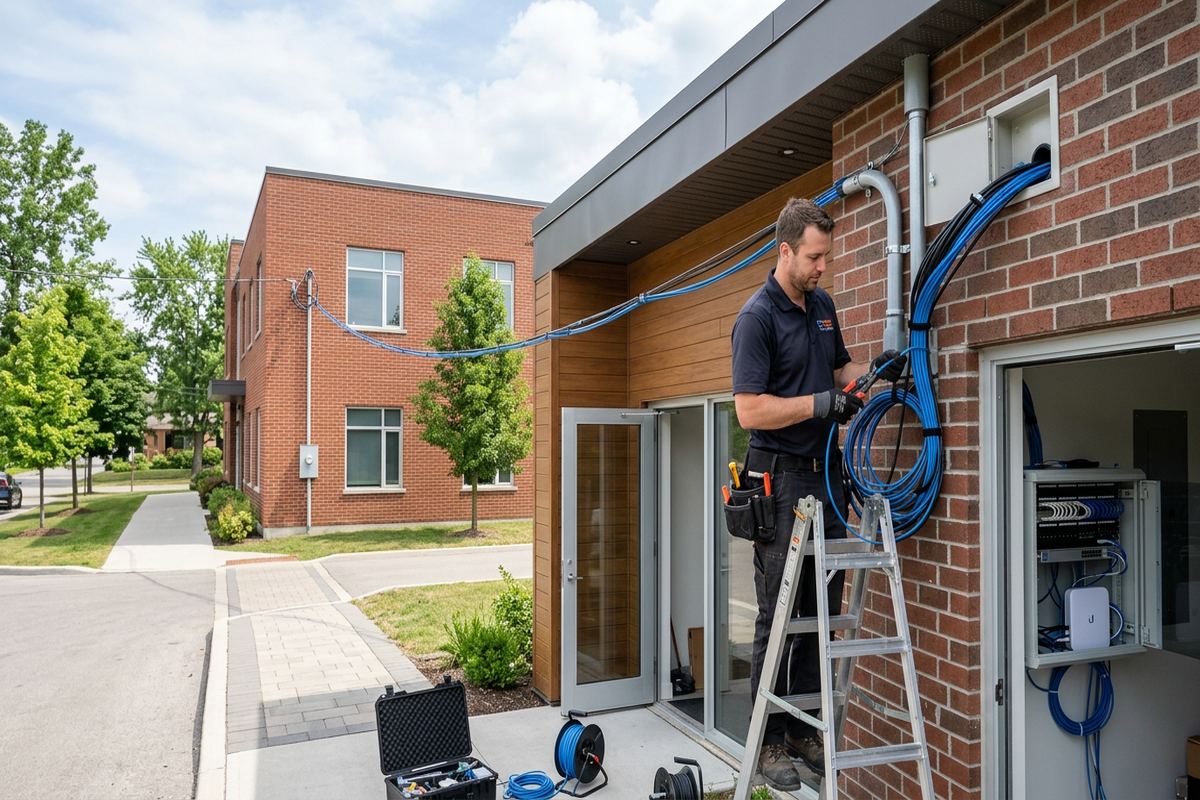
Outdoor network routes must account for moisture, ultraviolet exposure and Brantford’s winter freeze-thaw conditions. Indoor cable should not be treated as an exterior product simply because only a short section is visible. Where a route passes outside, we select suitable cable or conduit and limit exposed sections where practical. Entry points are positioned to reduce direct water exposure, formed to avoid guiding water indoors and sealed with materials compatible with the surrounding surface. Brick, siding, concrete and framed walls each require different fastening and sealing decisions to protect the pathway.
Exterior-mounted devices also need secure cable transitions. A network camera or outdoor access point should not depend on an unprotected connector hanging below the device, and excess cable should not be packed into a space that traps water. We coordinate mounting location, drip management, service access and the manufacturer’s environmental requirements. Penetrations through masonry are planned to reduce damage to brick faces and mortar joints, while siding installations must avoid crushing or distorting the cladding. These details help the connection remain serviceable through seasonal temperature changes and building movement.
Detached garages, workshops and separate commercial areas require more than selecting a cable long enough to reach. The pathway may cross outdoors, run underground or connect structures with different electrical grounding conditions. Fibre is often worth considering between buildings because it does not conduct electricity, although the complete design still depends on equipment, distance and pathway. Direct-burial or conduit arrangements must be assessed for the site, including entry protection and future serviceability. We document transition points and terminations so buried or concealed sections do not become an unexplained route for future owners or contractors.
- Exterior-rated pathway components
- Weather-conscious entry-point sealing
- Mounting suited to brick or siding
- Freeze-thaw exposure considered
- Fibre options between separate buildings
Testing, Labelling and Brantford Handover
A finished outlet is only useful when its route and termination can be identified. Every installed run receives a consistent label at both ends, matched to the relevant outlet, patch-panel position or device location. Labels use a readable naming structure rather than informal notes that become meaningless after desks or equipment move. In larger Brantford offices and industrial units, room or area references make troubleshooting more efficient. Residential labels can identify specific rooms, walls or dedicated devices. The goal is to let a future technician understand the system without tracing every cable from the beginning.
Copper runs are tested after termination to check wiring continuity and identify faults such as opens, shorts, reversals or split pairs. The test approach depends on the scope and required performance, so any specified certification testing is distinguished from basic verification in the written proposal. Fibre work similarly requires appropriate inspection and testing for the installed connection. A passing physical connection does not by itself prove that every network service is configured correctly, so we also verify relevant links with the available switches, routers or endpoints when configuration forms part of the project.
Handover includes an as-built record showing installed runs and termination references, along with relevant equipment information from the completed scope. UnifiedLink performs on-site configuration where included and provides the customer with their own administrative credentials rather than retaining control through installer-owned accounts. We explain patching, basic outlet identification and any operational limitations observed during setup. If customer-supplied internet or network equipment restricts a requested feature, that condition is recorded. The completed documentation gives the property owner a practical reference for maintenance, additions, tenant changes or future technology work.
- Matching labels at both cable ends
- Termination and continuity testing
- As-built connection record
- On-site configuration when included
- Customer-controlled administrative credentials
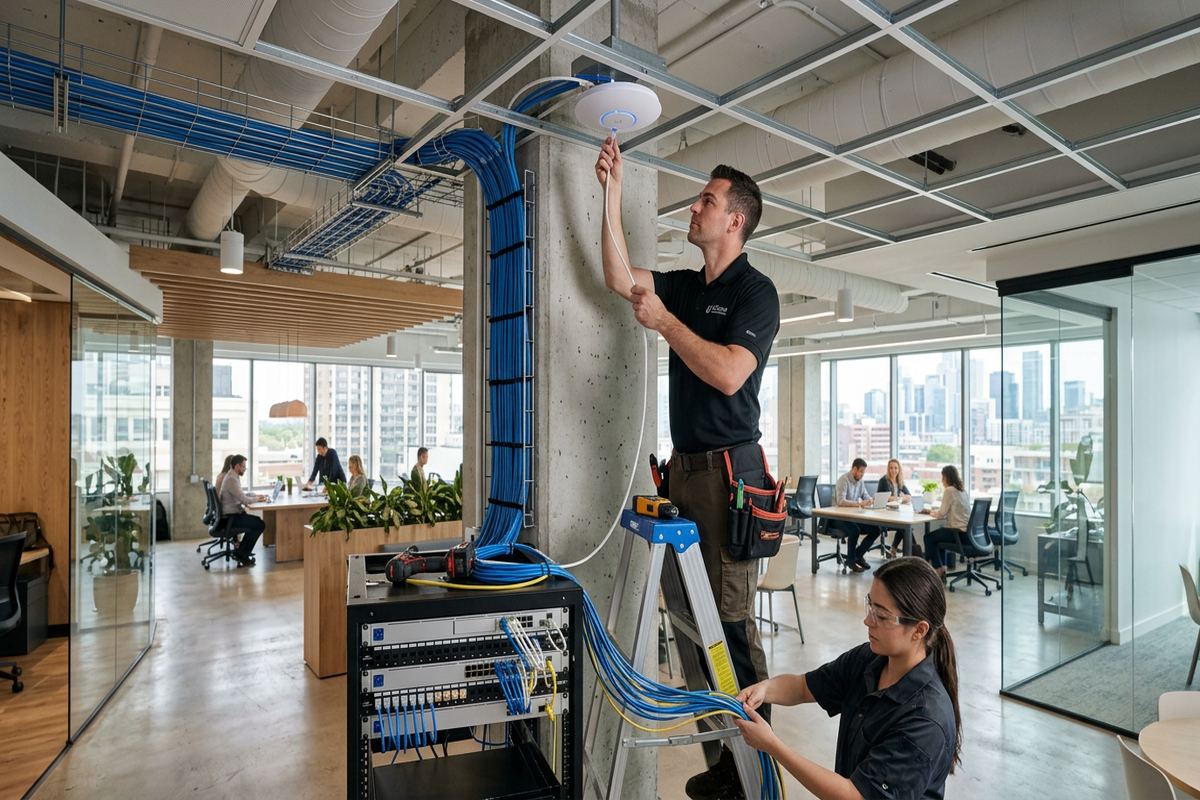
Cabling for Homes, Condos and Rentals
Home cabling projects often support several systems at once, including internet access, home offices, televisions, wireless access points, cameras and audio equipment. A central network location should have ventilation, power, practical service access and enough space for the intended router, switch and patching hardware. It should not be chosen only because existing cables happen to gather there. In Echo Place, Henderson Survey or other established Brantford neighbourhoods, additions and previous renovations may create disconnected pathways. Assessment helps determine which existing runs are usable and where new cabling will provide a more coherent layout.
Condo work can be limited by common-element rules, fire separations, concrete construction and restrictions on exterior or corridor penetrations. Owners should confirm approval requirements before work is scheduled, especially where a cable might cross a shared area or affect a building-managed service. Inside the unit, surface raceway may be more practical than cutting concrete or opening assemblies that cannot be restored easily. We can document the proposed pathway and device positions for an approval request, but permission remains the customer’s responsibility unless the written scope specifically assigns coordination to another party.
Tenants and commercial occupants likewise need landlord approval for permanent cabling, drilling, exterior mounting or changes to telecommunications rooms. A lease may require cabling to follow building standards or be removed when the tenancy ends. UnifiedLink identifies visible pathway choices and likely base-building interfaces during assessment so the occupant can seek informed approval. We do not assume that access to a unit permits work in shared ceilings, risers or electrical rooms. Once permissions are confirmed, one accountable contractor can coordinate the approved low-voltage scope and provide records to the customer at completion.
- Home-office and entertainment connections
- Central network-area planning
- Condo pathway documentation
- Landlord approval considerations
- Clear records for occupants and owners
Starting a Structured Cabling Project in Brantford
The first step is to describe the property, intended connections and any known construction constraints. Helpful details include the number of floors, approximate equipment locations, ceiling accessibility, exterior routes and whether the site is occupied during normal working hours. Photographs or plans can clarify the request, but they do not replace assessment where concealed conditions or route access affect the work. Requests sent during business hours are answered the same day, while after-hours requests are answered the next business day. Site assessment timing depends on the service and travel distance.
During the Brantford site visit, we review each requested outlet or device position and trace practical paths back to the proposed network area. Existing cabling is examined where accessible, though concealed sections cannot be assumed compliant or reusable without suitable verification. We also discuss internet equipment, switching, Power over Ethernet, fibre interfaces and rack or cabinet needs. For commercial sites, the review may include telecommunications rooms, ceiling access rules and operating constraints. Any required landlord, condo or building approval should be raised before the installation date to prevent avoidable scheduling or pathway changes.
After the scope is accepted, installation follows the documented routes unless site conditions reveal an obstruction or safety concern. Any material change is discussed rather than hidden behind an improvised route. UnifiedLink remains the accountable contractor for the included cabling, terminations, testing, configuration and handover work, reducing gaps between separate installers. At completion, the customer receives their credentials and as-built record, and the installed connections are reviewed. This process gives Brantford homeowners and businesses a defined system that can be maintained, expanded and understood without relying on undocumented assumptions.
- Same-day reply during business hours
- Assessment timing based on service and travel
- Written scope before installation
- Route changes discussed when necessary
- One accountable low-voltage contractor
Brantford neighbourhoods we cover
- Downtown Brantford
- West Brant
- Echo Place
- Henderson Survey
- Terrace Hill
- Lynden Hills
Structured cabling installation in Brantford — common questions
Do you assess my Brantford property before quoting?
Yes. Structured cabling pricing follows a site assessment because construction, access and cable distance can materially change the required work. We inspect proposed routes, wall and ceiling conditions, the network location and device positions. Afterward, you receive a written scope covering equipment, pathways, exclusions, ownership and warranty. Assessment timing depends on the requested service and travel distance.
Can you run network cable through an older brick home?
Often, but the route depends on the home’s masonry, framing, plaster, additions and available basement or attic access. Older Brantford properties may need a combination of concealed runs, careful masonry penetrations and surface raceway. We assess the building before recommending a method and avoid promising fully hidden cabling where wall construction or restoration requirements make concealment impractical.
Is Cat6 enough for my Brantford business?
Cat6 is suitable for many workstation, access-point, phone and camera connections, but the correct choice depends on distance, equipment, pathway conditions and expected use. Fibre may be appropriate between network areas, buildings or longer routes. We review the complete link rather than specifying cable by name alone, since switches, endpoints and termination quality also affect network performance.
Do I need condo or landlord permission?
You may need written approval if cabling affects common areas, fire separations, concrete assemblies, exterior walls, shared ceilings or telecommunications rooms. Brantford condo owners and tenants should check applicable building rules or lease conditions before installation. We can provide proposed routes and device locations to support the request, but the property owner, condo corporation or landlord controls permission.
Can cabling be installed outside during a Brantford winter?
Exterior work is possible when site and weather conditions allow safe installation and proper sealing. The design must use suitable outdoor cable or conduit, protected transitions and compatible sealing materials. Brantford freeze-thaw cycles make entry-point preparation especially important. Scheduling can depend on temperature, precipitation, surface condition and whether masonry or sealants can be handled according to their requirements.
What documentation do I receive after installation?
You receive an as-built record identifying installed runs and termination references, along with relevant equipment details from the agreed scope. Cables are labelled at both ends, and test results or verification details are provided as specified. Where UnifiedLink configures network equipment, the Brantford customer receives their own administrative credentials so access does not depend on an installer-controlled account.
Coverage in Brantford is confirmed against the address before we quote. See everything we install in Brantford or the province-wide structured cabling installation page.