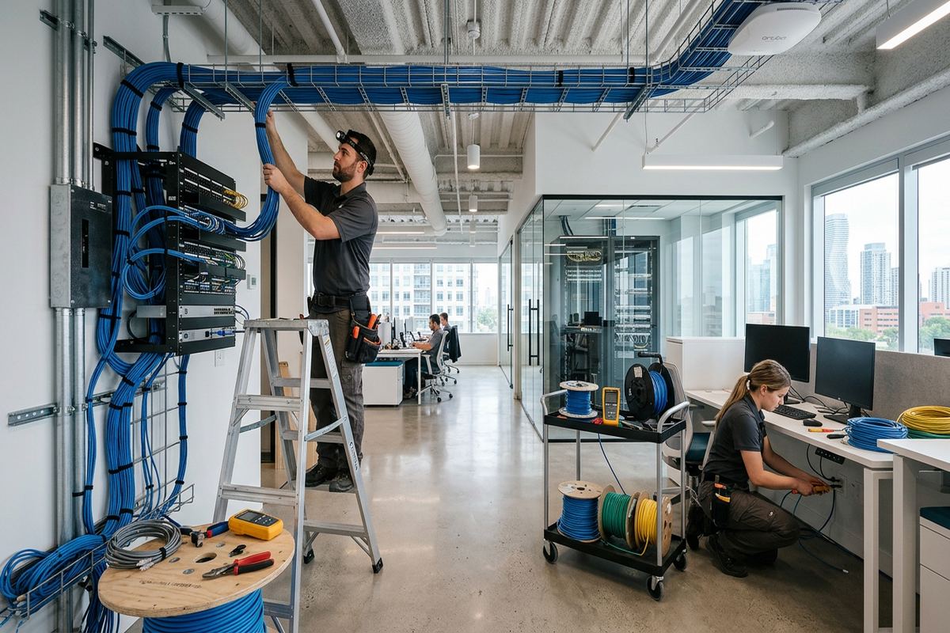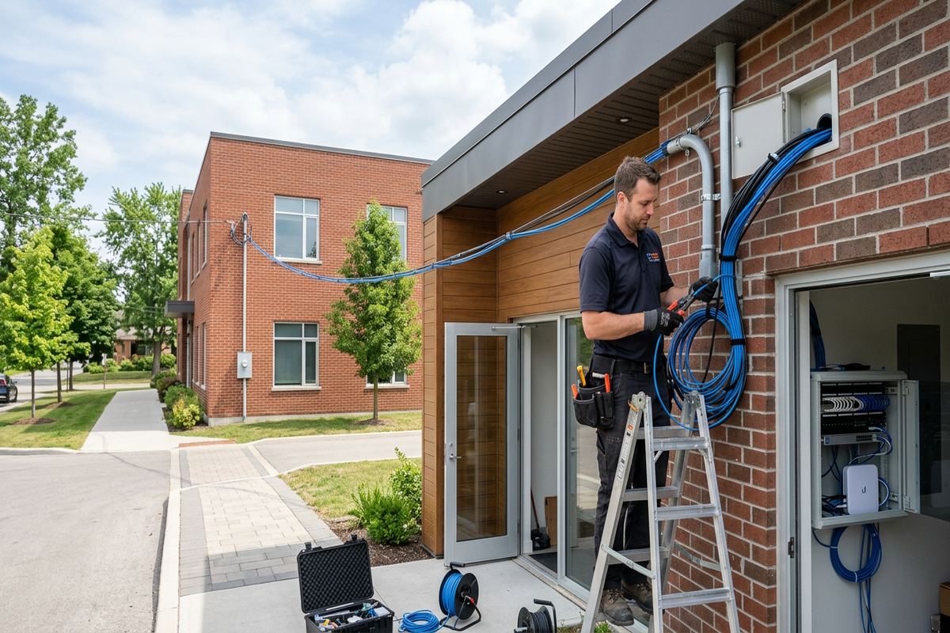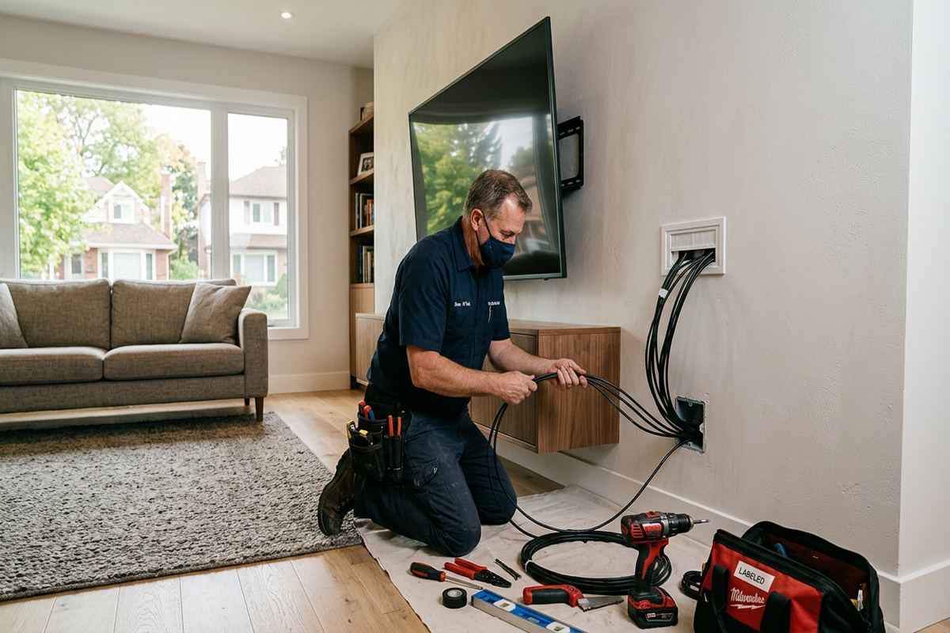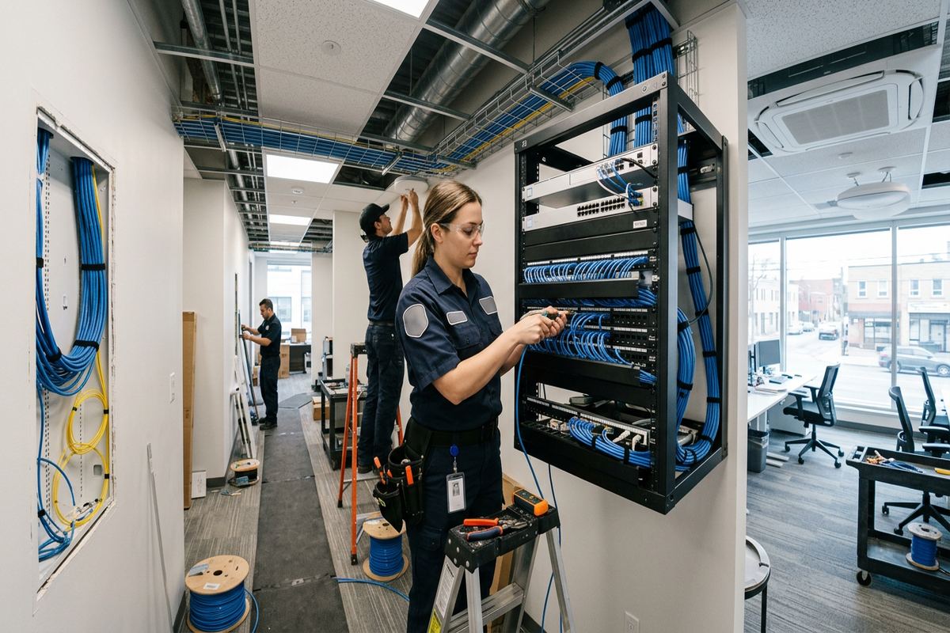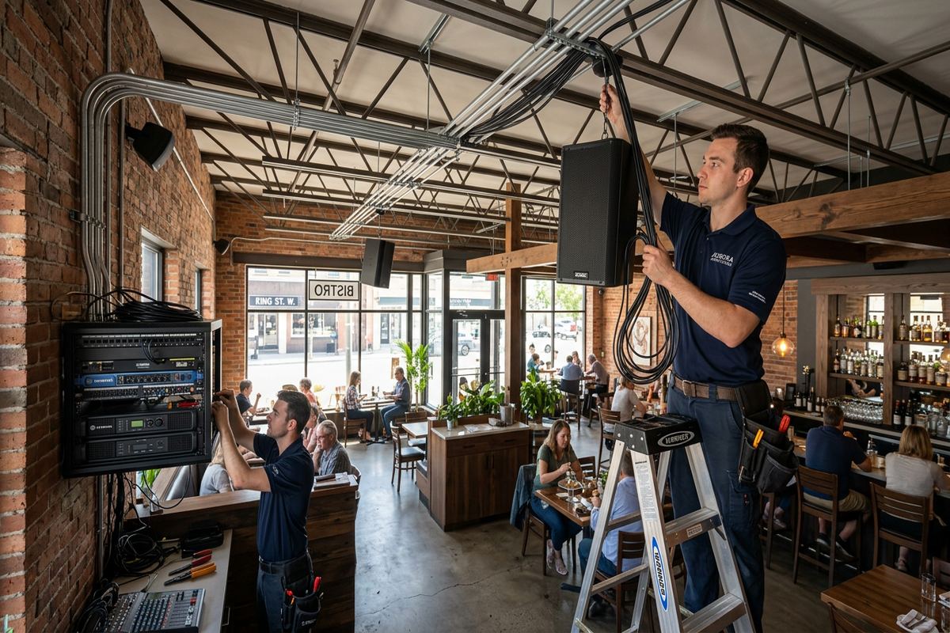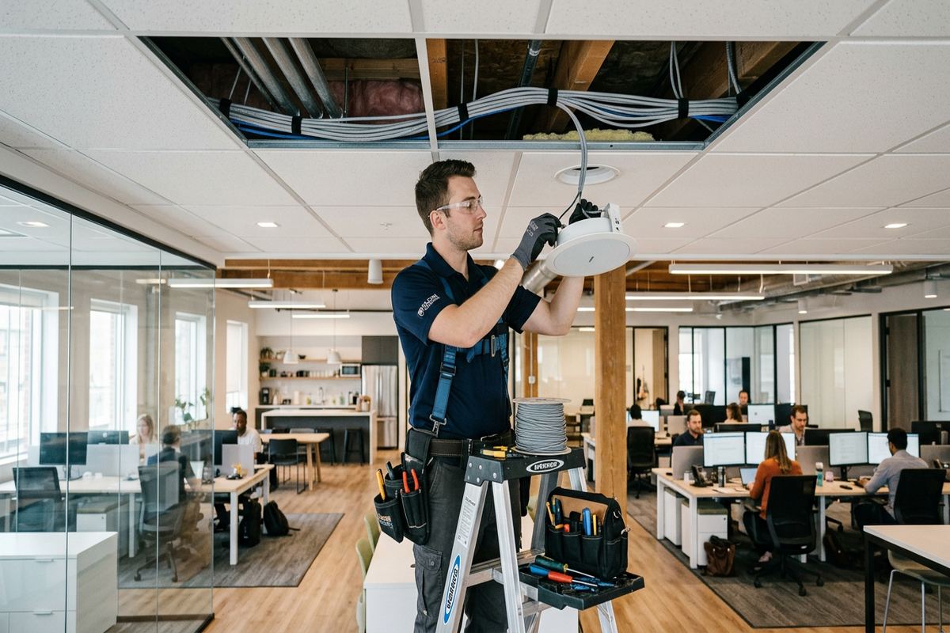
UnifiedLink installs in-ceiling speakers for homes and businesses across Brantford and Brant County. We plan speaker locations, cable pathways, amplification and controls around the building rather than treating every ceiling alike. Each project starts with a site assessment, followed by a written scope that defines the installation, equipment, exclusions, ownership and warranty.
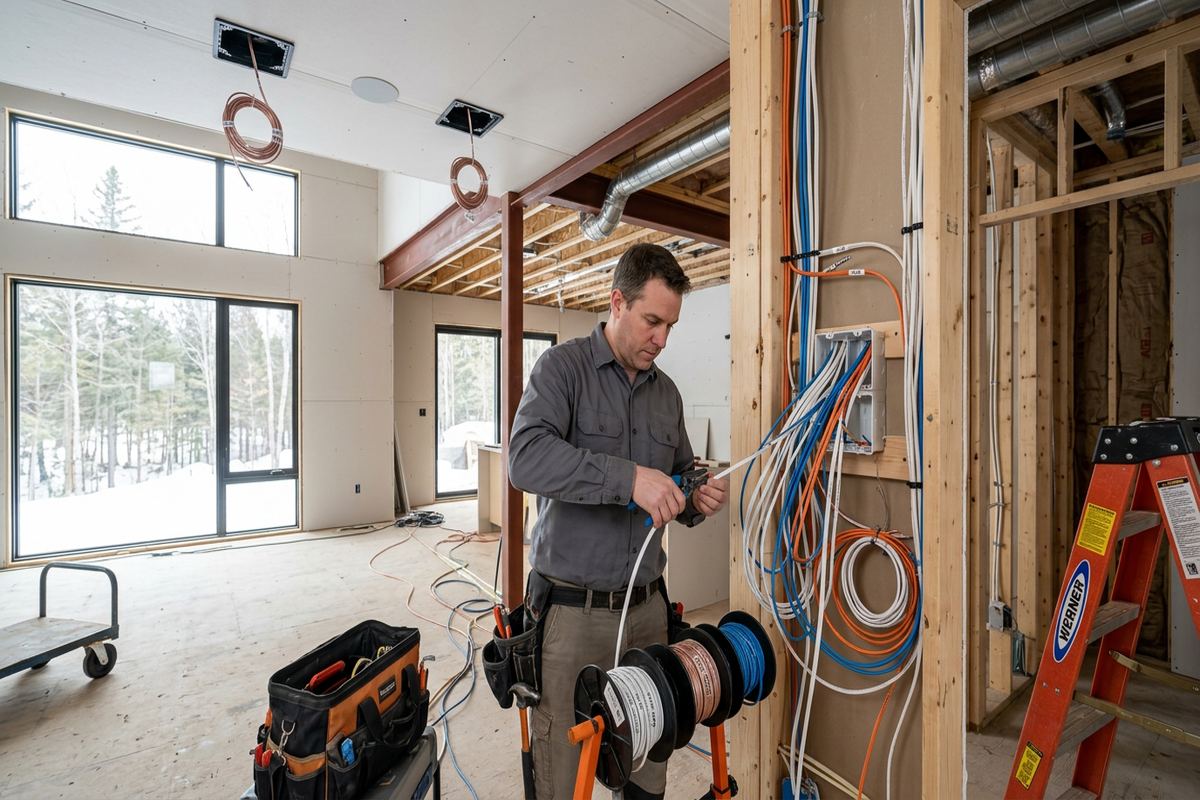
In-Ceiling Speaker Planning for Brantford Properties
A useful in-ceiling audio system begins with room-by-room planning, not simply cutting evenly spaced holes. During a Brantford site assessment, we review ceiling construction, joist direction, insulation, lighting, HVAC equipment and practical cable routes. Listening positions and expected volume also affect speaker count and placement. A kitchen used for background music needs a different layout from a media room or open commercial floor. The assessment identifies what can be installed cleanly, what requires access openings and where surface pathways may be more sensible than concealed cabling.
Brantford’s varied building stock changes the installation approach. Older brick homes may have plaster, wood lath, additions from different periods and limited routes between floors. Converted industrial buildings can include concrete, steel, high ceilings and exposed services. Newer west-end subdivisions generally use frame construction, but engineered joists, vapour barriers and dense mechanical layouts still restrict drilling. We inspect before recommending equipment or pathways, helping avoid misplaced openings, blocked cavities and speaker locations that conflict with the way the room is actually used.
After the assessment, UnifiedLink provides a written scope before pricing. It covers proposed equipment, cable routes, device placement, exclusions, equipment ownership and warranty. Where ceiling conditions remain hidden, the scope identifies assumptions and any decisions that depend on exploratory access. This gives homeowners, property managers and business operators a clear basis for approving the work. Requests sent during business hours are answered the same day, while after-hours requests are answered the next business day. Site assessment timing depends on the service requirements and travel distance.
- Room dimensions and listening areas reviewed
- Joist direction and ceiling depth checked
- Lighting and HVAC conflicts identified
- Cable pathways documented before work
- Amplifier location and ventilation considered
Speaker Layouts for Brantford Homes
Home audio should suit the room without dominating it visually or creating obvious loud and quiet areas. In Downtown Brantford and Terrace Hill, older layouts often include separate rooms, narrow wall cavities and finished ceilings that limit access. We position speakers around seating, counters and circulation paths while accounting for ceiling fixtures and structural framing. Stereo pairs work well where focused listening matters, while distributed mono or stereo coverage can be appropriate in kitchens, hallways and larger shared spaces. The goal is balanced, understandable sound at normal listening levels rather than unnecessary speaker quantity.
Open-plan houses in West Brant and Lynden Hills present different issues. Kitchens, dining areas and family rooms may share one ceiling but need separate volume control or audio zones. Ceiling height, hard flooring, large windows and open stairways can make sound carry farther than expected. We plan speaker orientation and zoning so occupants can listen in one area without raising the entire floor to the same level. When architectural speakers have aimable tweeters or angled drivers, we configure them toward the intended listening space and away from reflective surfaces where practical.
Bedrooms, bathrooms and basements require particular decisions about moisture, noise transfer and access. A bathroom speaker should be suitable for the environment and positioned away from conflicts with fans, plumbing and recessed lighting. Basement ceilings may conceal ducts and bridging that make apparently open locations unusable. For bedrooms, speaker placement should support lower-volume listening without putting a driver directly over a pillow. We also discuss acoustic back boxes, insulation contact requirements and sound leakage where rooms sit below nurseries, offices or neighbouring condo units.
- Single-room and whole-home audio layouts
- Independent zones for shared living spaces
- Moisture-suitable bathroom speaker options
- Placement around lights, fans and ducts
- Volume controls located for practical use
Choosing Speakers, Amplification and Controls
Speaker selection depends on ceiling depth, room size, listening expectations and the amplifier that will drive the system. Diameter alone does not determine performance. Sensitivity, impedance, power handling, dispersion and enclosure requirements must work together. We confirm whether a proposed speaker can fit without contacting framing, insulation or building services. For shallow cavities, an appropriately designed low-profile model may be required. In larger Brantford rooms, wider dispersion or additional properly spaced speakers can provide more consistent coverage than asking a small pair to operate at excessive volume.
Amplification must support the number of speakers and the way zones are wired. A basic stereo room differs from a multi-zone system serving several floors or a commercial space. We calculate expected impedance and use suitable distribution methods rather than joining multiple speaker pairs without a plan. Equipment locations also need ventilation, power, network access and space for service. If an amplifier, streaming source or audio matrix will be placed in a cabinet, mechanical room or rack, the scope identifies its location and the cables that return to each speaker zone.
Control options can include wall-mounted volume controls, manufacturer applications, streaming platforms, source selectors or integration with compatible automation systems. We discuss how occupants actually want to use the audio before specifying controls. A simple household may prefer direct app control, while a business may need staff-friendly presets that reduce accidental changes. At handover, UnifiedLink configures the installed system on site and uses the customer’s own credentials for supported services. We explain basic operation and provide an as-built record showing speaker zones, cable labels and equipment locations.
- Speaker impedance matched to amplification
- Amplifier ventilation and access planned
- Controls selected for everyday users
- Streaming sources configured on site
- Audio zones clearly named and documented
Brantford, Ontario
In-ceiling speaker installation in Brantford, scoped in writing first
Book a site assessment and get equipment, routes, exclusions, and warranty on paper before anything is installed.
Cable Routes in Older and Newer Brantford Buildings
Concealed speaker cabling is straightforward only when a continuous route actually exists. In older Brantford brick homes, masonry party walls, plaster ceilings, fire blocking and past renovations can interrupt cavities. We use the site assessment to identify basement, attic, closet and service-chase routes before proposing cuts. Sometimes a small, repairable access opening is preferable to uncontrolled drilling through hidden obstructions. In other cases, paintable surface raceway provides a cleaner and more serviceable result. The written scope states the intended pathway and whether patching, painting or other finish work is excluded.
Frame construction in Echo Place or newer subdivisions can offer accessible joist spaces, but modern assemblies bring their own constraints. Engineered floor systems have manufacturer-specific drilling limits, exterior walls contain insulation and vapour barriers, and ceilings may be crowded by ducts, plumbing and electrical wiring. Speaker cable should not compromise structural members or building-envelope layers. We follow approved pathways, maintain practical separation from power cabling and use suitable supports. Where penetrations enter rated or separated assemblies, the required treatment must be established before work proceeds.
Every installed speaker receives a continuous, labelled cable run back to the agreed amplifier, rack or distribution point. Avoiding hidden joins improves serviceability and makes future troubleshooting more direct. Cable type is selected for the pathway and installation environment, including any applicable in-wall or plenum requirements. At both ends, labels correspond with the room or zone name used in the documentation. Before closing accessible areas, we test cable continuity and confirm polarity. This disciplined approach is especially useful when a Brantford property is renovated later or audio equipment is replaced.
- Continuous cable runs without hidden splices
- Both cable ends labelled by zone
- Routes avoid structural and envelope damage
- Suitable in-wall cable selected
- Continuity and polarity tested
Commercial Audio Installation in Brantford
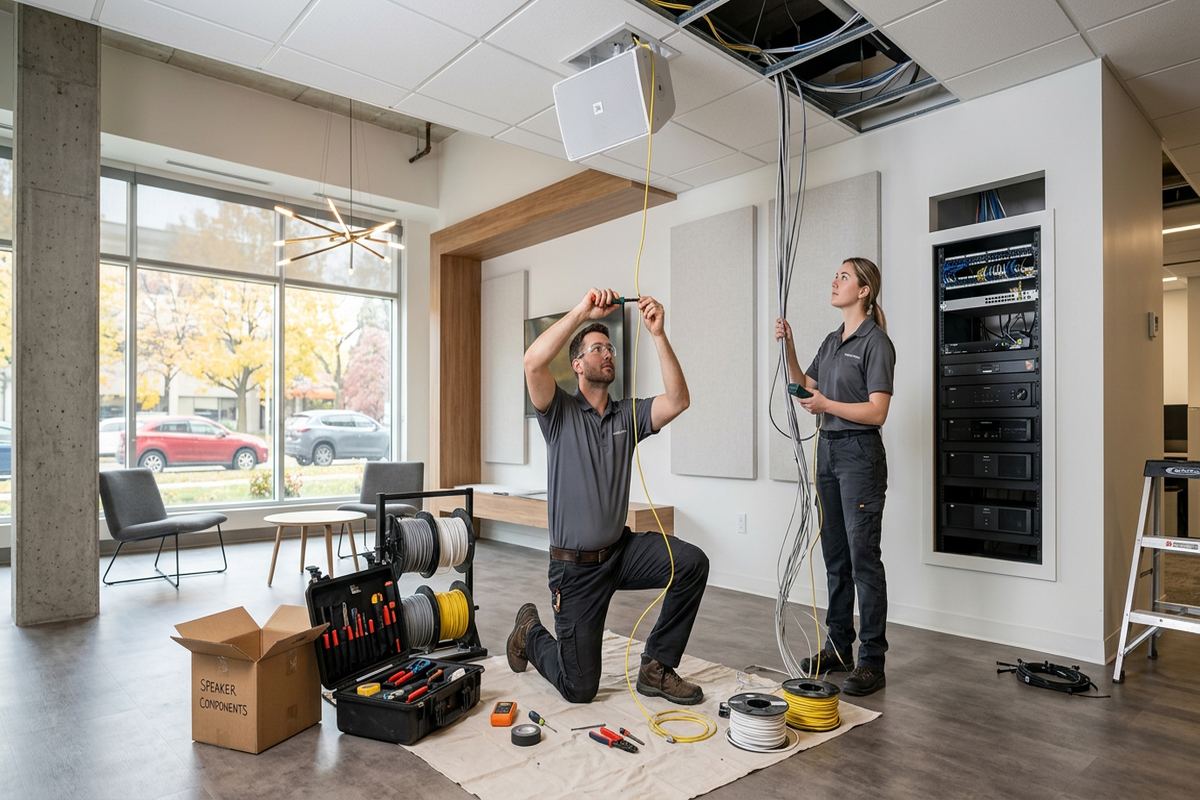
Restaurants, offices, clinics, retail units and customer-facing spaces usually need predictable coverage and simple control. In Brantford commercial strips, ceilings may be suspended tile, open structure or drywall beneath a crowded service space. Each condition affects mounting hardware, cable support and speaker choice. We map occupied areas, counters, waiting zones and staff spaces so audio reaches the intended users without becoming intrusive. The plan can separate public and back-of-house zones, allowing appropriate volume in each area while keeping control accessible only to authorized staff.
Converted industrial buildings require particular attention to ceiling height, steel structure, concrete and reverberant surfaces. Standard residential in-ceiling speakers may not suit those conditions. Depending on the ceiling and coverage requirement, commercial ceiling speakers, pendant units or surface-mounted alternatives may be more appropriate. We review whether the system is intended for background music, presentations or general programme audio. Life-safety paging and emergency communication have separate design and code considerations; they should not be treated as ordinary music distribution or added to a system without the necessary specialist review.
Commercial projects also involve coordination with landlords, property managers, electricians, ceiling contractors and other trades. Before drilling or routing cable, the tenant may need written approval for penetrations, equipment placement and changes to common areas. Suspended-ceiling devices must be supported appropriately rather than relying on the tile alone. The scope identifies responsibility for power, network connections, lifts, ceiling access and after-hours building procedures where applicable. UnifiedLink remains the accountable low-voltage contractor for the agreed audio work, configuration, testing and documented handover.
- Background audio coverage by occupied area
- Separate public and staff audio zones
- Appropriate suspended-ceiling support
- Coordination with landlords and trades
- Documented controls and equipment locations
Approvals, Access and Ceiling Protection
Permission should be resolved before any ceiling opening is made. Condo owners in Brantford may need approval from the condominium corporation for work affecting common elements, shared walls, floor assemblies or building services. Tenants generally need landlord authorization, particularly where speakers and cable will remain with the property. We can provide the proposed device locations and pathways for review, but the customer is responsible for securing required permissions unless the written scope says otherwise. Equipment ownership is also documented so there is no uncertainty when a tenancy ends or a property changes hands.
Ceiling finishes require careful handling, especially in older homes with brittle plaster or previous repairs. We inspect the proposed cut area, use the speaker manufacturer’s template and verify the cavity before making the full opening. No inspection can reveal every concealed condition, so unexpected blocking, wiring, pipes or damaged material may require a revised location. If the ceiling contains suspected hazardous material, work must pause until the customer obtains appropriate assessment and remediation. Audio installation should never proceed by disturbing an unknown material or concealing a condition that needs qualified attention.
Occupied homes and businesses also need a practical access plan. Furniture may need to be moved, counters protected and sensitive equipment covered before drilling. Ceiling work creates dust even when extraction and drop sheets are used, and access ladders require clear floor space. In commercial settings, noisy work may need to occur outside customer-facing periods according to building rules. The scope clarifies site readiness, access limitations and finish responsibilities. After installation, we remove installation debris from the immediate work area and confirm that speaker grilles sit correctly against the finished ceiling.
- Condo and landlord permissions confirmed first
- Ceiling cavities checked before full cuts
- Work areas protected during drilling
- Unexpected obstructions documented promptly
- Finish and patching responsibilities defined
Outdoor Audio and Brantford Weather Conditions
An indoor in-ceiling speaker is not automatically suitable for a porch, soffit or covered patio. Brantford winters, summer humidity and repeated freeze-thaw cycles expose exterior equipment to temperature swings and moisture. We select speakers and cable intended for the proposed location, while recognizing that a roofed area can still receive wind-driven rain and condensation. Placement should reduce direct weather exposure without trapping moisture around the speaker. Outdoor zones also need enough coverage at moderate levels so users are not relying on excessive volume that carries beyond the property.
Exterior mounting and sealing must respect the building envelope. Penetrations through brick, siding, soffits or exterior sheathing need suitable routing, drip management and compatible sealants. Older brick homes require different fastening and sealing methods from frame-built houses with vinyl or composite cladding. We avoid creating pathways that direct water inward and plan cable entry points where they remain accessible for inspection. Any work near eaves must also account for ventilation openings, insulation and drainage. The proposed exterior route and visible components are identified during the assessment.
Neighbour proximity matters when planning patio or commercial terrace audio in Brantford. Speakers directed toward the listening area usually provide better results than units aimed across property lines or toward reflective masonry. Separate outdoor volume control allows the exterior zone to remain off when it is not in use. For seasonal operation, we explain any shutdown or inspection steps recommended for the installed equipment. Outdoor speakers are tested from the expected listening area, and their zone labels are included in the same as-built record as the interior system.
- Weather-suitable speakers and cable
- Exterior penetrations sealed appropriately
- Placement accounts for freeze-thaw exposure
- Sound directed toward listening areas
- Outdoor zones controlled independently
Installation, Testing and Handover in Brantford
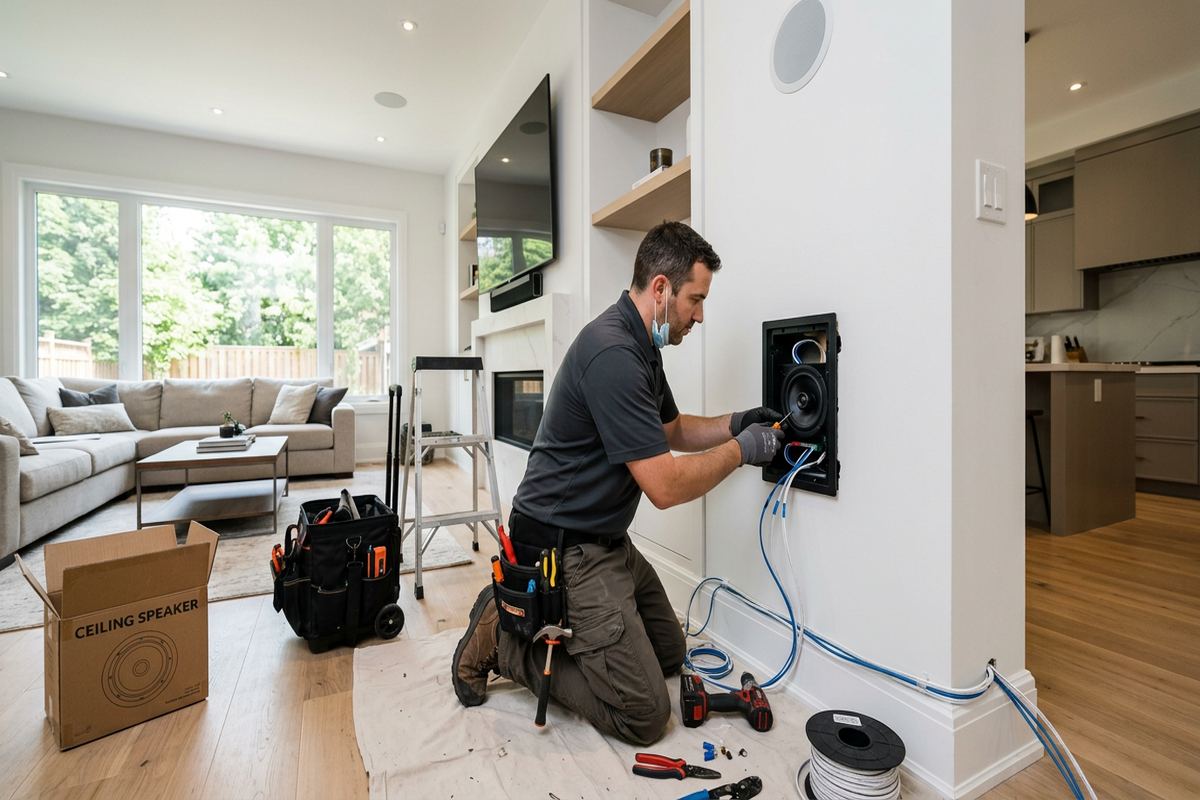
Once the scope is approved and access is ready, installation follows the documented speaker positions and cable routes. We verify each location again before cutting because site conditions can change after assessment or other trades may have added services. Cables are pulled as continuous runs, supported along their pathways and labelled at both ends. Speakers are mounted using their intended clamping or support system, with grilles aligned consistently. Amplifiers, source equipment and controls are then connected according to the planned zone arrangement rather than left as unidentified wiring in a cabinet.
Testing covers more than confirming that sound comes from each speaker. We check cable continuity, polarity, channel assignment, zone naming and basic control behaviour. Each speaker is listened to for obvious distortion, rattling or interference at a reasonable operating level. Multi-zone systems are checked one area at a time so controls do not operate the wrong room. Where network-connected equipment is included, configuration is completed on site using the customer’s network information and own service credentials. Final tuning remains appropriate to the equipment and agreed scope.
Handover gives the Brantford customer the information needed to operate and maintain the installation. We review source selection, volume control, zone operation and normal startup or shutdown steps. The customer receives an as-built record identifying speaker locations, cable labels, equipment positions and material changes from the original plan. Warranty information and equipment ownership follow the written scope. If a future contractor needs to service or expand the system, the record provides a practical starting point. One accountable contractor remains responsible for the low-voltage audio work included in the agreed project.
- Speaker positions verified before cutting
- Every zone tested independently
- Customer credentials used for setup
- Operation reviewed during handover
- As-built installation record supplied
Brantford neighbourhoods we cover
- Downtown Brantford
- West Brant
- Echo Place
- Henderson Survey
- Terrace Hill
- Lynden Hills
In-ceiling speaker installation in Brantford — common questions
Can you install speakers in an older Brantford home?
Yes, provided a workable route and suitable ceiling cavity can be established. Older Brantford homes may contain plaster, wood lath, masonry, blocking or several renovation layers. We assess possible attic, basement, closet and service-chase routes before defining the work. The written scope identifies expected access openings, visible raceway if required, and any patching or painting exclusions.
How many in-ceiling speakers does my room need?
The number depends on room dimensions, ceiling height, listening positions, surface finishes and the intended volume. A focused music room may use a stereo pair, while an open Brantford kitchen and family area may need additional speakers or separate zones. We develop the layout after seeing the space rather than relying on square footage alone.
Can speakers be installed in a condo or rented unit?
Usually, but written approval may be required before ceilings, shared assemblies or common elements are altered. Brantford condo owners should check corporation rules, and tenants should obtain landlord permission. The approval should address cable pathways, equipment ownership and restoration obligations. We can document the proposed locations and installation route to support that review.
Will you patch and paint ceiling openings?
Finish responsibilities are stated in the written scope before work begins. Speaker cut-outs are covered by the installed grilles, but exploratory access or unexpected obstructions may create openings that require repair. Depending on the project, patching and painting may be excluded or coordinated separately. This is particularly important with older plaster ceilings in Brantford homes.
Can indoor speakers extend to a covered patio?
A covered patio requires equipment suitable for exterior temperature and moisture conditions; standard indoor speakers may not be appropriate. In Brantford, freeze-thaw cycles, condensation and wind-driven precipitation affect speaker selection, cable and sealing. We also plan direction and independent volume control to keep sound focused on the patio rather than neighbouring properties.
What do I receive when installation is complete?
UnifiedLink configures the system on site, tests speaker operation and reviews the controls with you. Supported connected services are set up using your own credentials. You also receive an as-built record showing speaker zones, cable labels and equipment locations. Equipment ownership and warranty information follow the written scope agreed for your Brantford project.
Coverage in Brantford is confirmed against the address before we quote. See everything we install in Brantford or the province-wide in-ceiling speaker installation page.