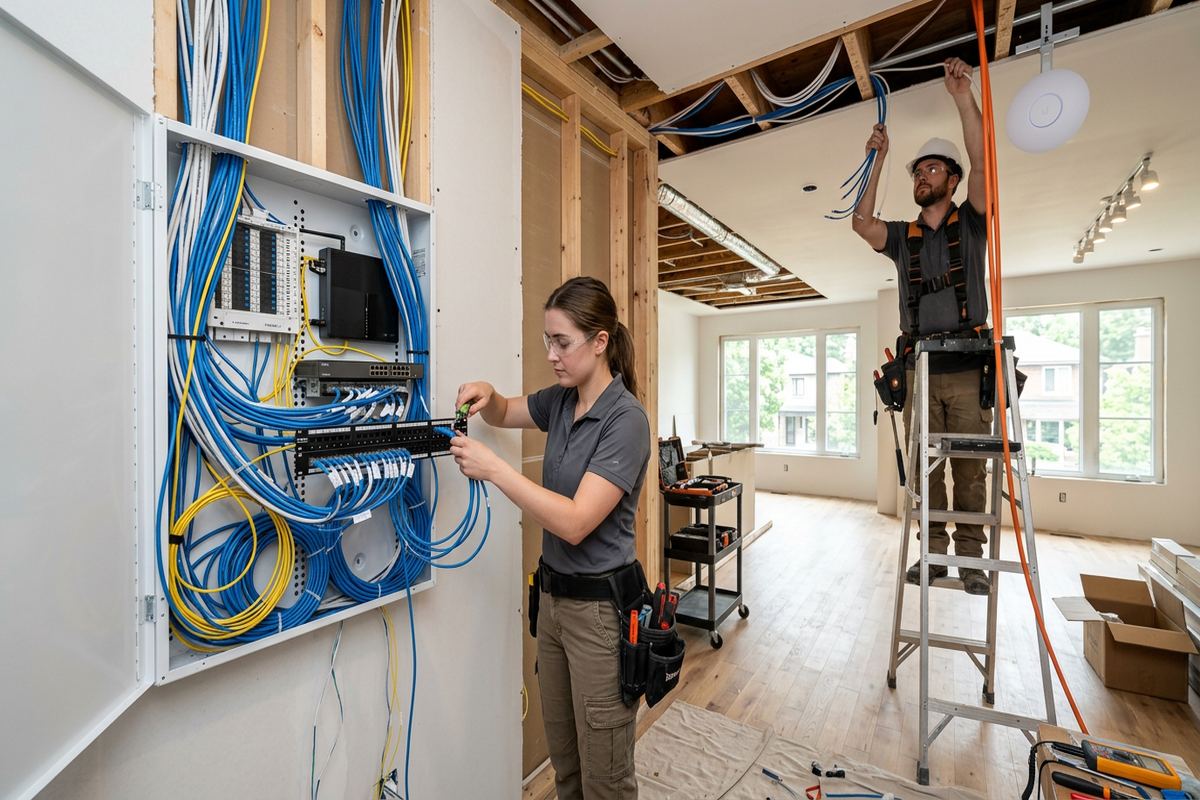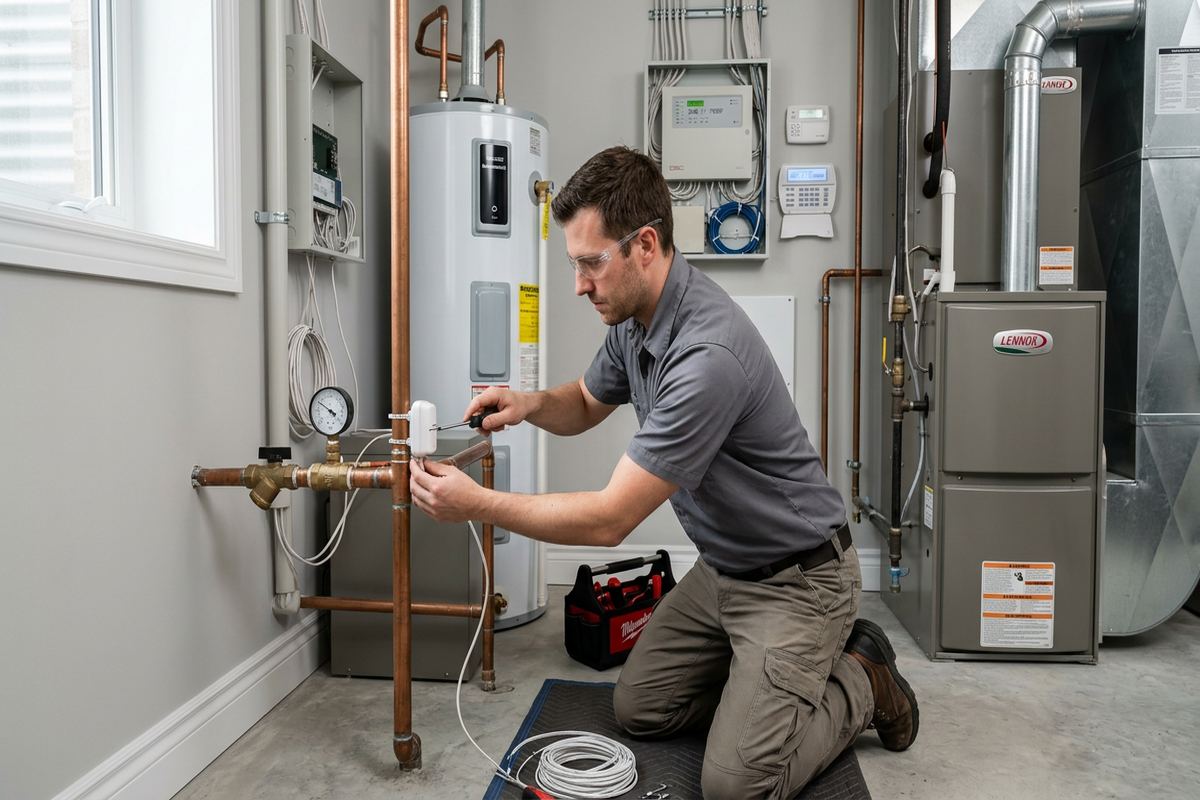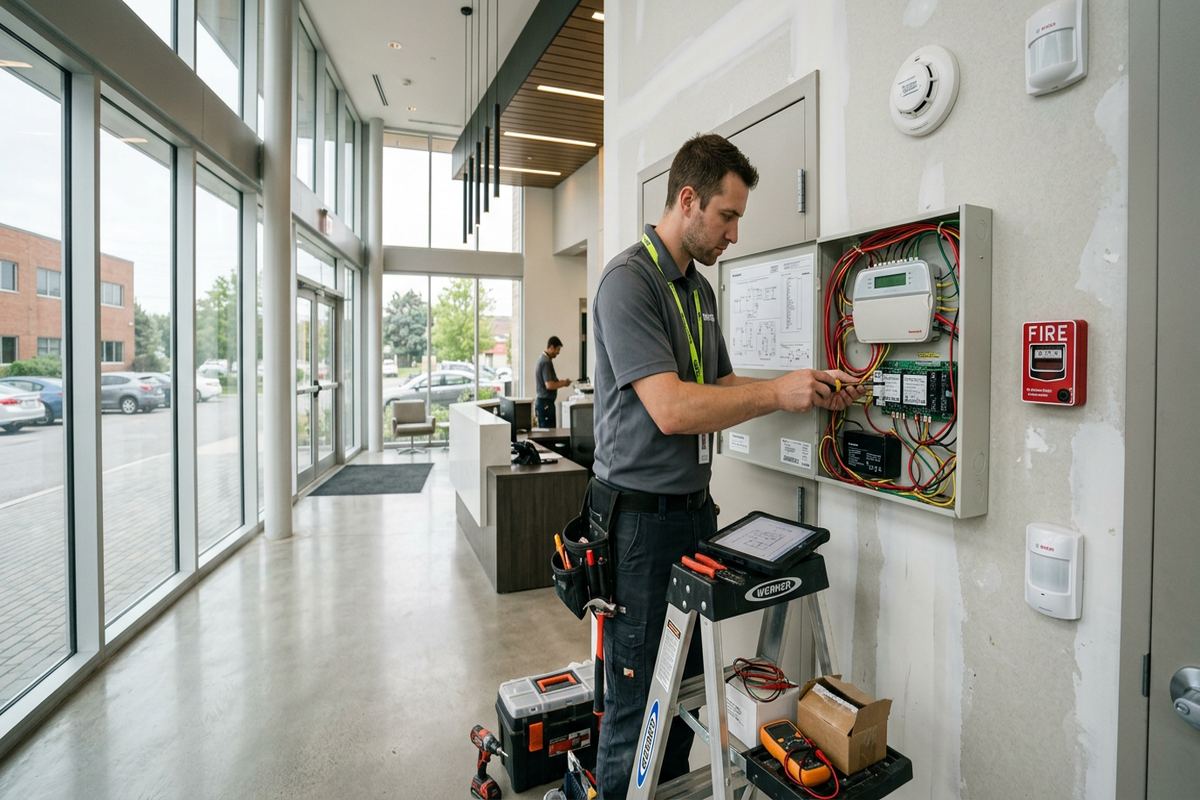
UnifiedLink installs commercial alarm systems for offices, shops, warehouses, industrial units and mixed-use properties in Brantford. We assess the site before pricing, plan device locations and cable pathways, configure the system on site and provide a documented handover. Each scope reflects the building, operating risks, occupancy patterns and any landlord or condominium requirements.
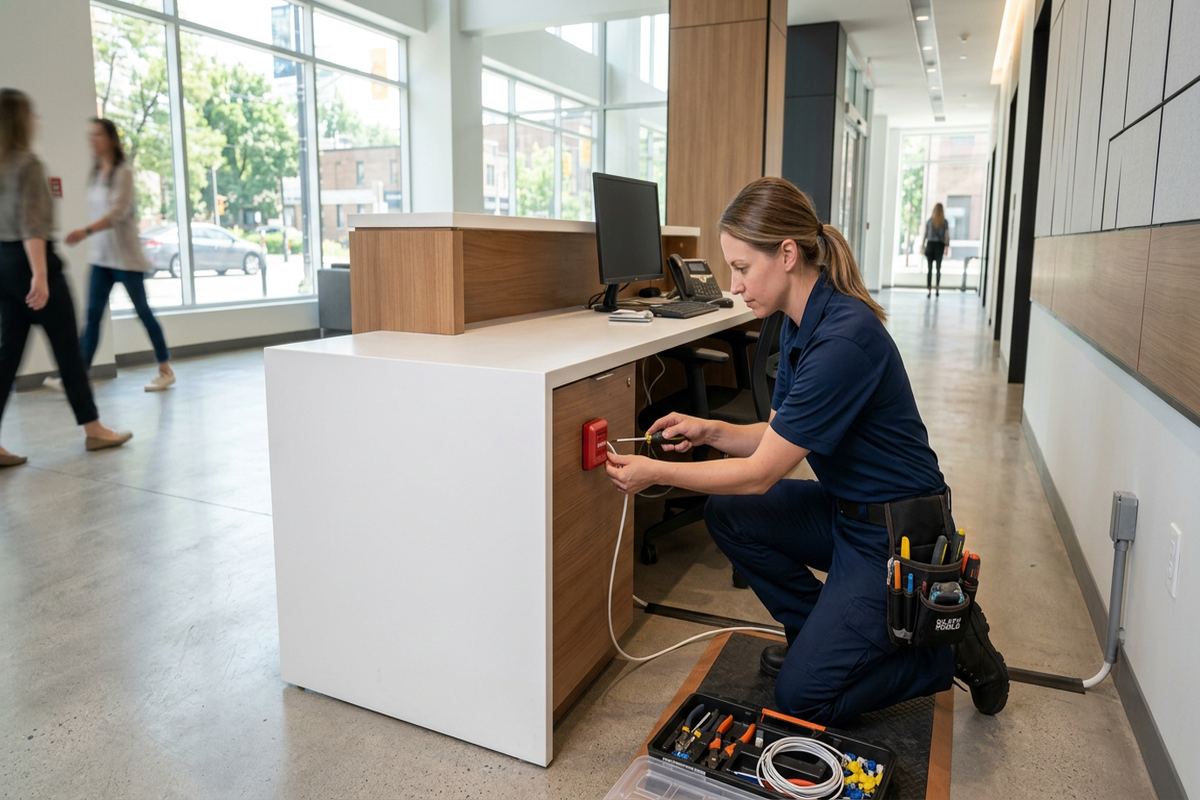
Commercial Alarm Planning for Brantford Properties
A useful commercial alarm system starts with the building rather than a standard equipment package. During a Brantford site assessment, we review public entrances, staff doors, loading areas, windows, internal circulation and rooms containing valuable equipment or records. We also discuss opening procedures, closing responsibilities and access outside normal hours. These details determine where door contacts, motion detectors, keypads, sirens and other devices belong. Planning around actual use reduces nuisance alarms, closes avoidable coverage gaps and gives staff a system they can operate consistently without complicated workarounds.
Brantford’s varied building stock requires different installation methods. Older brick properties and converted industrial buildings may have thick masonry, inaccessible cavities, exposed beams or previous renovations that interrupt cable routes. Newer west-end subdivisions and commercial units often use frame, steel-stud or suspended-ceiling construction, creating different fastening and pathway options. We identify suitable routes before work starts and avoid assuming every wall can be treated alike. Where concealed cabling is impractical, properly selected surface pathway can produce a serviceable installation without careless drilling or unsupported wire across finished areas.
The written scope connects the assessment to the finished installation. It identifies proposed equipment, device placement, cable routes, exclusions, equipment ownership and applicable warranty information. This is particularly important in leased shops, multi-tenant properties and converted buildings where the customer may control the interior but not exterior walls, common spaces or base-building systems. Any required landlord or condominium approvals should be confirmed before installation. A defined scope also helps separate alarm work from related access control, camera, network or monitoring arrangements that may involve different equipment, responsibilities and ongoing services.
- Review doors, windows and interior movement routes
- Plan for opening, closing and after-hours use
- Document equipment ownership and installation exclusions
- Confirm landlord or condominium approval requirements
Alarm Detection Options in Brantford
Detection should match the opening, room and activity being protected. Door contacts can monitor frequently used entrances, emergency exits, stockroom doors and loading access, while motion detectors provide interior coverage when areas are unoccupied. Glass-break detection may suit exposed glazed areas, but room layout, ceiling height, partitions and background conditions matter. A shop in Downtown Brantford will not necessarily need the same arrangement as a larger industrial unit. We select positions only after checking sightlines, likely obstructions, heating sources and normal staff movement that could affect dependable alarm operation.
Commercial premises often contain areas with different security priorities. A reception area may need simple after-hours detection, while a server room, inventory cage, cash-handling area or records room can justify separate protection and reporting. Partitioning the alarm into areas can support different schedules or authorized users, provided the controls remain understandable. In a mixed-use Brantford property, it may also help separate ground-floor commercial space from offices, storage or residential areas. The design should follow operational boundaries and lease responsibilities rather than dividing the system merely because the panel supports additional zones.
Panic, hold-up and duress devices require careful discussion because placement and response procedures affect their usefulness. We review who may activate a device, whether it should be fixed or portable, and what staff should expect afterward. These devices are not substitutes for workplace procedures, employee training or emergency services. Where environmental sensors or equipment-status inputs are requested, the written scope clarifies what is being detected and how notification occurs. That distinction prevents a burglary alarm from being treated as a complete fire, flood, refrigeration or building-management system without appropriate design and oversight.
- Door and window contact installation
- Interior motion and glass-break detection
- Separately controlled areas where operations require them
- Duress device placement based on staff procedures
Cable Pathways in Older Brantford Buildings
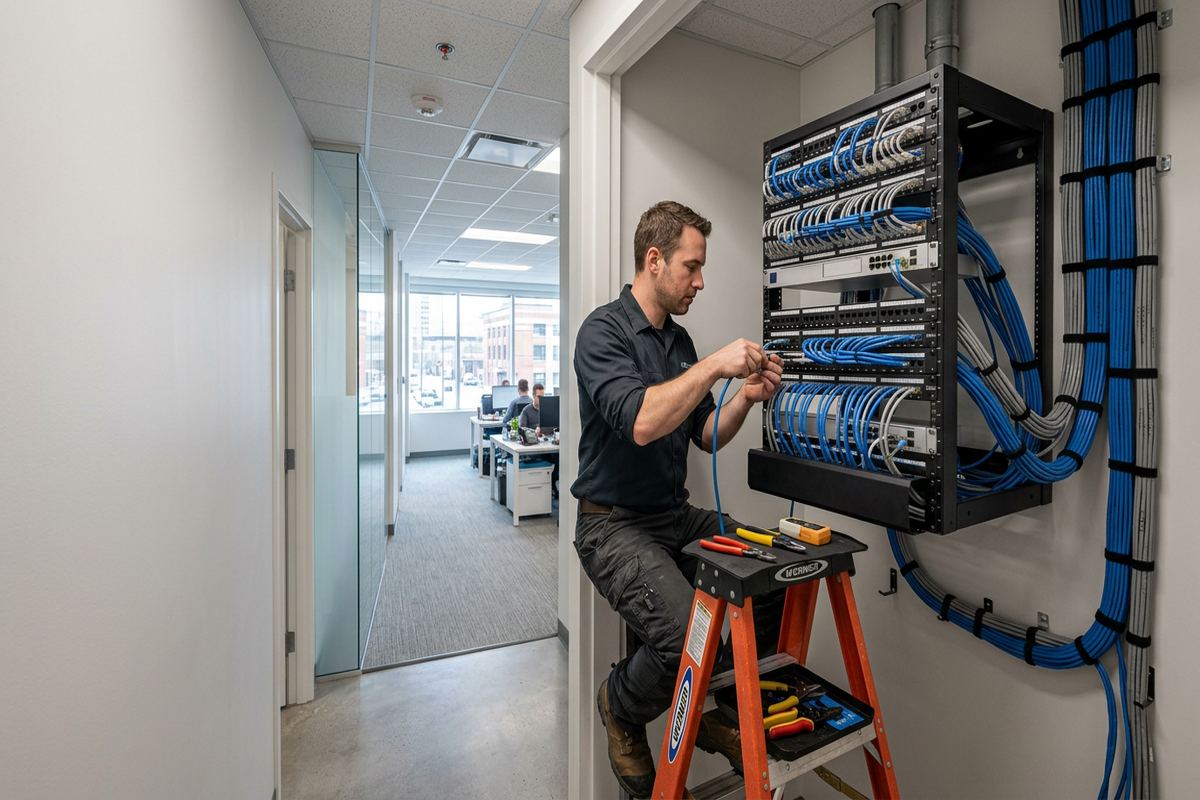
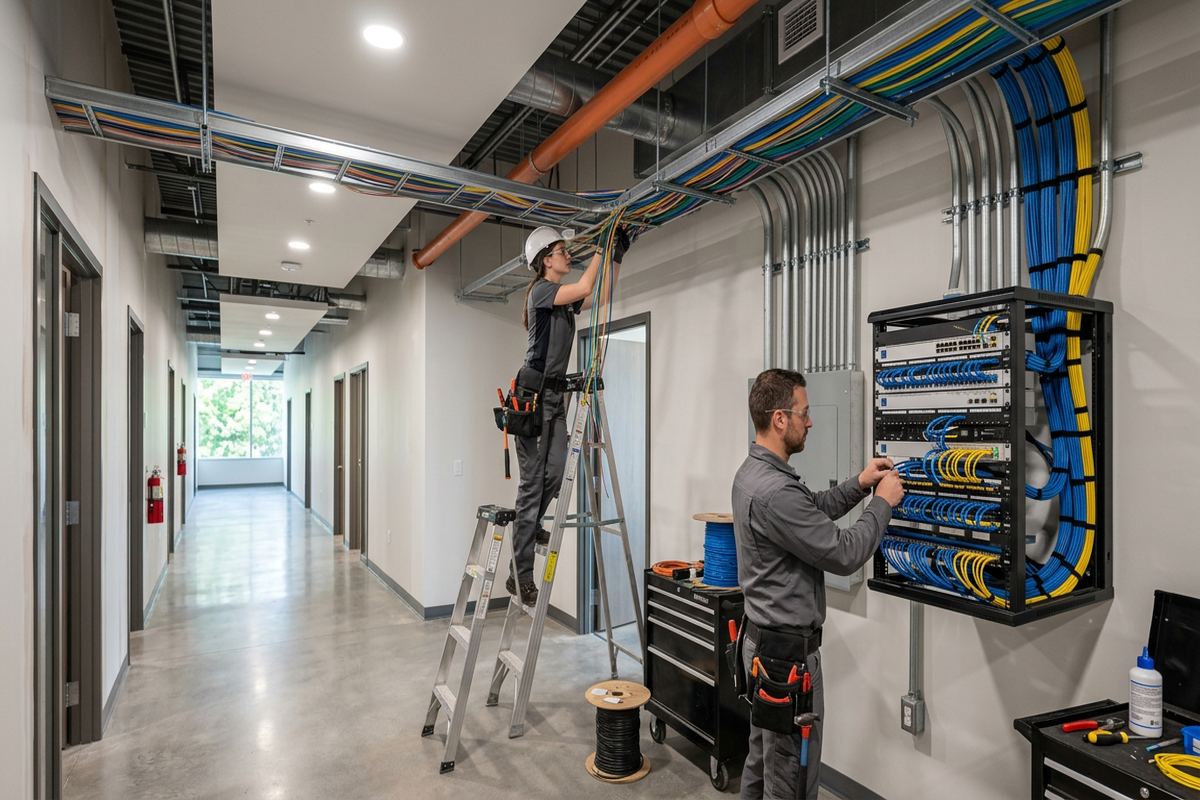
Older brick homes used commercially, heritage-era storefronts and converted industrial buildings can conceal several generations of alterations. Walls may combine solid masonry, wood framing, plaster, block infill and later steel studs within one property. Before drilling, we look for practical routes through basements, ceiling spaces, utility rooms and existing service pathways. Continuous labelled cable runs are installed wherever new wired devices are included. The objective is not simply to hide cable; the route must remain protected, supportable and accessible enough for future testing, repair or changes to the alarm layout.
Converted industrial buildings around Brantford may provide open structure, long distances and high ceilings, but those features do not automatically make installation simple. Cable must be supported correctly, kept clear of hazards and coordinated with electrical, mechanical and production areas. Metal construction can also influence wireless communication, while machinery or changing storage arrangements may obstruct detector coverage. We examine the intended mounting surfaces and operating environment before choosing wired, wireless or combined methods. Any lift access, restricted work area or coordination requirement is identified in the scope rather than discovered after installation begins.
Finished spaces call for a different balance between concealment and disruption. In Downtown Brantford offices or shops, decorative ceilings, exposed brick and tenant improvements may limit access behind surfaces. Surface raceway can be appropriate when it is aligned carefully, fastened to a suitable substrate and selected for the surroundings. Frame construction in newer premises may allow concealed routes, although insulation, fire separations and blocked cavities still require verification. We do not promise invisible cabling before examining the property. Proposed penetrations, visible pathway and patching exclusions are documented so the customer can approve the practical result.
- Continuous, labelled alarm cable runs
- Routes planned for masonry and frame construction
- Supported pathway through accessible service spaces
- Visible raceway identified before installation
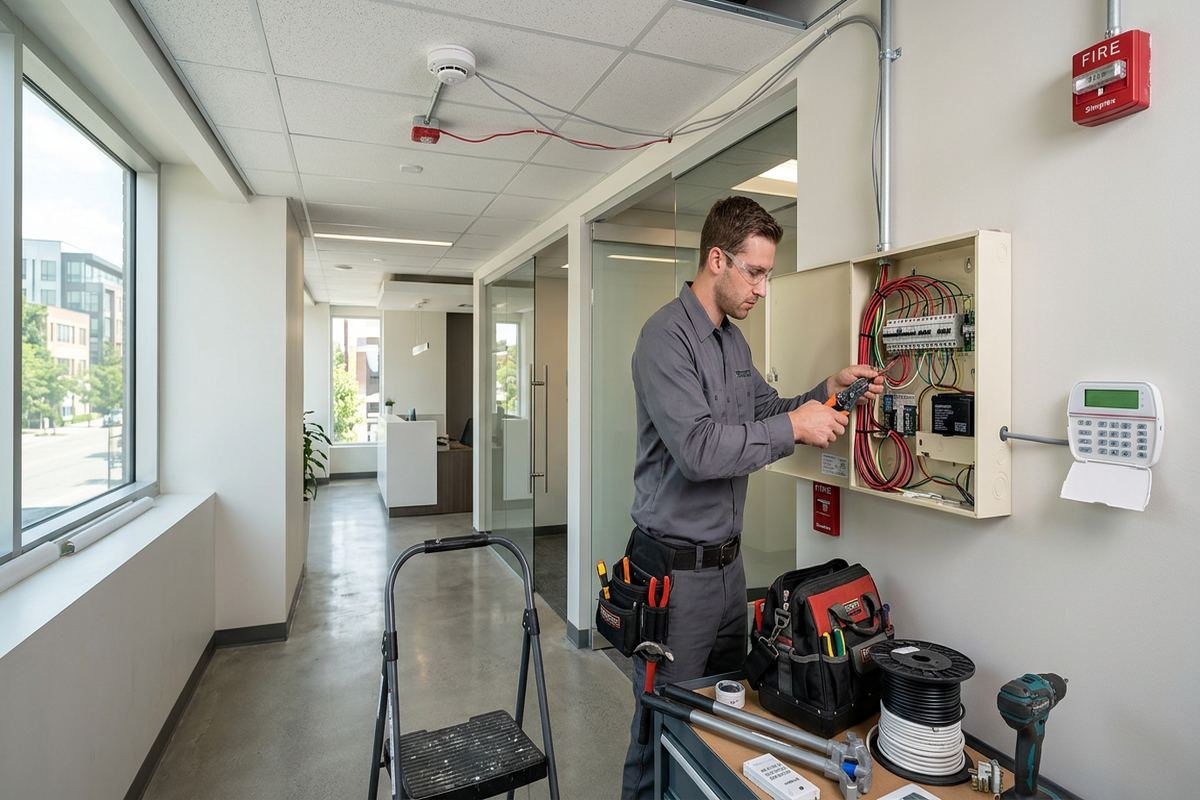
Brantford, Ontario
Commercial alarm system installation in Brantford, scoped in writing first
Book a site assessment and get equipment, routes, exclusions, and warranty on paper before anything is installed.
Exterior Alarm Work Through Brantford Winters
Exterior devices and cable entries in Brantford must tolerate rain, snow, temperature changes and repeated freeze-thaw cycles. Mounting hardware, enclosures and pathway need to suit the surface and exposure. A fastener intended for wood framing may not be appropriate for brick, concrete block or metal cladding. We assess the substrate before mounting and avoid relying on sealant as the only means of support. Device location also matters: roof runoff, drifting snow, direct weather and accidental impact can shorten service life or create conditions that interfere with reliable operation.
Every exterior penetration needs a deliberate route and seal. Where cable passes through masonry or cladding, the entry should discourage water from following the cable indoors and should not create an uncontrolled opening around the pathway. Drip arrangements, suitable bushings and compatible exterior sealing materials may be required depending on construction. Freeze-thaw movement makes hurried patching especially unsuitable for Brantford conditions. We also consider what lies behind the visible surface, since drilling through a façade without checking interior alignment can damage finishes or place cable in an inaccessible location.
Wireless devices reduce some cabling but do not eliminate environmental considerations. Battery performance, radio range and enclosure suitability still depend on placement, temperature and surrounding construction. Thick masonry, metal siding, racking and industrial equipment can weaken signals or produce inconsistent communication. During configuration, we verify device communication from the installed positions rather than relying solely on nominal range information. Customers should also understand battery replacement and periodic testing responsibilities. Where a stable cable route is available, a wired or hybrid design may provide a more maintainable result than choosing wireless equipment only to avoid installation planning.
- Exterior hardware selected for the mounting surface
- Cable entries sealed against weather exposure
- Device positions checked for snow and runoff
- Wireless communication tested after final placement
Brantford Alarm Controls and User Access
An alarm system must fit the people who open, close and manage the premises. We discuss how many users require credentials, whether managers need broader permissions and how temporary or departing staff will be handled. Individual user codes or app accounts are preferable to a shared credential because they support clearer administration. In Brantford businesses with shifts or multiple departments, area permissions can restrict access to appropriate sections. The final arrangement should remain manageable for the person responsible for adding users, removing access and reviewing events after staffing or operational changes.
Keypad and control locations influence daily use. A keypad should be reachable from the normal staff entrance without forcing an authorized user to cross a protected area unnecessarily. It should not be exposed where the public can easily observe code entry or interfere with the equipment. Apps can provide convenient status and notifications, but they depend on correctly managed accounts, compatible communications and customer-controlled mobile devices. We configure included functions on site and explain their limits. Remote features do not remove the need for a practical local method of operating and servicing the system.
At handover, the customer receives control using their own credentials rather than an installer’s continuing personal account. We review routine arming and disarming, user administration, basic event history, common trouble indications and the agreed notification path. The as-built record identifies installed devices and reflects the completed arrangement, including relevant changes from the proposed scope. This documentation is valuable when tenants change, rooms are renovated or another service provider needs to understand the system later. Passwords and administrative access should then be stored securely and updated when responsible personnel leave the organization.
- Individual credentials for authorized alarm users
- Permissions aligned with roles and protected areas
- Customer-controlled administrative account at handover
- As-built device and system record provided
Monitoring and Communications for Brantford Sites
Alarm monitoring is a separate consideration from installing detectors and controls. Customers should confirm who receives alarm signals, what events are transmitted, how contacts are called and what ongoing agreement applies. Communication may use internet, cellular or other supported paths depending on the selected equipment and service. Each option has dependencies that need to be understood. Internet-based reporting relies on network equipment and power, while cellular performance depends on suitable coverage at the installed location. We document included communications hardware and distinguish installation responsibilities from third-party monitoring terms or response procedures.
A contact list should reflect how the Brantford premises actually operates. The first person listed may not be available during every shift, vacation or overnight event, so escalation details need regular review. Customers should decide who can attend the property, who has keys and who is authorized to make decisions after an alarm. Police or guard response must not be assumed merely because a system sends a notification. The monitoring provider’s procedures, local requirements and customer instructions determine what happens next. Clear responsibilities reduce confusion when an event occurs outside normal business hours.
Communication resilience should be considered alongside operational risk. A small office may accept a different arrangement than a warehouse holding critical inventory or an industrial unit operating overnight. Backup power can keep selected alarm equipment operating during an outage, but its duration depends on the system load, battery condition and connected communications equipment. Network switches, routers or modems may need their own power support when they form part of the reporting path. We identify these dependencies during planning so the customer can choose an arrangement with realistic expectations rather than assuming every connected component has equivalent backup.
- Monitoring responsibilities defined separately from installation
- Internet and cellular dependencies reviewed
- Escalation contacts matched to operating hours
- Backup-power limits explained in the scope
Installation and Testing Across Brantford
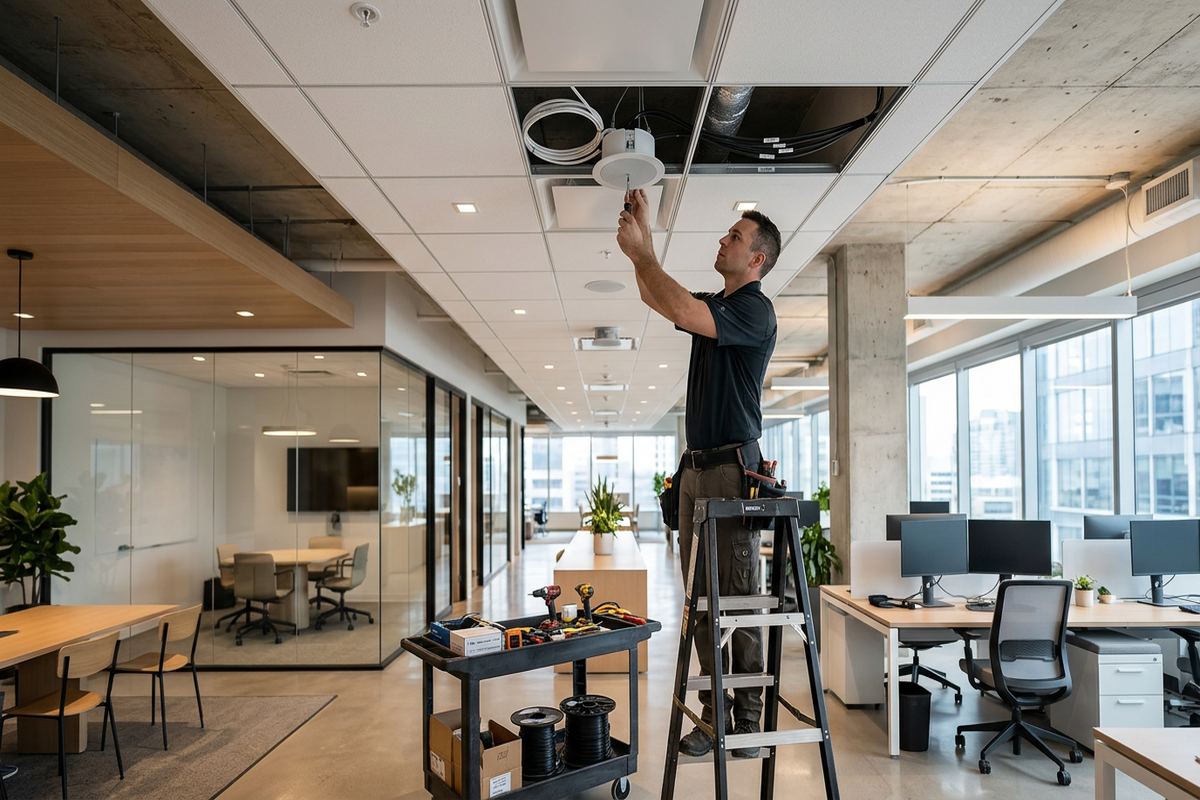
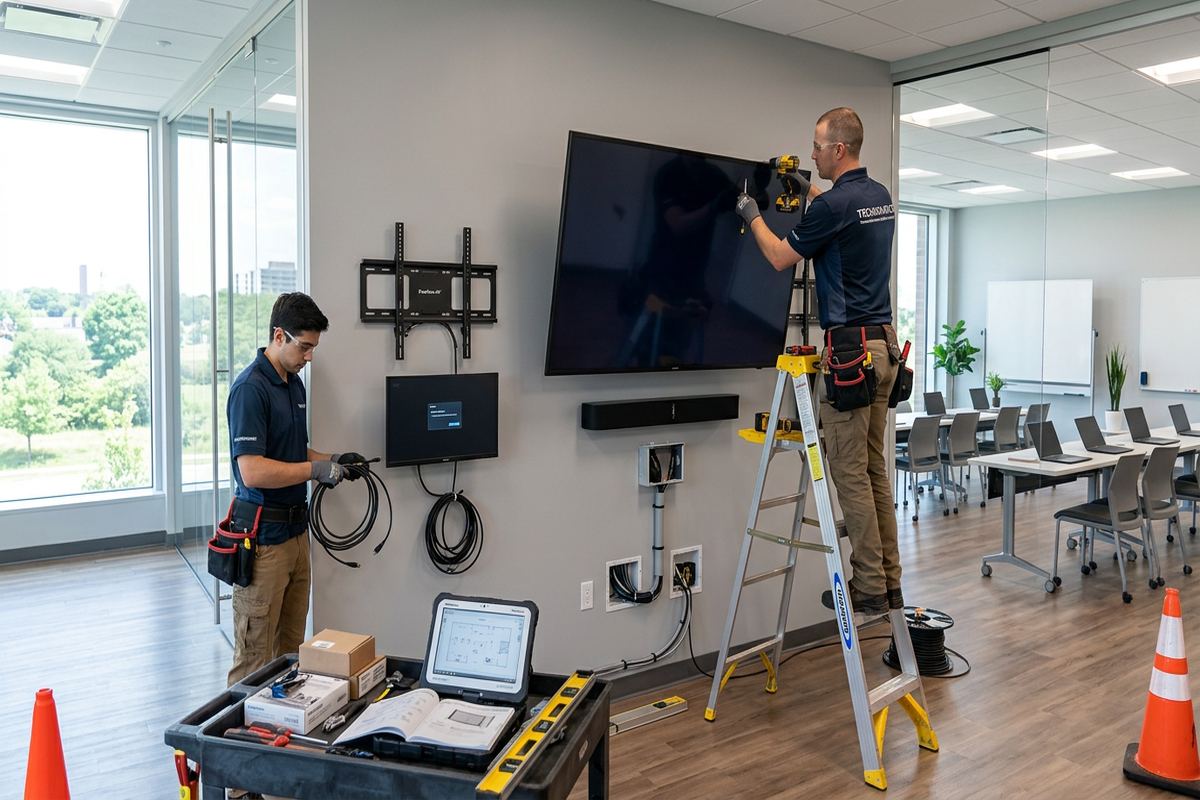
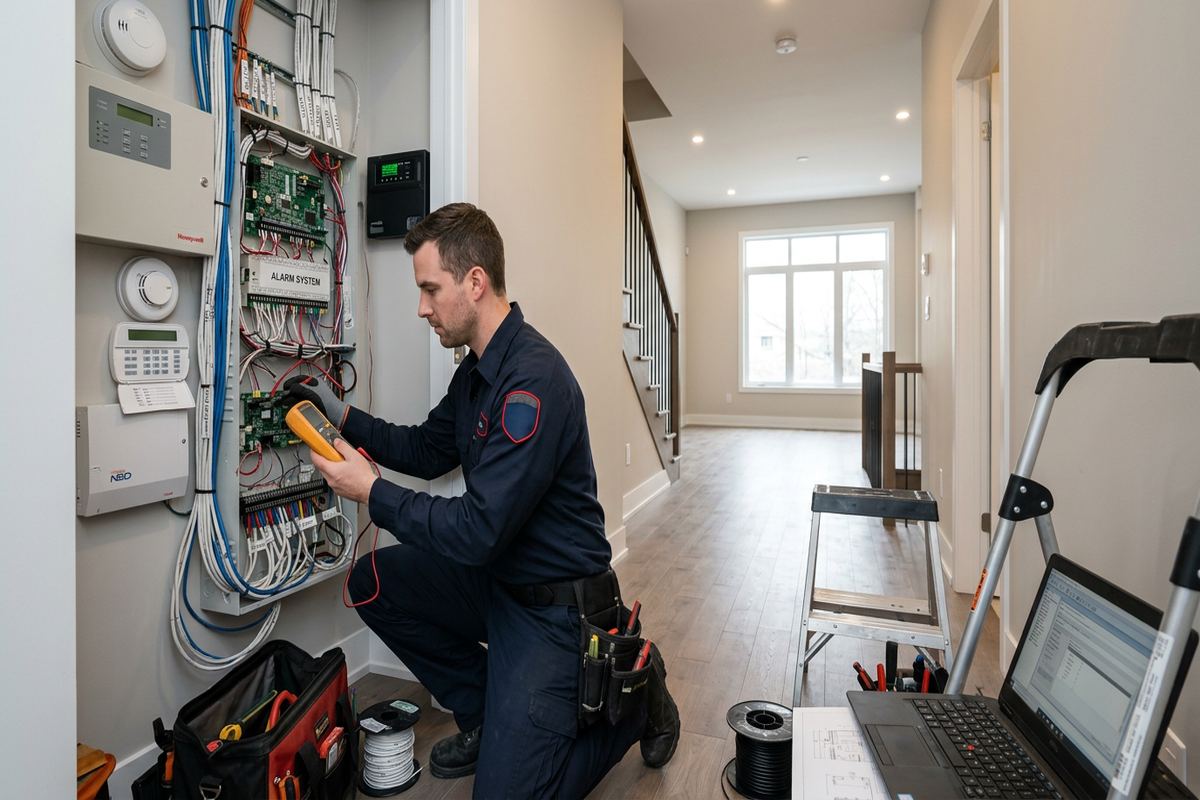
Installation is scheduled around the approved scope, site access and the activities taking place in the building. Retail spaces in Lynden Hills or Echo Place may require coordination around customers and deliveries, while industrial units may have safety orientations, restricted zones or production schedules. Before starting, we confirm device positions and any changed site conditions. Cable runs are supported and labelled, devices are mounted to appropriate surfaces, and panel connections are organized for serviceability. One accountable contractor manages the alarm installation scope, reducing gaps between pathway work, device installation, configuration and final testing.
Testing covers more than checking whether a keypad turns on. Each included initiating device is activated from its installed position, zone descriptions are checked, audible functions are reviewed and user controls are verified. Where reporting or app functions form part of the scope, those paths are tested within the available service arrangements. Doors must be tested through their real movement, particularly where alignment or loose hardware can affect contact spacing. Motion coverage is checked with the final room layout as far as practical, since partitions, shelving and stored material can alter the intended detection pattern.
Renovations and occupancy changes can affect an alarm even when the control panel remains untouched. New walls may block motion detection, door replacements can change contact alignment, and warehouse racking can interfere with wireless signals or coverage. Businesses moving into Henderson Survey, Terrace Hill or West Brant should have an inherited system assessed before relying on it. Existing labels, user access and monitoring details may no longer be accurate. We can document observed conditions and define required corrections, but concealed wiring and unsupported legacy equipment may limit what can be confirmed without further investigation or replacement.
- Installation coordinated with site access and operations
- Every included detector tested after mounting
- Zone names checked against actual locations
- Legacy systems assessed before operational reliance
Getting a Brantford Commercial Alarm Quote
Pricing follows a site assessment because floor plans alone rarely show construction, access limitations or existing system condition. For a Brantford property, we need to understand the number and type of openings, desired protected areas, available pathways, ceiling heights, operating schedule and communication requirements. Photographs and drawings can help with early discussion, but they may not replace an on-site review. Site assessment timing depends on the requested service and travel distance. Requests sent during business hours are answered the same day, while after-hours requests are answered the next business day.
Preparing a few details makes the assessment more productive. Identify the normal staff entrance, public access points, loading or delivery doors, sensitive rooms and any areas used by separate tenants. Advise us about landlord, condominium or property-management rules before pathway decisions are finalized. If an existing alarm is present, provide available panel information, monitoring details and records without sharing active passwords by ordinary email. Plans for renovations, new partitions or occupancy changes should also be discussed, since installing devices before construction is settled can lead to avoidable relocation, abandoned cable or unsuitable coverage.
After the assessment, the written scope sets out the equipment, cable routes, device placement, exclusions, equipment ownership and warranty information applicable to the proposed work. Customers can review visible pathway, exterior penetrations, account responsibilities and handover requirements before authorizing installation. Changes requested later are documented rather than handled as unclear verbal additions. On completion, we configure the system on site, provide access through the customer’s own credentials and issue an as-built record. This process gives Brantford owners and tenants a practical basis for operating, maintaining and modifying their commercial alarm system.
- On-site assessment completed before pricing
- Building access and construction details reviewed
- Written scope supplied for customer approval
- Configuration and documentation included at handover
Brantford neighbourhoods we cover
- Downtown Brantford
- West Brant
- Echo Place
- Henderson Survey
- Terrace Hill
- Lynden Hills
Commercial alarm system installation in Brantford — common questions
Do you assess my Brantford property before quoting?
Yes. We assess the property before pricing because construction, ceiling access, door types, existing wiring and operating requirements affect the scope. Photographs or plans can support the initial discussion, but an on-site review may still be required. Assessment timing depends on the service and travel distance. Requests received during business hours are answered the same day; after-hours requests are answered the next business day.
Can you install alarms in older brick buildings?
Yes, subject to a site assessment. Older Brantford buildings may combine solid brick, block, plaster, wood framing and later renovations. We examine accessible ceiling, basement and utility routes before proposing concealed cable or surface raceway. Exterior and interior penetrations are planned for the actual substrate. The scope identifies visible pathways, relevant exclusions and areas where concealed conditions prevent confirmation before work starts.
Will I need landlord or condo approval?
Possibly. Brantford tenants and condominium occupants should review their lease, condominium rules or property-management requirements before work affects exterior walls, common areas, shared pathways or base-building systems. We can provide a written scope showing proposed equipment, device positions and cable routes for approval. The customer remains responsible for securing required authorization unless another arrangement is explicitly included in the scope.
Can an existing commercial alarm be reused?
Sometimes, but it must be inspected and tested first. Compatibility, equipment condition, available documentation, installer access and support status all matter. In inherited Brantford systems, zone labels, user codes and monitoring contacts may no longer reflect the property. We document what can be verified and identify limitations. Concealed wiring or unsupported equipment may need replacement when dependable operation cannot be established through reasonable testing.
Do you provide alarm monitoring in Brantford?
Monitoring requirements are addressed separately from physical installation. The written scope states what communications hardware or setup is included and identifies any third-party service responsibilities. Customers should review signal types, contact procedures, ongoing terms and response expectations with the monitoring provider. Internet, cellular and backup-power dependencies are also considered so the reporting path is understood rather than assumed.
What do we receive after installation?
After installation and testing, we configure the included functions on site and hand over administration using the customer’s own credentials. We review routine operation, user management, common trouble indications and agreed notification functions. The customer also receives an as-built record reflecting installed devices and the completed arrangement. Equipment ownership and applicable warranty information are defined in the written scope provided for the Brantford project.
Coverage in Brantford is confirmed against the address before we quote. See everything we install in Brantford or the province-wide commercial alarm system installation page.