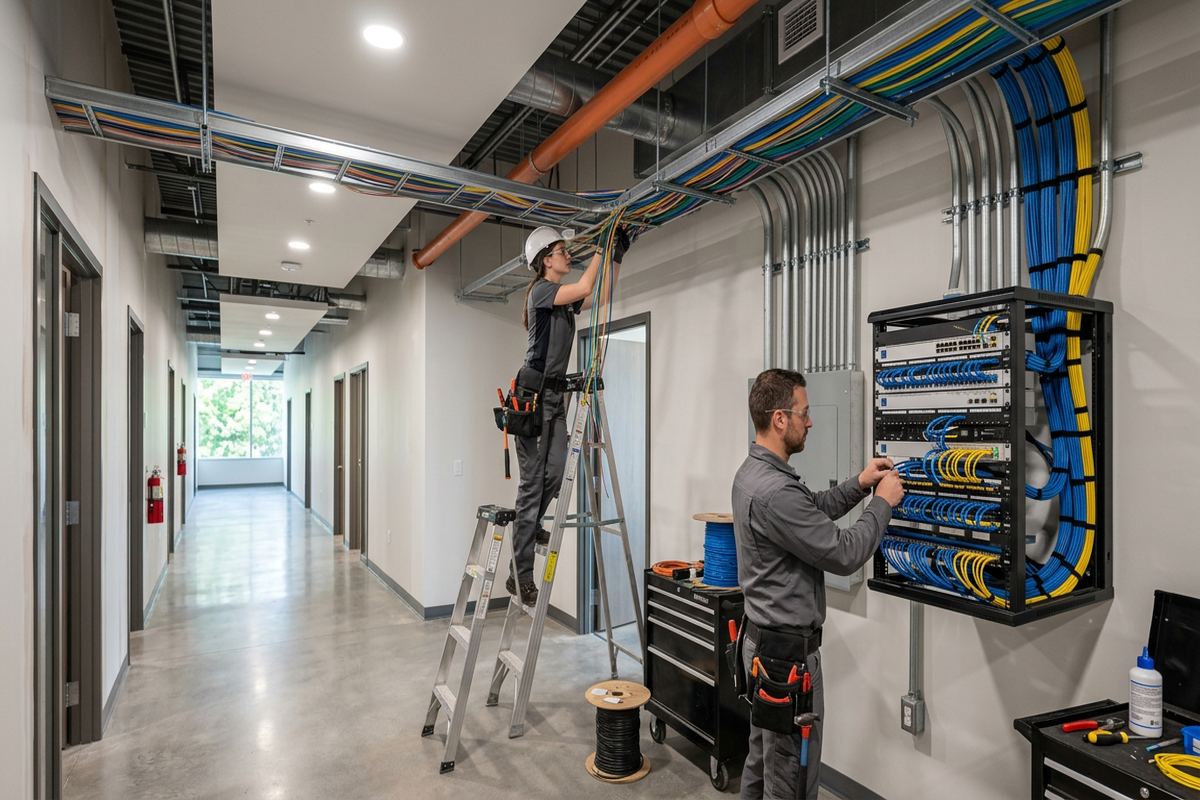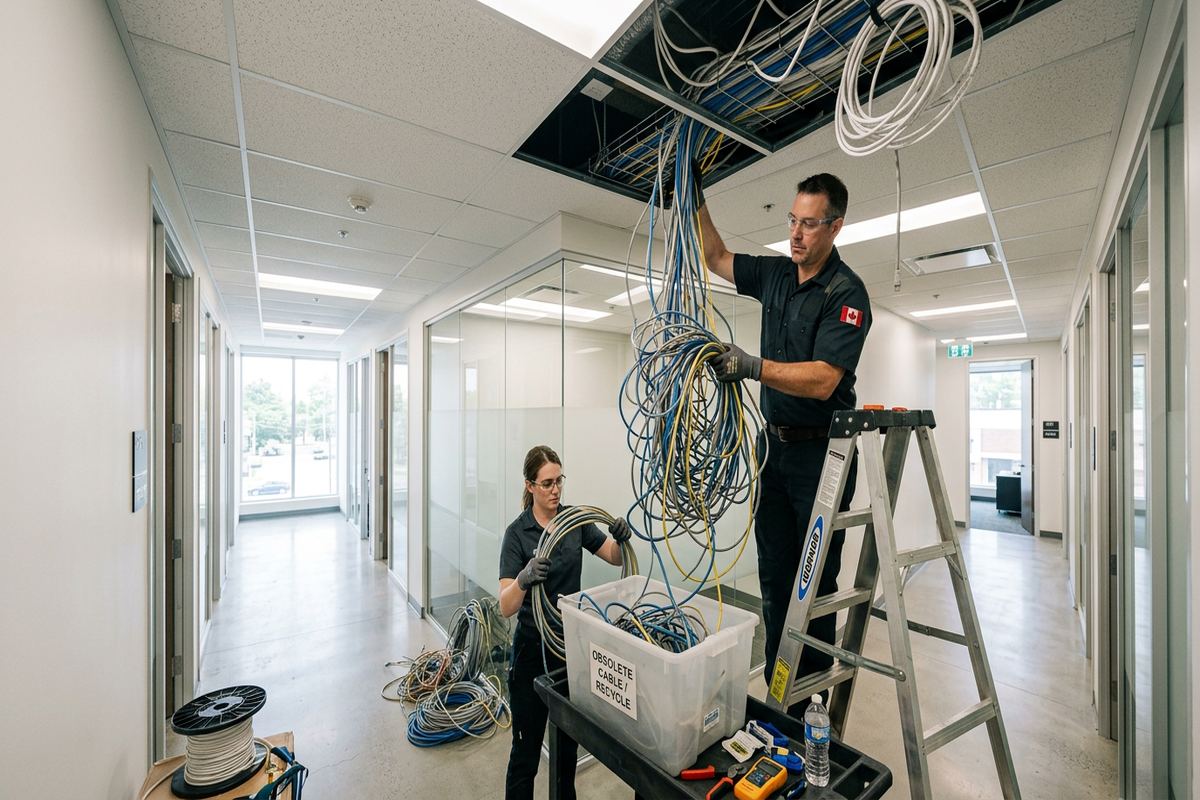
UnifiedLink installs low-voltage cabling for Brampton homes, warehouses, offices, shops and industrial units. We plan routes, install continuous labelled runs, terminate and test connections, and document the completed system. Every project begins with a site assessment before pricing, so the written scope reflects the property, intended equipment and practical installation conditions.
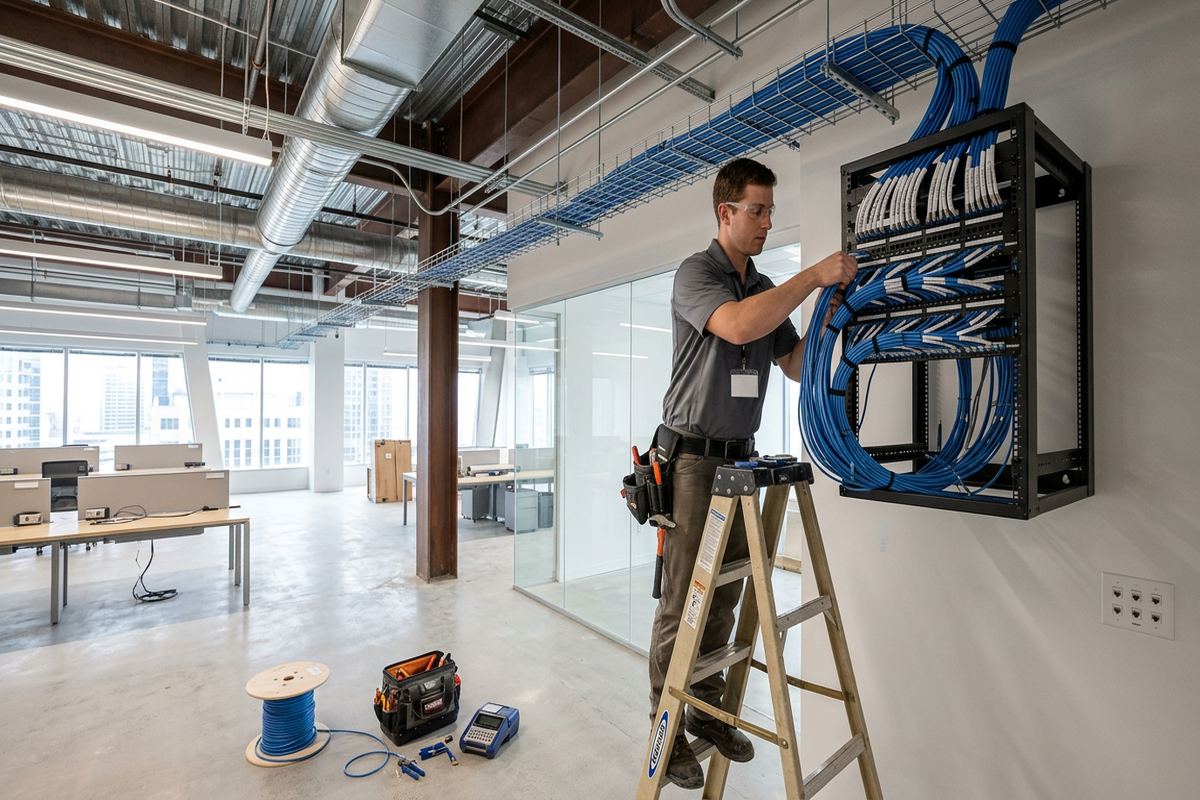
Low-Voltage Cabling for Brampton Properties
Low-voltage cabling provides the physical connection for cameras, wireless access points, alarms, door controllers, intercoms, displays, audio systems and data devices. In Brampton, the right installation method depends heavily on the property. Fast-growing subdivisions often contain finished rooms and basements where access is limited, while warehouse and logistics sites require longer runs, protected pathways and careful separation from electrical equipment. UnifiedLink assesses the structure before proposing a route, helping avoid visible cable, unnecessary openings and connections that cannot support the intended device or network speed.
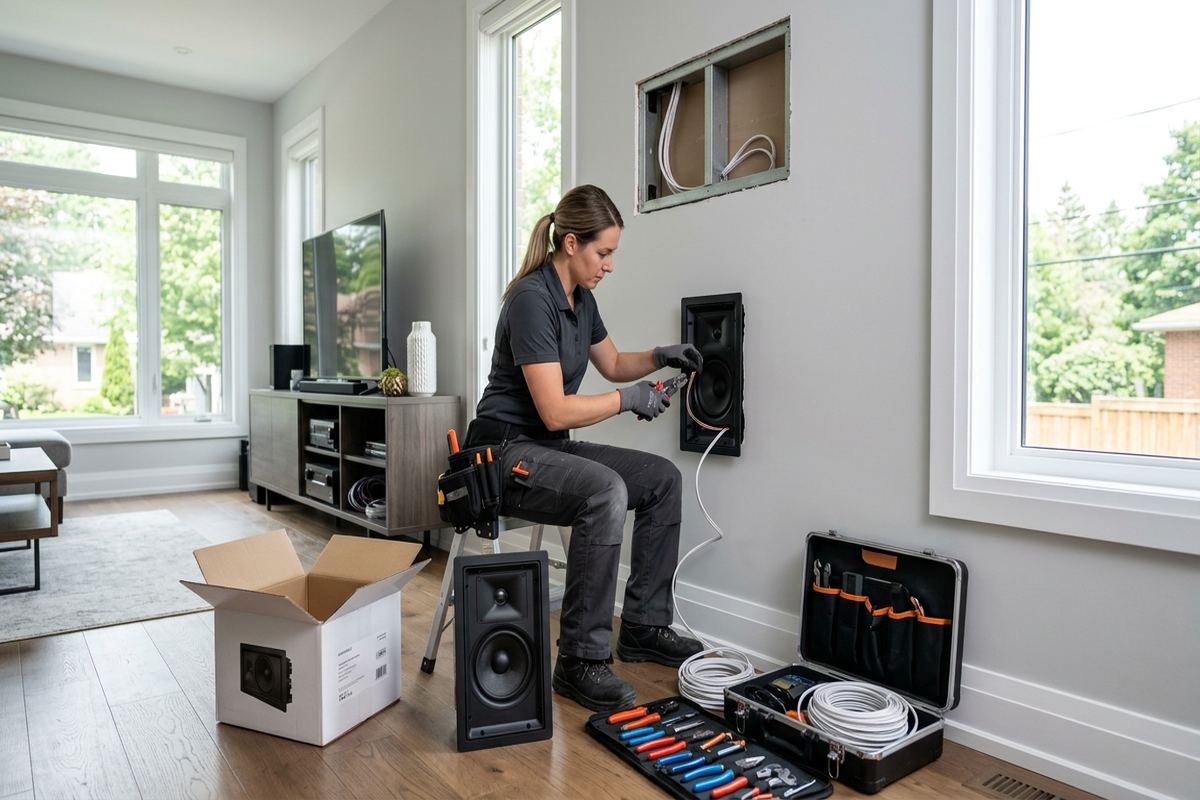
A residential installation may involve routing cable from a basement utility area to cameras, televisions, access points or office equipment on several floors. Homes in Springdale, Mount Pleasant and Fletcher's Meadow commonly require work around finished ceilings, insulated exterior walls and occupied rooms. Where concealed routing is practical, cable can pass through framing cavities, joist spaces or existing service paths. When concealment is not reasonable, surface raceway or another protected route may be discussed. The chosen method is documented before work begins, rather than decided through improvised drilling during installation.
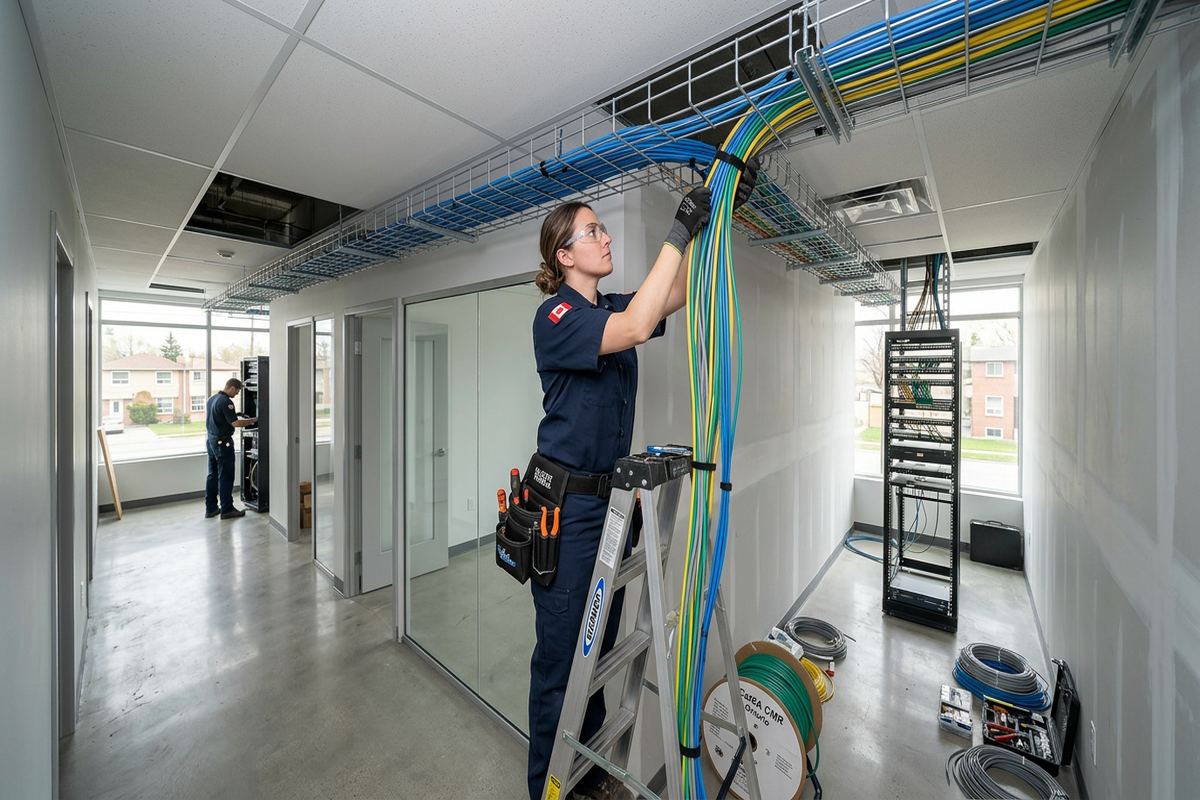
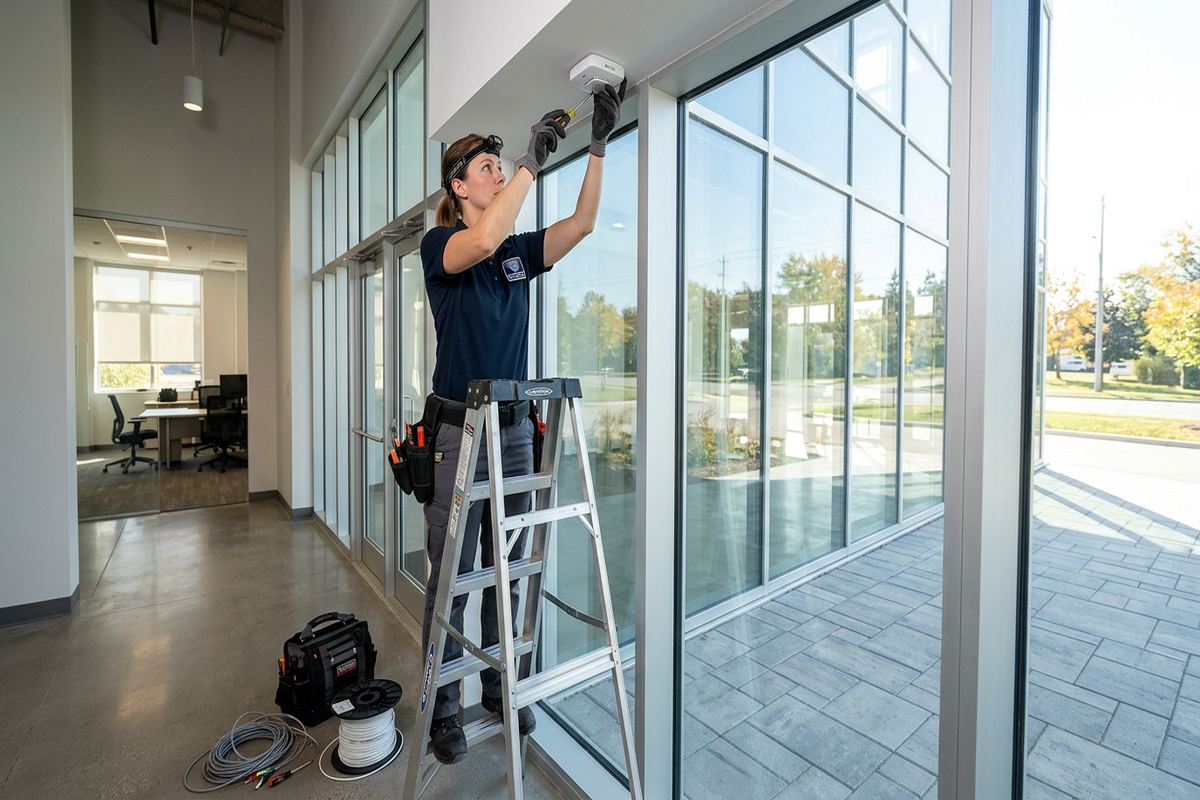
Commercial needs vary from a few network drops in a small unit to structured pathways across offices, loading areas and warehouse floors. Brampton's logistics and industrial base introduces practical issues such as high ceilings, long distances, steel structure, active operations and future equipment changes. Cable type, support method and termination points must match those conditions. The site assessment identifies access restrictions, lift requirements, existing racks and possible interference sources. It also clarifies which areas can remain active during work and whether the customer, landlord or another contractor must prepare any pathways first.
- Network and device cabling
- Camera and access-control runs
- Wireless access point connections
- Audio, display and intercom cabling
- Residential and commercial installations
Planning Cable Routes in Brampton
A useful cabling plan begins with the devices, not simply the nearest open ceiling. UnifiedLink reviews where equipment will operate, how it receives power, what bandwidth or signal it requires and where its cable should terminate. The route must also remain serviceable after walls, shelving or machinery are in place. For Brampton homes with finished basements, planning may involve attic access, closets, utility rooms and carefully selected wall cavities. For business premises, the plan considers racks, telecommunications rooms, ceiling spaces, fire separations and pathways shared with other low-voltage systems throughout the unit.
Masonry and frame construction call for different installation choices. A frame wall may provide a concealed cavity, although insulation, blocking and plumbing can restrict the path. Brick or concrete generally requires suitable drilling methods, anchors and surface protection. Many Brampton properties combine brick veneer, concrete foundations and framed upper floors, so one run may cross several materials. Before drilling, likely obstructions and exterior exposure are reviewed. Penetrations should be limited, positioned away from drainage risks and sealed with materials appropriate to the surface, cable and expected movement through seasonal temperature changes.
The written scope sets expectations before installation starts. It covers equipment, cable routes, device placement, exclusions, equipment ownership and warranty information. This is particularly important when a project includes customer-supplied devices, existing cable or work by an electrician, internet provider, landlord or general contractor. It also establishes whether patch panels, racks, faceplates, conduit or surface raceway are included. If a preferred concealed path cannot be confirmed until access is opened, that condition is stated clearly. Pricing follows the assessment, allowing the proposed work to reflect actual access and construction rather than assumptions.
- Site assessment before pricing
- Defined device and termination locations
- Documented cable-route assumptions
- Coordination with other trades
- Clear inclusions and exclusions
Cabling Finished Homes and Basements
Finished basements change what is practical during a low-voltage installation. Drywall ceilings, bulkheads, insulation and flooring above may prevent a direct route from the utility area to the desired outlet. In Brampton subdivisions, installers may need to use unfinished furnace rooms, storage areas, closets or existing vertical chases to reduce disturbance. Small, controlled access openings can sometimes be necessary, but their location and responsibility for finishing should be agreed upon beforehand. Cable should never be forced through an unsuitable opening or left unsupported above ceilings simply because the direct path is unavailable.
Device placement should account for furniture, future room use and the ability to reach terminations later. A network outlet behind a fixed cabinet or a camera cable buried without a service loop creates avoidable maintenance problems. In houses around Bramalea, Heart Lake and Castlemore, renovation history can also affect routing: basement ceilings may conceal added ducts, plumbing, electrical splices or earlier low-voltage wiring. Existing cable is inspected before reuse because jacket condition, conductor category, termination quality and route cannot be assumed. New runs are labelled at both ends and tested after termination.
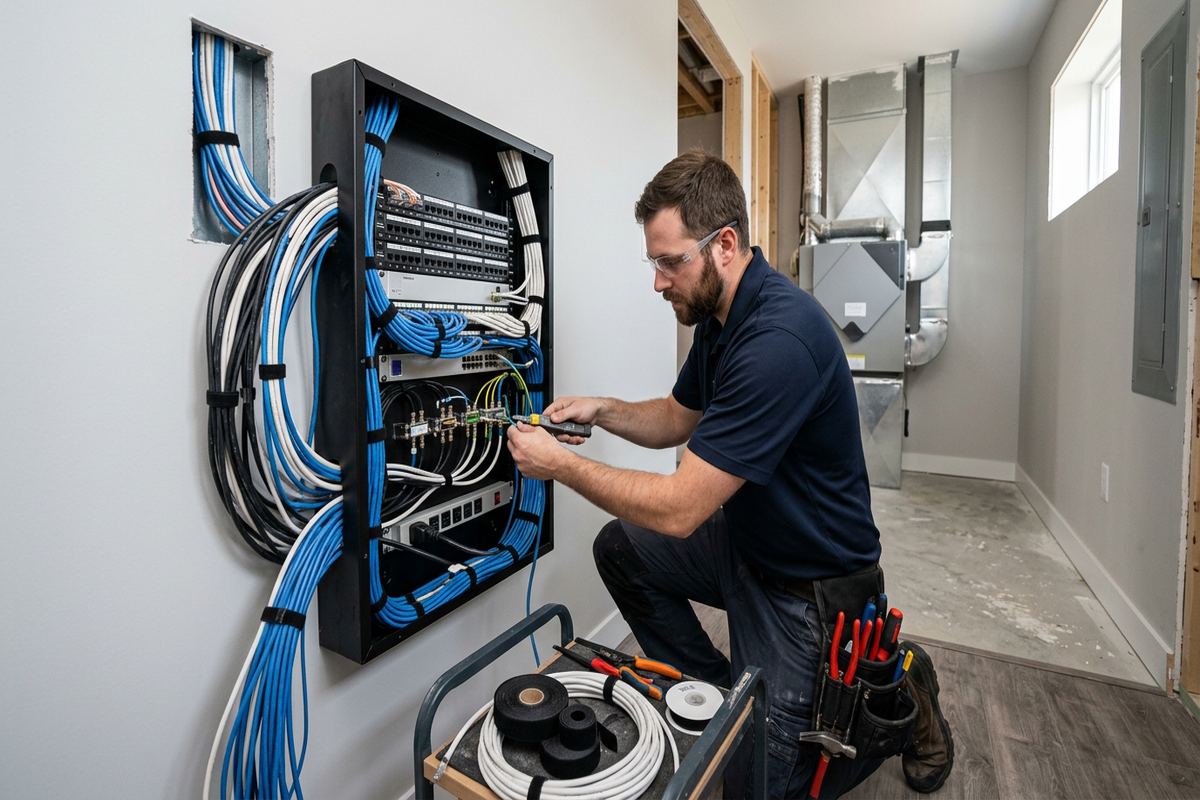
Home cabling often supports several systems that should be planned together even if installed in phases. Camera locations may need network connectivity and power delivery, while access points need central, open positions rather than placement beside metal ductwork. Televisions, audio zones, alarm devices and home-office connections each have different cable requirements. A shared route can simplify installation, but cables still need appropriate support, bend radius and separation. UnifiedLink documents installed pathways and termination locations, giving the homeowner an as-built record that is useful when equipment changes or another room is connected later.
- Finished-basement route planning
- Minimal, agreed access openings
- Labelled home-run cabling
- Existing-cable inspection
- Records for later additions
Brampton, Ontario
Low-voltage cabling installation in Brampton, scoped in writing first
Book a site assessment and get equipment, routes, exclusions, and warranty on paper before anything is installed.
Warehouse and Logistics Cabling in Brampton
Warehouse cabling must operate across larger spaces and under more demanding physical conditions than a typical office installation. Brampton logistics sites may include high racking, loading docks, mezzanines, refrigeration areas, open steel structure and busy vehicle routes. Cable paths must avoid exposure to forklifts, moving equipment, sharp edges and unsupported spans. Distance also matters because copper data links have design limits; longer connections may require fibre, an intermediate telecommunications location or a different equipment arrangement. These decisions are made during planning, before cable is ordered or pathways are committed.
Installation scheduling should reflect how the site operates. Work above packing lines, shipping lanes or storage aisles may require controlled access, lift coordination and temporary clearance below the work area. Existing trays and conduits are reviewed for capacity, routing and permission to use them rather than treated as automatically available. In industrial units, low-voltage cable also needs suitable separation from feeders, motors, lighting equipment and other potential interference sources. Where environmental exposure or physical damage is possible, the pathway and cable rating must match the location instead of relying on ordinary indoor cable alone.
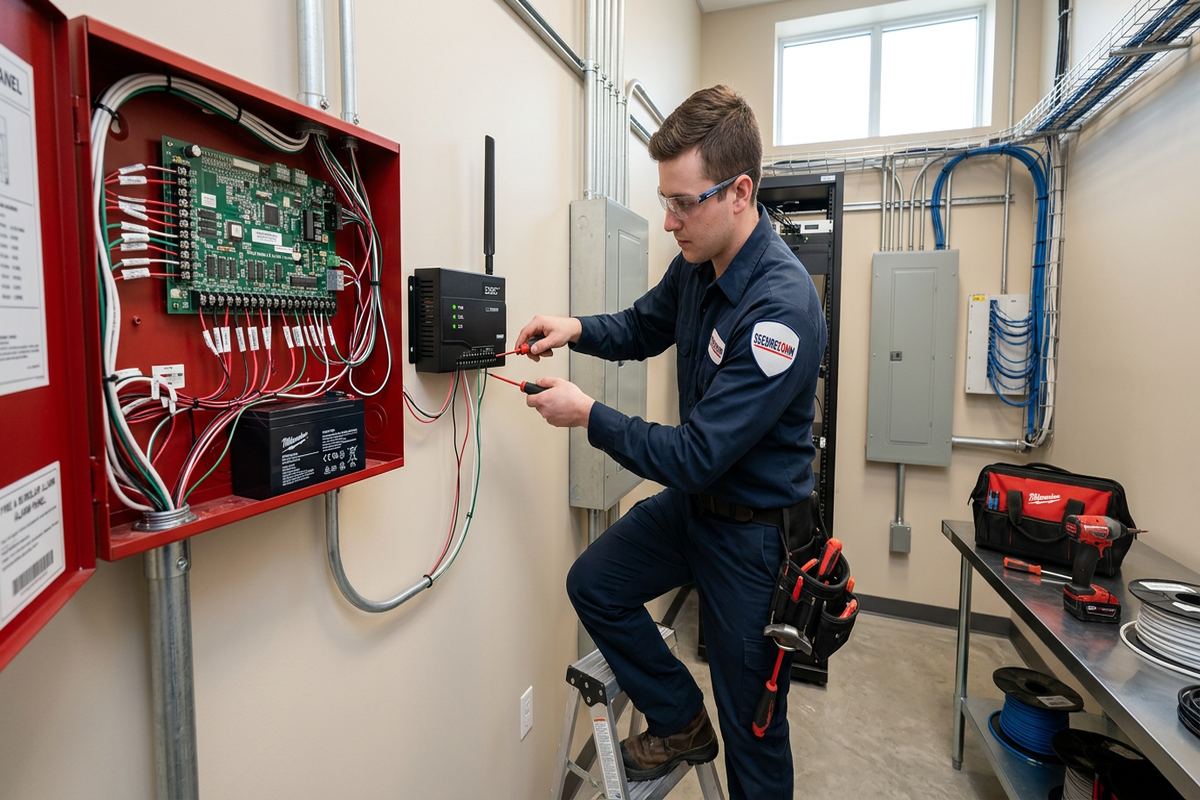
A warehouse project may combine data outlets, cameras, wireless access points, access-controlled doors, intercom stations and displays. Coordinating these runs under one scope can reduce conflicting routes and provide consistent labelling at the rack or cabinet. UnifiedLink identifies each cable by destination and purpose, terminates it using the specified hardware and tests the installed link. On-site configuration can then confirm that connected devices communicate as intended. Handover includes customer-controlled credentials and an as-built record, preventing essential system information from remaining tied to an installer account or undocumented patching arrangement.
- High-bay cable route planning
- Protected paths around operations
- Copper and fibre options
- Rack and cabinet terminations
- Consistent cross-system labelling
Exterior Runs and Brampton Weather
Exterior cabling requires more than an indoor cable passed through a wall. The cable jacket, connector protection, pathway and mounting hardware must suit moisture, ultraviolet exposure and the temperature range at the location. Brampton winters also bring freeze-thaw cycles that can stress poorly sealed penetrations and allow water to enter around fasteners or cable. Exterior routes are planned to limit exposed length, avoid drainage paths and provide appropriate entry points. Penetrations should slope and seal correctly where applicable, with drip management considered before the cable reaches the building envelope.
Mounting on brick, concrete, siding and metal panels demands different anchors and sealing methods. Brick veneer should not be treated like solid structural masonry, and fasteners should be selected for the actual substrate behind the device. On frame construction, installers must avoid crushing siding or creating an opening that directs water into the wall assembly. Commercial units may have precast concrete, insulated metal panels or landlord-controlled exterior finishes. The assessment identifies the surface and proposed attachment method, while the written scope notes any approvals, access equipment or specialty pathways needed for completion.
Transitions between outdoor and indoor spaces deserve particular attention. Cable entering a heated building can carry moisture along its jacket if the route lacks proper drainage and sealing. A loading-dock camera, detached garage connection or exterior access-control device may also need surge protection, grounding coordination or electrical support, depending on the design. UnifiedLink reviews where low-voltage responsibility ends and where a licensed electrical contractor or another trade is required. Clear boundaries keep the installation within scope while ensuring that power, bonding and building-envelope issues are not overlooked during a cabling project.
- Outdoor-rated cable selection
- Weather-sealed wall penetrations
- Substrate-specific mounting hardware
- Freeze-thaw exposure considered
- Trade boundaries documented
Testing, Labelling and Handover in Brampton
A cable is not complete when it is merely pulled between two points. Each run needs termination, identification and testing appropriate to its intended service. For network cabling, this includes checking conductor mapping and installed-link performance using the agreed test method. Other low-voltage circuits may require continuity, polarity or functional checks with connected equipment. Labels at both ends should match the patch panel, faceplate, cabinet or device record. In Brampton properties with many similar rooms, warehouse aisles or repeated camera locations, consistent names prevent costly tracing whenever equipment is moved or serviced.
Continuous cable runs are preferred between designated termination points. Hidden couplers and undocumented splices can introduce faults, complicate testing and make later troubleshooting unnecessarily difficult. Where a transition or approved connection is required, its location and purpose should remain accessible and documented. Cable is supported using suitable hardware rather than resting on ceiling tiles, ductwork or unrelated services. Bend limits and pulling tension are also respected during installation. These practices help preserve cable performance and create a system that another technician can understand without opening walls or following unlabelled bundles throughout the property.
Handover connects the physical work to the customer's ongoing control of the system. UnifiedLink provides an as-built record showing installed runs and termination locations at a practical level for the project. When active equipment is configured, access is handed over using the customer's own credentials rather than an installer-owned account. The customer is also shown relevant patching, device names and basic operating details. Any excluded work, inaccessible route or reused component is identified in the documentation. This creates a clear baseline for maintenance, tenant changes, renovations or later expansion across the Brampton property.
- Both ends clearly labelled
- Appropriate cable testing
- No hidden, undocumented splices
- Customer-owned system credentials
- Practical as-built documentation
Approvals for Condos and Leased Units
Condo and landlord-controlled properties may restrict drilling, exterior mounting, ceiling access and use of shared pathways. Before work is scheduled, the owner or tenant should confirm what written approval is required and whether building management has designated contractors, access times or installation standards. In Downtown Brampton condominiums, routes may cross common walls or corridors that are outside the unit owner's authority. UnifiedLink can describe the proposed low-voltage work and cable route for an approval request, but permission must come from the party responsible for the building or leased premises.
Leased commercial strips and industrial units present similar boundaries. A tenant may control interior finishes but not the roof, exterior wall, electrical room or shared telecommunications space. Cable tray above a unit can also belong to the landlord or serve neighbouring occupancies. The site assessment identifies likely approval points and separates tenant work from base-building work. If fire-rated assemblies, common corridors or exterior façades are involved, the route may need revision or coordination with building management. Starting with these constraints avoids installing a cable that must later be removed, relocated or left disconnected.
Access arrangements belong in the project plan, especially where mechanical rooms, risers, loading areas or locked telecommunications spaces are involved. The customer should confirm keys, escorts, parking, lift use and any site-specific safety orientation before installation. For occupied offices or retail premises, work areas may need to be sequenced so exits and customer routes remain clear. UnifiedLink acts as one accountable low-voltage contractor for the agreed scope, coordinating cable installation, termination, configuration and records. Responsibilities assigned to the landlord, customer, electrician or other trade remain stated in writing.
- Condo-board requirements reviewed
- Landlord permission confirmed
- Common-area access coordinated
- Base-building boundaries identified
- Responsibilities recorded in writing
Expanding Low-Voltage Systems Across Brampton
Good cabling should allow practical changes without assuming that every future device can be predicted. During assessment, UnifiedLink asks about planned renovations, additional staff, warehouse layout changes, security coverage and expected network growth. Spare capacity may be considered in pathways, racks or selected cable routes where it is useful and accessible. This does not mean installing unused cable everywhere. It means avoiding obvious dead ends, such as filling a conduit completely or locating a cabinet where no later cable can reach it. The approach is matched to the customer's actual plans and property constraints.
Existing systems can often be expanded, but they first need to be understood. Unlabelled cables, mixed termination standards and abandoned equipment are common obstacles in renovated homes and changing commercial units. Testing and tracing can establish which runs remain usable, where they terminate and whether their construction matches the proposed service. In older areas such as Downtown Brampton or established parts of Bramalea, additions may cross masonry, finished renovations and legacy wiring. Newer subdivisions can still present access limits once basements and upper floors are fully finished. Property age alone does not determine installation difficulty.
The next step is a site assessment before pricing. UnifiedLink reviews device locations, pathways, construction materials, access, existing infrastructure and any landlord or operational restrictions. A written scope then covers equipment, cable routes, placement, exclusions, ownership and warranty. Requests sent during business hours are answered the same day; after-hours requests are answered the next business day. Site assessment timing depends on the service and travel distance. Once approved, one accountable contractor handles the agreed low-voltage installation, on-site configuration, customer-controlled handover and as-built record for the completed Brampton project.
- Existing cable tracing
- Phased expansion planning
- Pathway capacity review
- One accountable low-voltage contractor
- Assessment-based written scope
Brampton neighbourhoods we cover
- Downtown Brampton
- Bramalea
- Springdale
- Heart Lake
- Mount Pleasant
- Castlemore
- Fletcher's Meadow
Low-voltage cabling installation in Brampton — common questions
Can you run cable through my finished Brampton basement?
Often, but the available route depends on joist direction, bulkheads, insulation, utilities and access to wall cavities. UnifiedLink assesses the basement before pricing and discusses concealed paths, surface raceway or limited access openings where needed. The written scope identifies the planned route and clarifies whether drywall repair, painting or other finishing work is excluded.
What types of low-voltage cable do you install?
Projects may use network copper, fibre, coaxial, speaker, alarm, access-control or other device-specific cabling. The correct choice depends on distance, bandwidth, power delivery, environmental exposure and equipment requirements. For a Brampton warehouse or home, UnifiedLink selects and documents the proposed cable type after reviewing the devices, pathways and construction conditions.
Do exterior cable runs withstand Brampton winters?
Exterior installations are planned for moisture, ultraviolet exposure, low temperatures and Brampton's freeze-thaw conditions. Suitable cable jackets, protected connectors, mounting hardware and sealed penetrations are used for the location. The route is also selected to avoid drainage paths and unnecessary exposure. Exact materials depend on the wall substrate, device and whether the cable is outdoors, underground or inside a protected pathway.
Can you reuse the cabling already in my property?
Existing cabling may be reusable if its type, condition, route, length and terminations support the intended system. UnifiedLink can inspect, trace and test accessible runs before including them in a Brampton installation. Unlabelled or concealed cable cannot be assumed suitable. Any reused components, test limitations and excluded repairs are identified in the written scope and handover records.
Do I need landlord or condo approval?
Approval may be required for drilling, common-area access, exterior devices, risers, shared ceilings or changes to a leased unit. Brampton condo owners and commercial tenants should confirm requirements with management or the landlord before installation. UnifiedLink can provide a proposed route and work description, but the property owner, condo corporation or landlord must grant the applicable permission.
What do I receive after installation?
Completed work includes labelled cable runs, appropriate termination and agreed testing. Where active equipment is included, UnifiedLink performs on-site configuration and hands access over with the customer's own credentials. The customer also receives an as-built record showing installed runs and termination locations at a practical level, along with documentation of exclusions, reused components and relevant warranty information.
Coverage in Brampton is confirmed against the address before we quote. See everything we install in Brampton or the province-wide low-voltage cabling installation page.