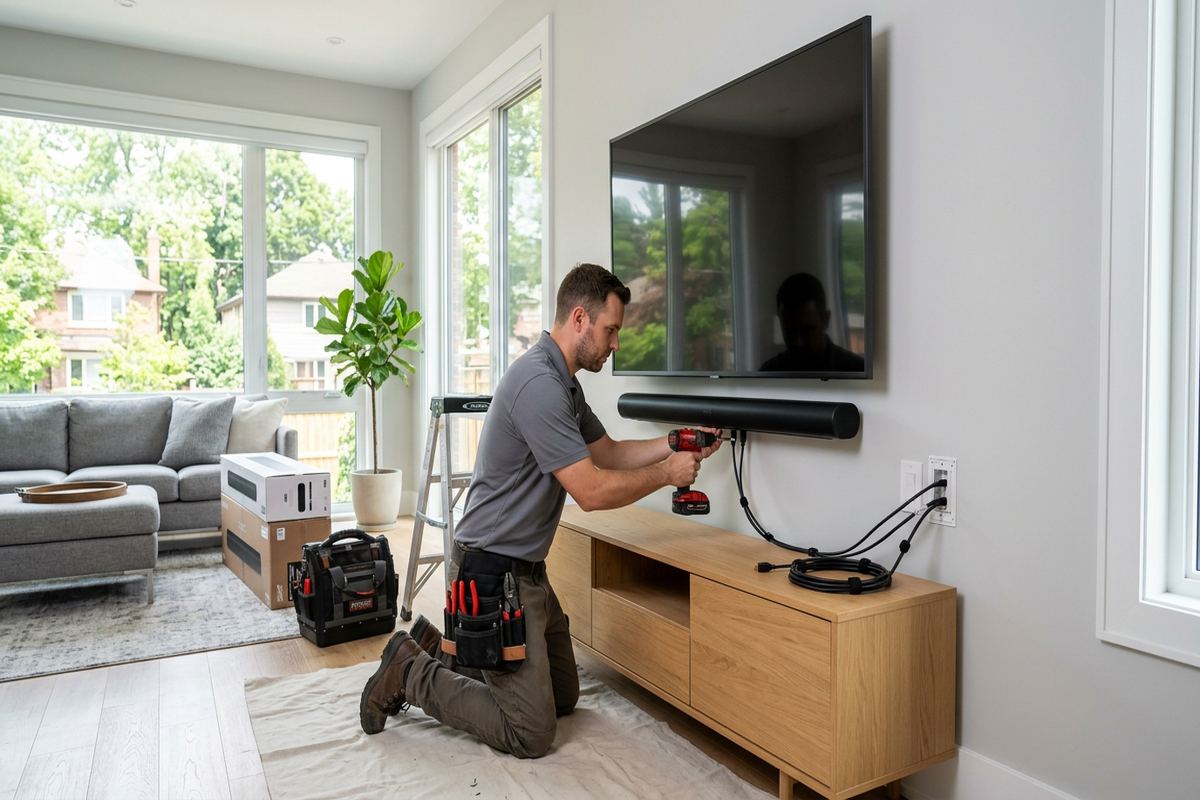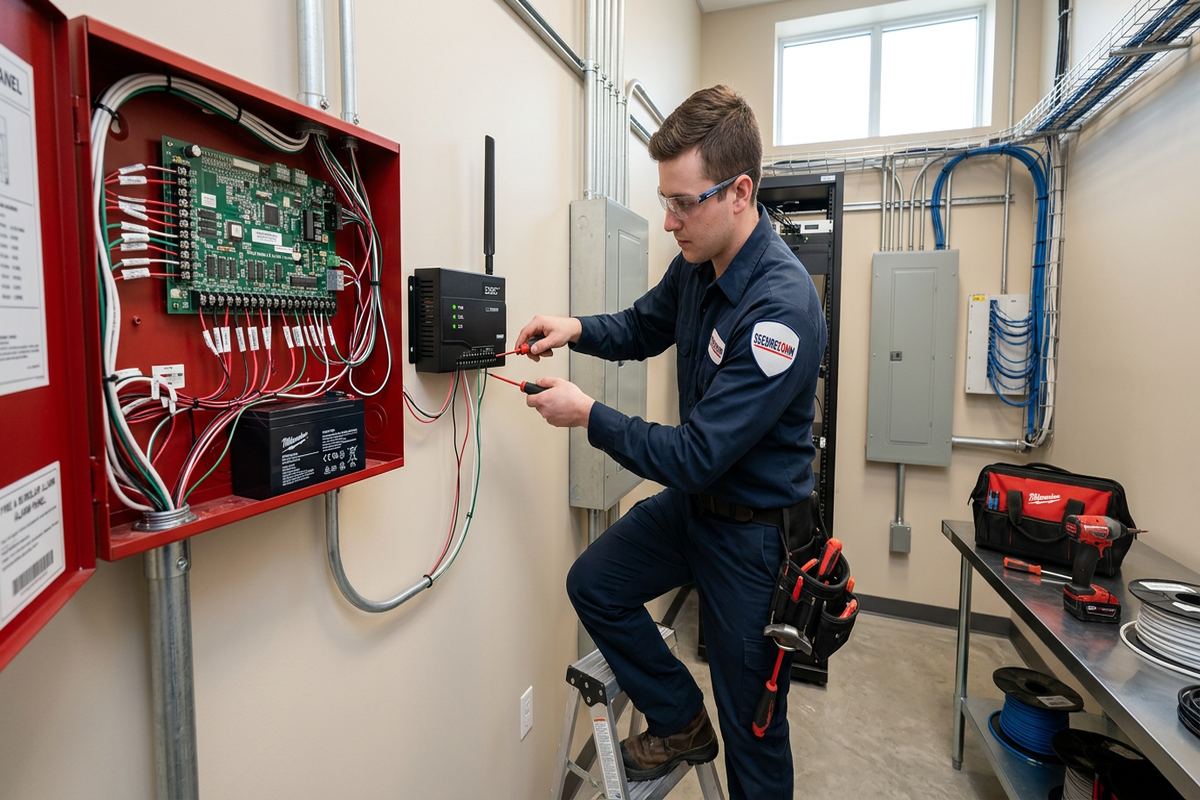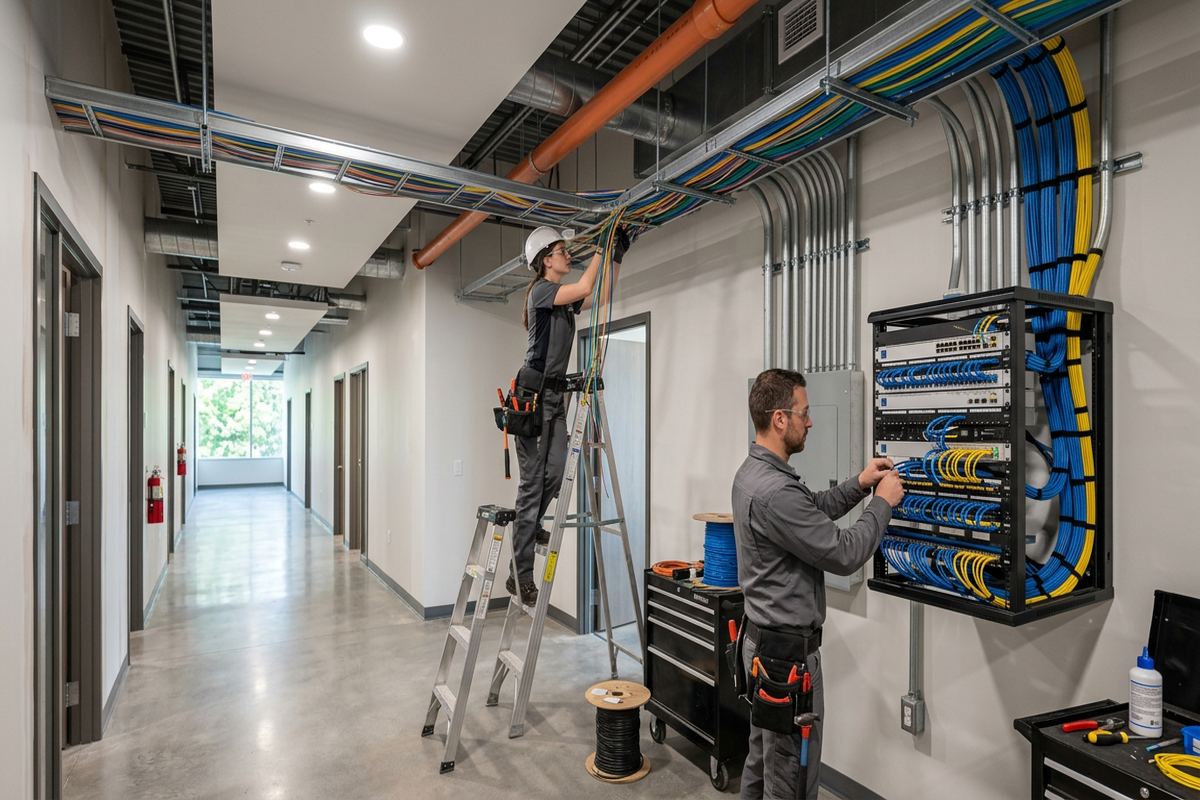
UnifiedLink designs coordinated low-voltage systems for homes, commercial properties and industrial units in Bowmanville. Planning covers equipment selection, device placement, cable routes, network capacity, power requirements and future expansion. Each project begins with a site assessment, followed by a written scope that installers, owners and other trades can use during construction or retrofit work.
Low-Voltage Planning for Bowmanville Properties
A low-voltage design establishes how security cameras, alarms, access control, structured cabling, Wi-Fi, audio and displays will work together before installation starts. For Bowmanville properties, that means considering the building layout, wall construction, available pathways, network location and exterior conditions. The design identifies useful device positions without placing equipment wherever cable access happens to be easiest. It also separates essential requirements from optional features, helping owners understand what is being installed now, what can be added later and which infrastructure should be included during the initial work.
Bowmanville has a historic main street as well as rapid subdivision growth on the west side, so design requirements vary considerably. Older Downtown Bowmanville buildings may have masonry walls, finished ceilings, limited riser space or several generations of previous wiring. Newer homes in Waverley and Northglen may offer accessible framing during construction but still require decisions before insulation and drywall. A practical design responds to the actual structure rather than applying one standard layout to every property. Retrofit access, pre-wire timing and final device appearance are addressed separately in the written plan.
Design work also prevents individual systems from being treated as unrelated purchases. Camera traffic affects network capacity, wireless access points need suitable data connections, and access control equipment may require coordination with doors, locks, fire systems and electrical power. Displays and distributed audio can share pathways, but their cable and termination requirements remain distinct. UnifiedLink reviews these relationships during the site assessment and records the intended arrangement. The resulting scope gives the owner and installation team a common reference for cable routes, equipment locations, exclusions, ownership, warranty and final configuration responsibilities.
- Existing pathways and concealed spaces
- Device coverage and mounting positions
- Network, rack and power requirements
- Future cable and equipment capacity
- Coordination with electrical and construction work
Bowmanville Site Assessment and Design Scope
Every design begins with a site assessment before pricing. The visit is used to inspect construction, discuss operational needs and identify conditions that drawings or photographs may not show. In an occupied Bowmanville home, this can include attic access, basement ceiling finishes, utility locations and acceptable areas for wall openings. At a business, the assessment may cover telecommunications rooms, ceiling types, loading areas, entrances and working-hour restrictions. Site assessment timing depends on the requested service and travel distance, and access to relevant rooms should be arranged before the visit.
The written scope converts observations into defined work. It covers proposed equipment, cable routes, device placement, exclusions, equipment ownership and warranty. Where final routing depends on concealed conditions, that uncertainty is identified instead of being presented as settled. The scope can also note work expected from electricians, locksmiths, internet providers, builders or other trades. This is particularly useful when a Bowmanville renovation includes several contractors, because low-voltage pathways, backing, power and door hardware often need to be completed in a particular sequence before devices can be mounted and configured.
Good assessment questions focus on how the property is actually used. A homeowner may need reliable Wi-Fi in work areas, camera views at entrances and cabling for future televisions. A retailer may prioritize transaction areas, public entrances, stock rooms and after-hours alarm operation. An industrial unit may need coverage at overhead doors, offices and fenced exterior areas. UnifiedLink translates those needs into specific design decisions rather than a broad equipment list. The assessment also establishes who will administer the system and whose credentials will control applications, cloud accounts and network settings after handover.
- On-site review before pricing
- Written equipment and placement schedule
- Defined routes, exclusions and responsibilities
- Ownership and warranty documentation
- Assessment timing based on service and distance
Designing Retrofit Systems in Downtown Bowmanville
Retrofit design in Downtown Bowmanville requires careful investigation because older properties can combine masonry exteriors, wood framing, additions and later interior alterations. Direct cable routes may be blocked by solid walls, decorative finishes or inaccessible ceiling cavities. Rather than assuming every cable can be concealed, the design compares basement, attic, service shaft and surface pathway options. Visible conduit or raceway may be appropriate in utility areas, while public rooms may require a less direct route to protect finishes. Penetrations and mounting methods are selected for the actual substrate and expected device load.
Existing wiring is assessed before it is incorporated into a new design. Unlabelled cables, splices above ceilings and obsolete telephone or coaxial layouts should not be assumed suitable for network, camera or access control use. Testing can determine whether a cable has an appropriate type, route and termination, but replacement may still be preferable where long-term serviceability is uncertain. New work uses continuous labelled cable runs between defined termination points. This approach reduces hidden connections, makes later troubleshooting more practical and leaves an understandable record for the Bowmanville property owner or the next contractor.
Commercial spaces along older streets can also have shared walls, upper residential units or leased areas with restricted access. Cable planning must account for landlord approval, permitted work hours, fire separations and routes through common spaces. A tenant should confirm which equipment will remain with the premises and which components it owns. Where a condo corporation or landlord controls exterior surfaces, roofs, corridors or telecommunications rooms, written approval may be needed before installation. The design identifies these dependencies early, limiting avoidable changes after cable pulling or mounting work has already begun.
- Masonry and mixed-construction route planning
- Alternatives for inaccessible finished areas
- Testing of potentially reusable cabling
- Landlord and common-area approval review
- Finish-sensitive mounting and pathway options
Bowmanville, Ontario
Low-voltage system design in Bowmanville, scoped in writing first
Book a site assessment and get equipment, routes, exclusions, and warranty on paper before anything is installed.
Pre-Wire Design for Growing Bowmanville Neighbourhoods
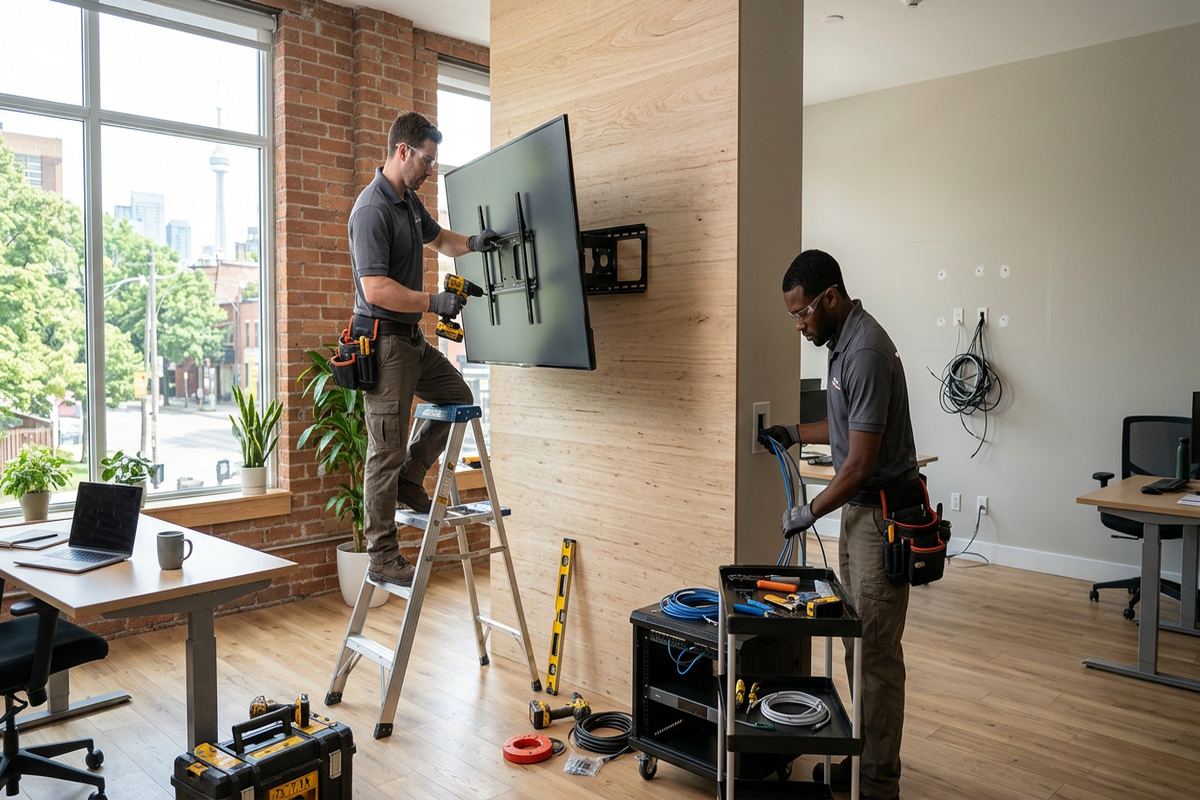
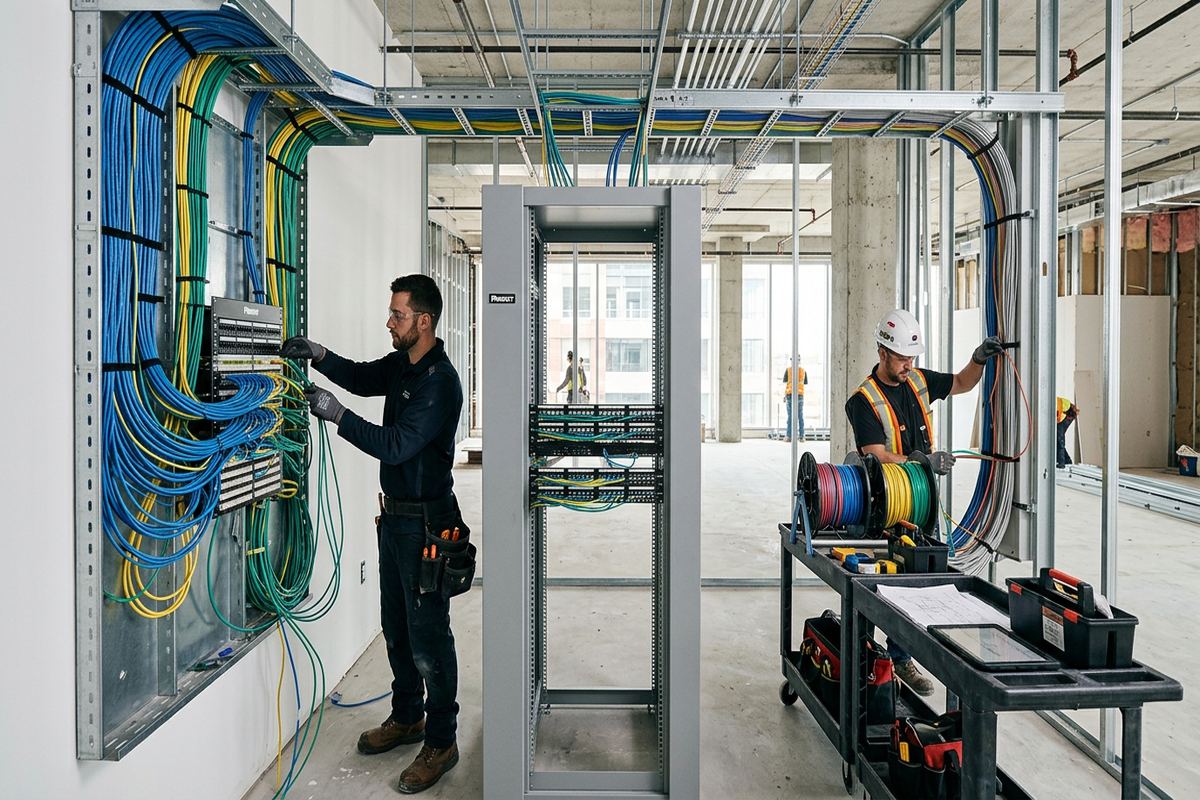
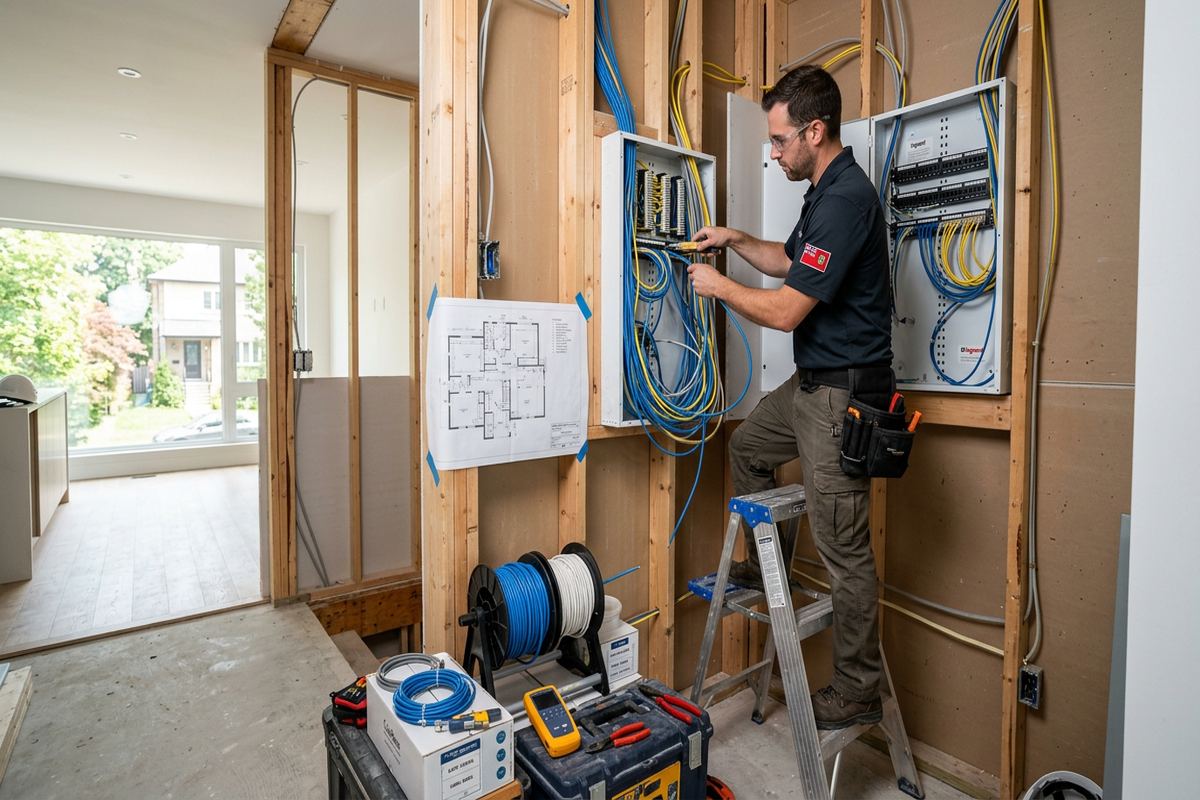
Subdivision growth on Bowmanville’s west side creates steady demand for pre-wire planning in new homes and commercial construction. Pre-wiring is most effective before insulation and drywall, when framing is visible and cable routes can avoid plumbing, ductwork and electrical interference. A room-by-room plan should identify data outlets, wireless access point locations, camera positions, alarm contacts, audio zones and display connections. It should also reserve suitable space for the network enclosure or rack. Early decisions reduce improvised routes later, but the design should preserve flexibility where final furniture or equipment choices remain uncertain.
In neighbourhoods such as Waverley and Northglen, a new building may appear simple to cable, yet construction sequencing creates its own risks. Cables can be damaged by later trades, buried behind finishes or moved when cabinetry and mechanical layouts change. The design therefore needs clear drawings, labels and coordination points, followed by verification before walls close. Backing should be planned for displays, speakers and exterior devices where required. Conduit or spare cable can be included at locations where future technology is likely, provided each pathway has a defined destination and remains accessible after construction.
Pre-wire plans should distinguish useful future capacity from excessive cabling without a purpose. Additional runs are valuable when they support probable changes, such as a future office, detached workspace, added camera or upgraded wireless access point. They are less useful when both ends are undefined or inaccessible. UnifiedLink documents intended terminations and uses continuous labelled cable runs, making installed capacity understandable at handover. For larger Bowmanville projects, the plan can be coordinated with reflected ceiling plans, electrical drawings and millwork details so low-voltage devices do not conflict with lighting, vents, sprinklers or finished architectural features.
- Plans completed before insulation and drywall
- Room-by-room outlet and device schedules
- Backing for displays and mounted equipment
- Defined spare cables and future pathways
- Pre-close inspection and label verification
Exterior Devices and Bowmanville Weather
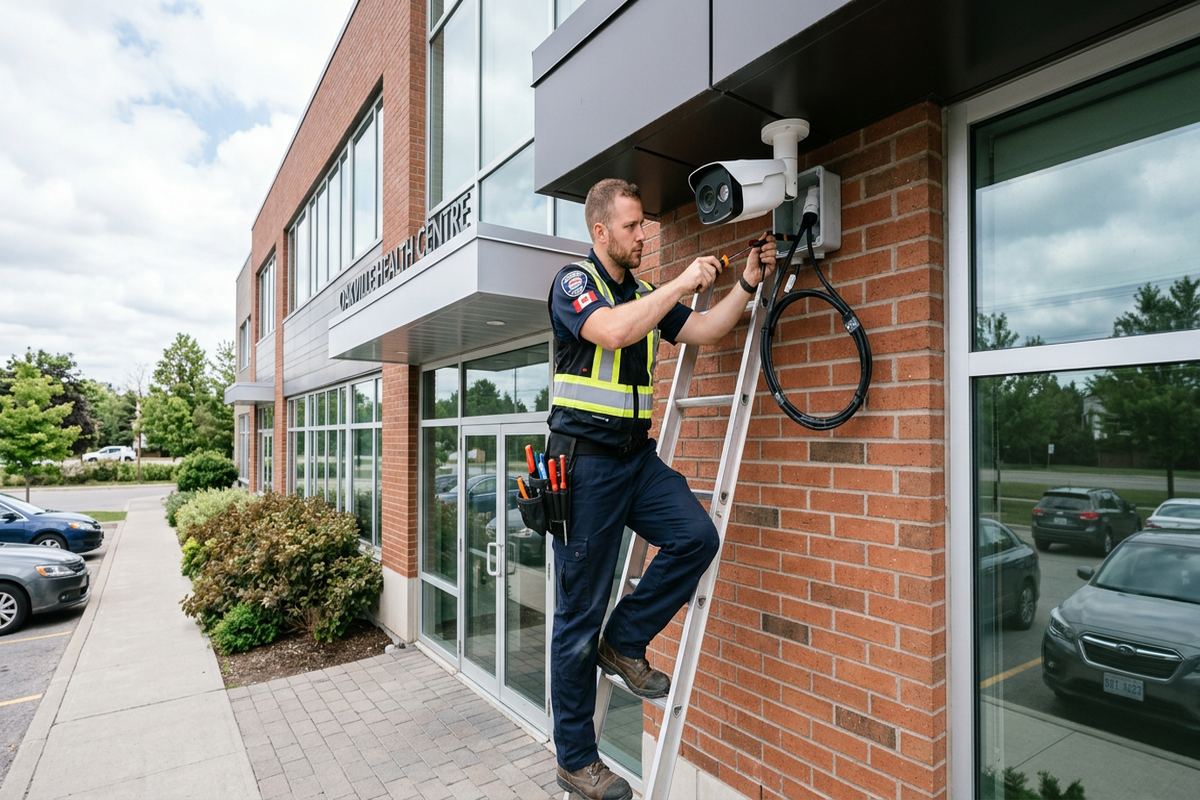
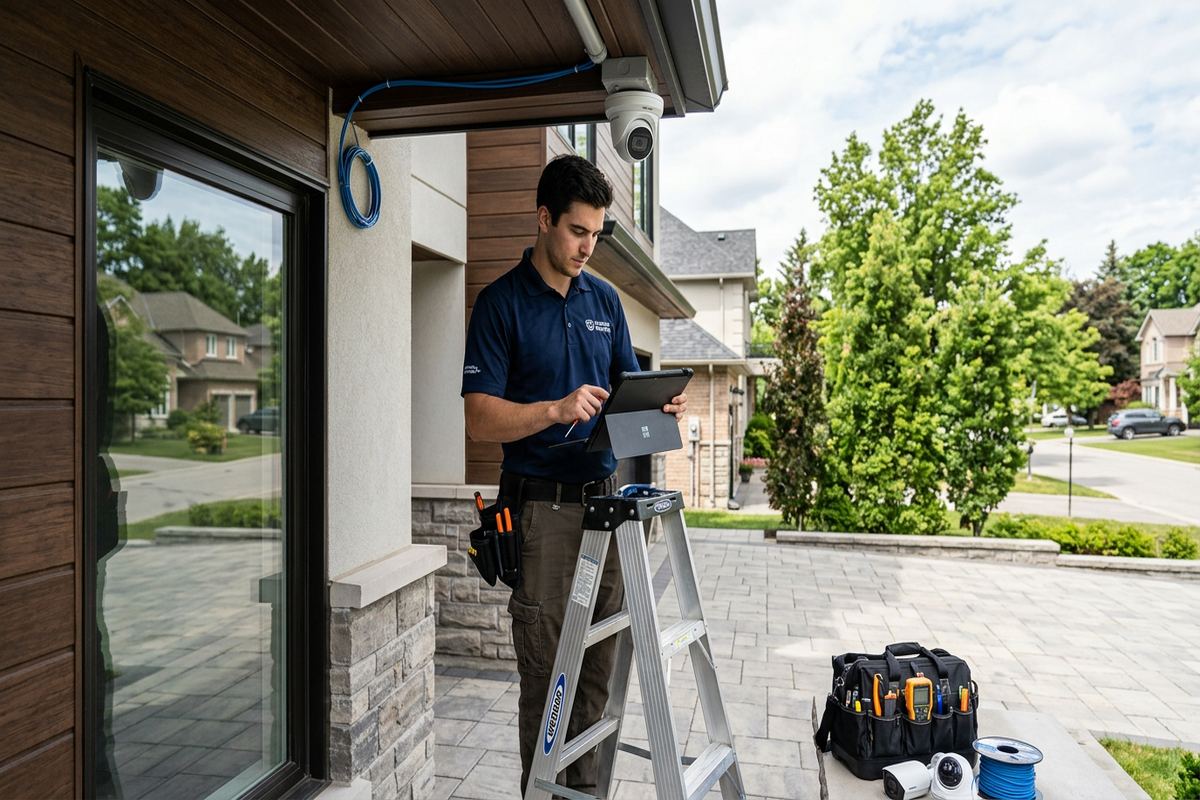
Exterior low-voltage design must account for Bowmanville winters, wind-driven moisture and repeated freeze-thaw cycles. Camera, wireless bridge, intercom and access control locations need more than a clear viewing angle. The mounting surface, cable entry direction, drainage and service access all affect reliability. Penetrations should be limited, correctly sized and sealed with materials suited to the substrate and exposure. Cable should enter devices in a way that discourages water movement, and exterior connections should not be left in unprotected positions where condensation, ice or physical impact can damage them.
Masonry and frame construction require different fastening and sealing methods. Brick veneer should not be treated like structural concrete, while siding may need suitable mounting blocks or backing to prevent distortion and water entry. On older Bowmanville buildings, mortar condition and previous penetrations can influence the selected location. Newer frame homes may provide easier pathways, but vapour barriers, insulation and exterior membranes still require care. The design records mounting assumptions and cable entry points so installation does not depend on an improvised hole made after finishes, cladding or landscaping have been completed.
Device placement must remain functional throughout the year. Snow accumulation can obstruct low-mounted cameras or sensors, while seasonal vegetation can block views and trigger unwanted motion events. Direct sunlight, vehicle headlights and reflective surfaces may also affect image quality. At Port Darlington properties or other exposed locations, wind and moisture deserve additional attention when selecting housings and mounts. The design balances coverage with maintainability, avoiding positions that require unsafe access for basic cleaning or adjustment. Where exterior work is subject to condo, landlord or architectural controls, approval should precede drilling or cable installation.
- Weather-conscious device placement
- Substrate-specific fasteners and sealing
- Protected exterior cable transitions
- Allowances for snow and seasonal vegetation
- Serviceable mounting heights and access
Integrated Network, Security and Access Design
Modern low-voltage systems depend heavily on the local network, even when their primary purpose is security or building access. Design work estimates connection counts, switch capacity, power-over-Ethernet requirements, uplink needs and suitable locations for network equipment. Wireless access points are positioned according to the building layout and construction rather than hidden wherever a cable is convenient. In a Bowmanville home, dense masonry or mechanical systems may affect coverage. In a commercial or industrial unit, shelving, machinery, tenant separation and large open areas can change wireless behaviour and cable distances.
Security camera design starts with required views and identification goals, not camera quantity alone. Entrances, driveways, service counters, loading doors and interior circulation areas each require different framing. The plan considers mounting height, lighting, obstructions, retention settings, network load and recording location. Alarm design likewise identifies protected openings, interior detection areas, keypads and notification paths. When systems share a network or enclosure, their power, switching and backup requirements are documented. This coordinated method helps avoid overloaded equipment, missing connections and accounts that remain controlled by a previous installer rather than the Bowmanville customer.
Access control introduces additional coordination because the reader and controller are only part of the door system. Lock type, door condition, request-to-exit operation, position monitoring, accessibility needs and fire-related interfaces may all affect the design. Electrical, locksmith and fire alarm work must be assigned to the appropriate parties. For multi-tenant commercial strips or industrial units, the plan should define controlled areas and administration responsibilities. UnifiedLink can provide one accountable contractor for the low-voltage scope, while documenting dependencies on other trades and configuring installed systems on site using the customer’s own credentials.
- Network and power-over-Ethernet capacity
- Defined camera views and recording location
- Alarm zones and notification pathways
- Door hardware and access coordination
- Customer-controlled administrative credentials
Documentation, Installation and Bowmanville Handover
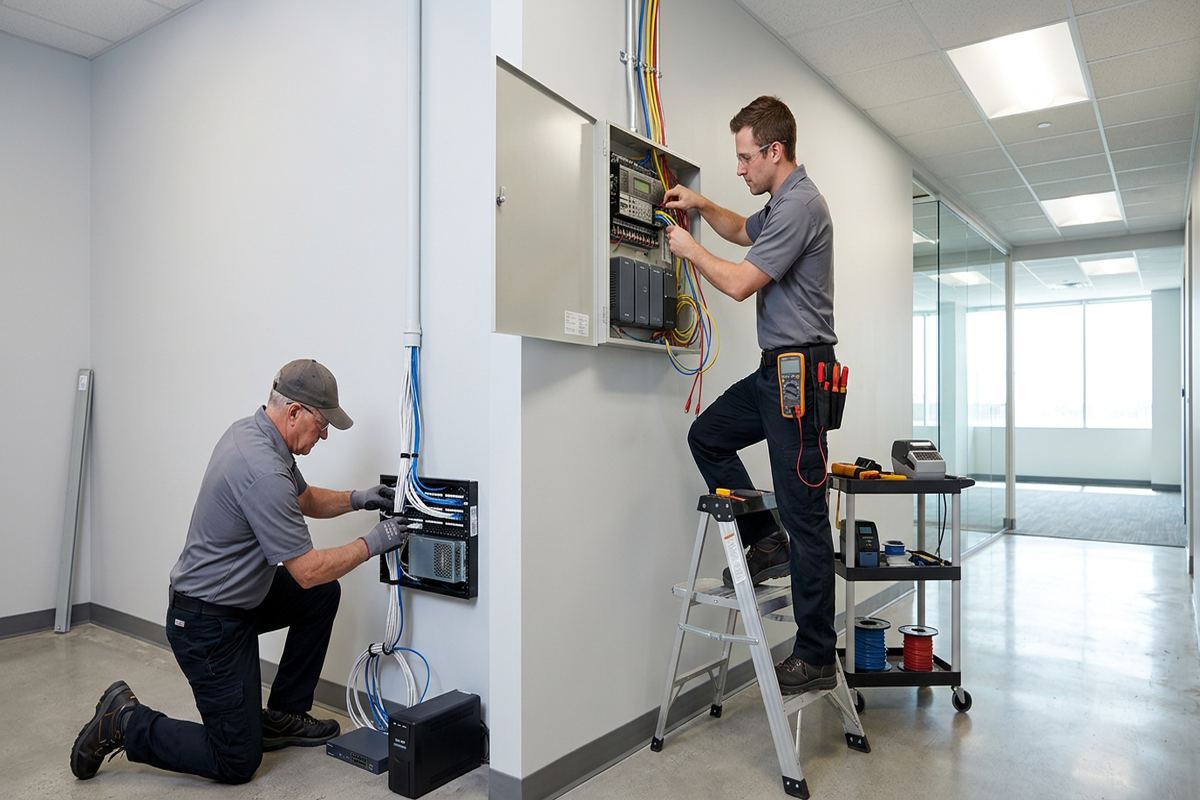
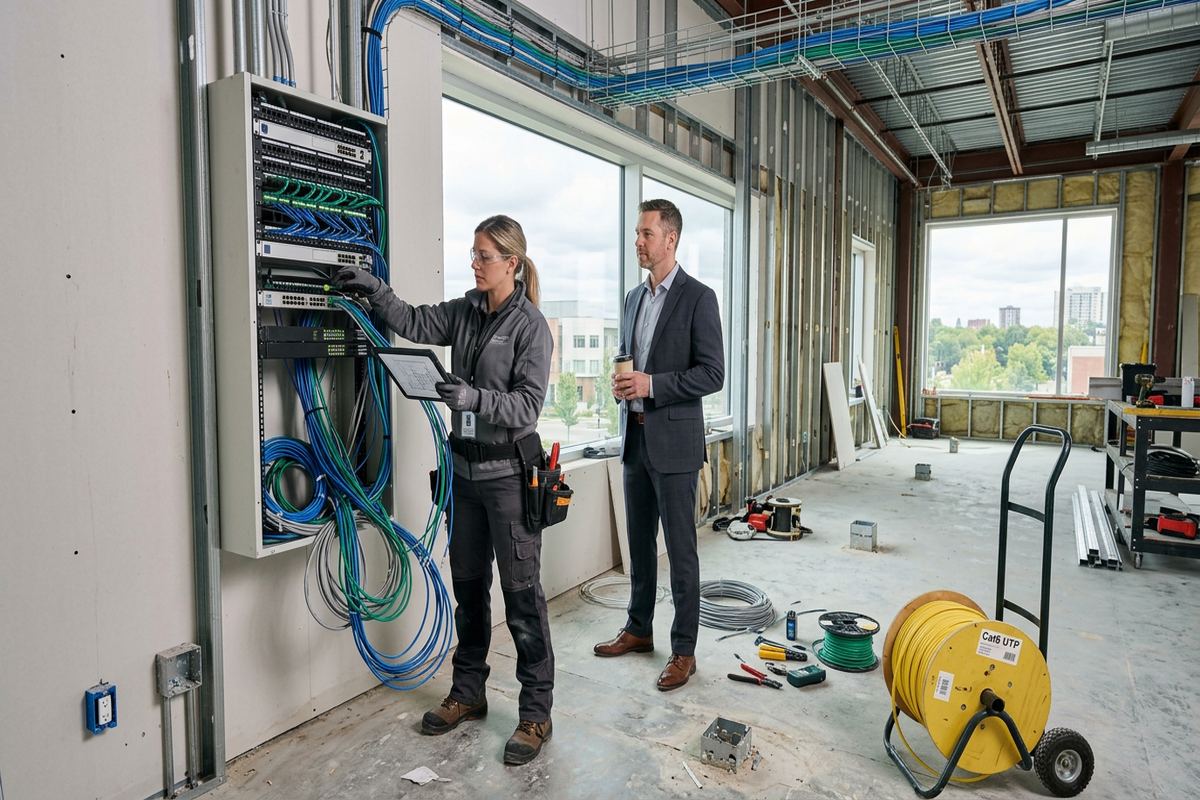
Design documentation remains useful only when the installation follows it and field changes are recorded. Cable routes sometimes need adjustment after concealed obstructions are found, but revisions should preserve system performance and be added to the project record. Continuous labelled cable runs provide a clear link between each device and its termination point. Labels should correspond with port schedules, rack layouts or drawings rather than informal descriptions that become unclear later. For Bowmanville retrofits and pre-wires alike, this discipline makes testing, expansion and fault isolation more manageable after ceilings and walls are closed.
On-site configuration connects the physical installation to the owner’s operating requirements. Network addresses, recording settings, user permissions, access schedules and alert rules should reflect agreed uses rather than generic defaults. Configuration also includes confirming that connected devices communicate correctly and that authorized users can reach the required interfaces. The customer’s own credentials are used for handover so account control does not remain with the contractor. Passwords should be changed from defaults and stored through the customer’s chosen process. Any subscriptions or third-party services should be identified, including which party is responsible for renewal.
At completion, UnifiedLink provides an as-built record showing the installed arrangement and material changes from the original design. The handover can include cable identification, device locations, network details appropriate for the owner, basic operating information and warranty documentation. Equipment ownership is stated in the written scope, which is important for leased Bowmanville premises and landlord-funded improvements. The customer should know which components stay with the property, which are removable and which services depend on external accounts. One accountable contractor for the low-voltage work keeps design, installation, configuration and documentation connected.
- Recorded field changes and final routes
- Cable and port identification
- On-site testing and configuration
- Handover using customer credentials
- As-built record and warranty details
Starting a Low-Voltage Design in Bowmanville
Before requesting a design, Bowmanville owners can gather floor plans, renovation drawings, internet service details and any information about existing cabling. A simple list of operational priorities is more useful than choosing equipment too early. Note which entrances require monitoring, where reliable wireless service is essential, who needs access permissions and which spaces may change use. For construction projects, provide the schedule for framing, electrical work, insulation and ceiling closure. This information helps the site assessment focus on decisions that affect pathways, coordination and timely installation rather than spending time reconstructing basic project details.
Approvals should also be addressed at the beginning. Condo owners may need permission for exterior cameras, hallway devices, cable routes through common areas or equipment mounted on corporation-controlled surfaces. Commercial tenants should review lease conditions and obtain landlord approval for penetrations, roof access, door modifications and telecommunications room work. Businesses in shared Bowmanville properties may also need to coordinate alarm operation or access control with other occupants. UnifiedLink can identify technical dependencies, but property authorization remains the owner’s or tenant’s responsibility. Written approval reduces the chance that a technically workable design cannot be installed as planned.
Requests sent during business hours are answered the same day, while after-hours requests are answered the next business day. Site assessment timing depends on the service and travel distance. Following assessment, the proposed scope defines equipment, routes, placement, exclusions, ownership and warranty before pricing is finalized. Owners can review assumptions and ask for alternatives where finish impact, future capacity or project phasing is important. This process gives Bowmanville homeowners, landlords and businesses a practical basis for comparing options without relying on incomplete equipment lists or installation decisions made only after work has started.
- Plans and existing system information
- Operational priorities by room or area
- Construction and trade schedules
- Condo or landlord approvals
- Written scope before final pricing
Bowmanville neighbourhoods we cover
- Downtown Bowmanville
- Waverley
- Northglen
- Liberty
- Port Darlington
Low-voltage system design in Bowmanville — common questions
Do I need a site assessment before receiving pricing?
Yes. UnifiedLink completes a site assessment before pricing because cable access, construction type, device locations and existing infrastructure affect the design. In Bowmanville, an older masonry property can require different pathways and labour than a newly framed subdivision home. The assessment also identifies approvals, trade dependencies and concealed conditions that should be addressed in the written scope.
Can you design a system before drywall is installed?
Yes. The framing stage is a useful time to plan structured cabling, Wi-Fi, cameras, alarms, audio and display connections. For new construction in Bowmanville, the design should be coordinated with electrical, mechanical, cabinetry and ceiling plans. Cable labels and a pre-close verification help confirm that runs remain correctly positioned before insulation and drywall conceal them.
Can existing low-voltage cables be reused?
Possibly, but existing cable should be identified and tested before it becomes part of the design. Its type, condition, route, length and terminations must suit the intended equipment. Older Bowmanville properties often contain unlabelled telephone, coaxial or previous security wiring. Reuse may be practical in some locations, while replacement with continuous labelled runs may provide a clearer and more serviceable result.
Who controls the system accounts after installation?
The system is handed over using the customer’s own credentials. Administrative access, applications and relevant cloud accounts should not remain under a contractor’s personal account. UnifiedLink performs on-site configuration and provides an as-built record appropriate to the project. Any subscriptions, licence requirements or third-party services are identified so the Bowmanville customer understands ongoing account and renewal responsibilities.
Do I need condo or landlord approval?
Approval may be required when work affects common areas, exterior walls, roofs, shared telecommunications rooms, doors or other controlled property. Bowmanville condo owners and commercial tenants should review their governing documents or lease before installation. The design can identify likely approval points and provide device or route information, but authorization must come from the corporation, landlord or other responsible property party.
Can the design allow for future expansion?
Yes. Future capacity can include spare cable, conduit, rack space, switch ports, power capacity and planned locations for additional devices. The useful approach is to give each provision a defined purpose and accessible endpoint. For a growing Bowmanville home or business, this may support another wireless access point, camera, office connection, display or controlled door without reopening finished areas unnecessarily.
Coverage in Bowmanville is confirmed against the address before we quote. See everything we install in Bowmanville or the province-wide low-voltage system design page.