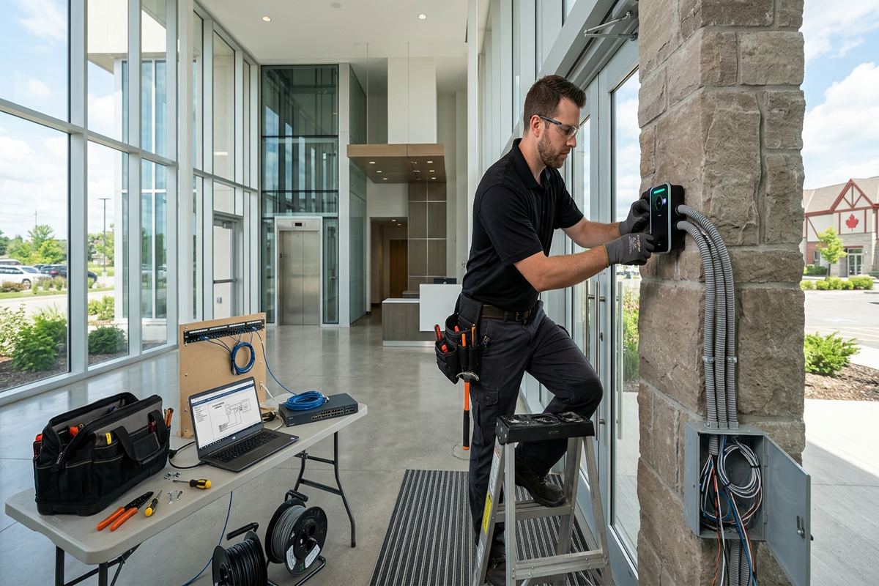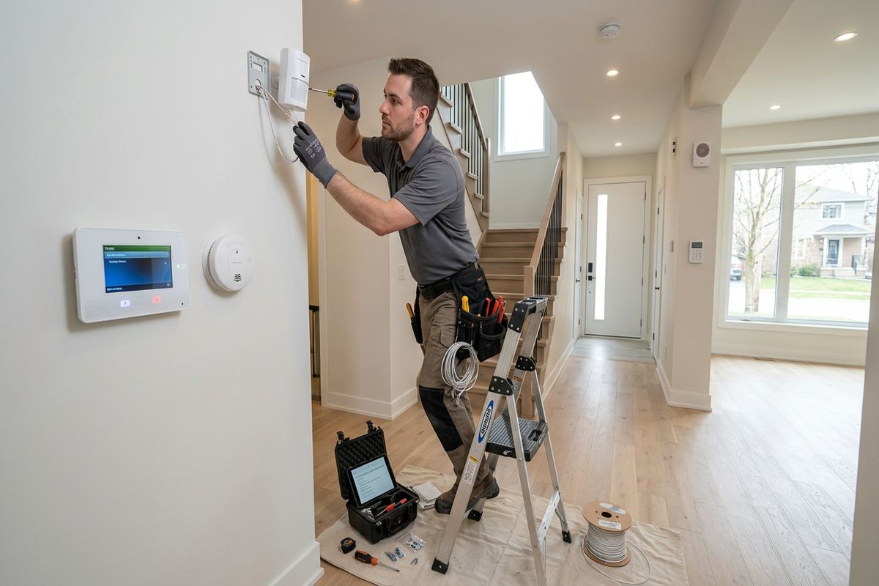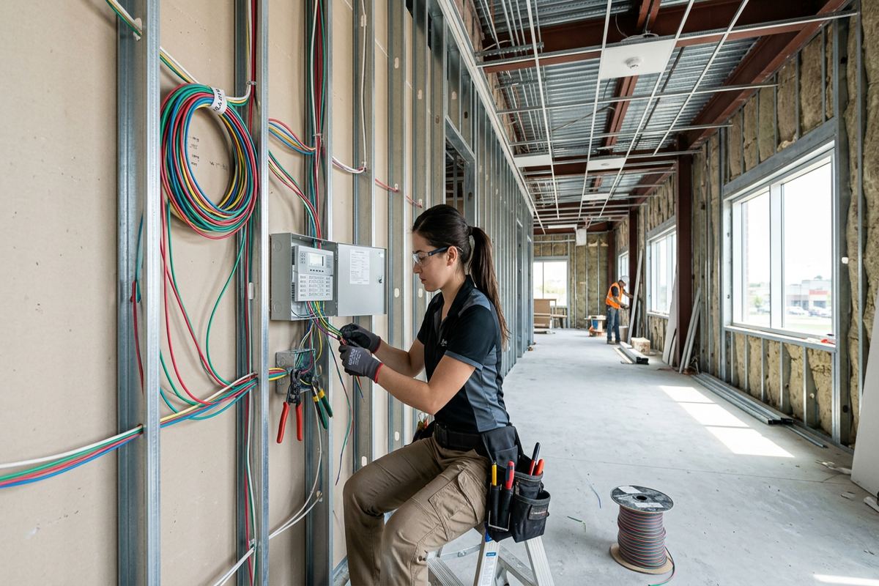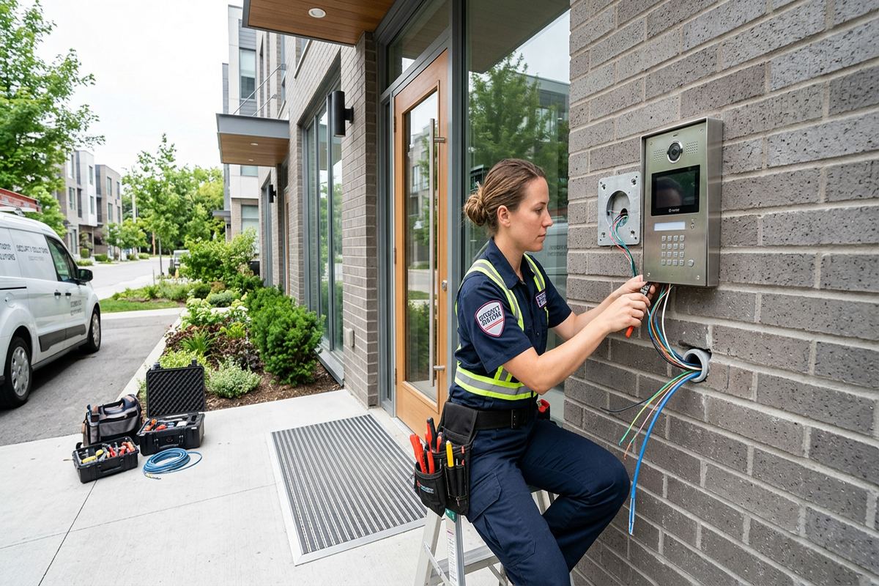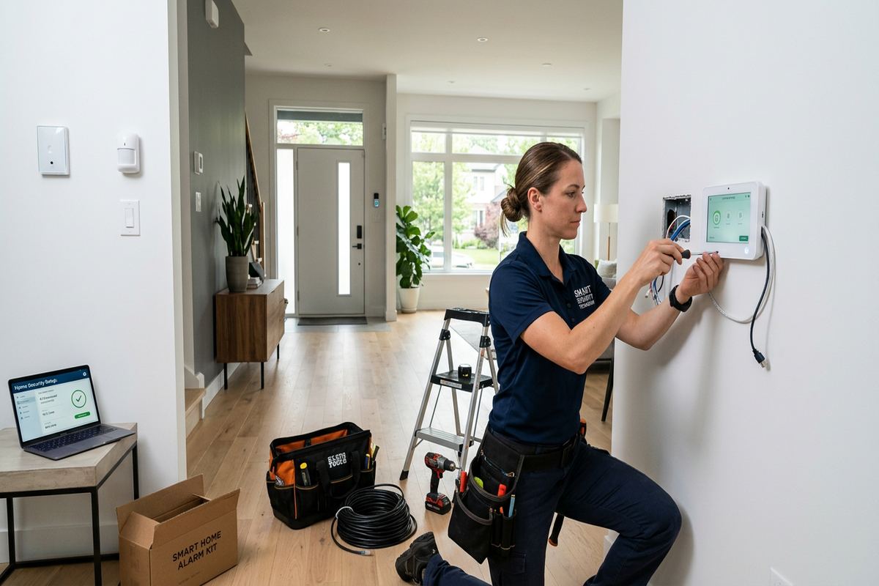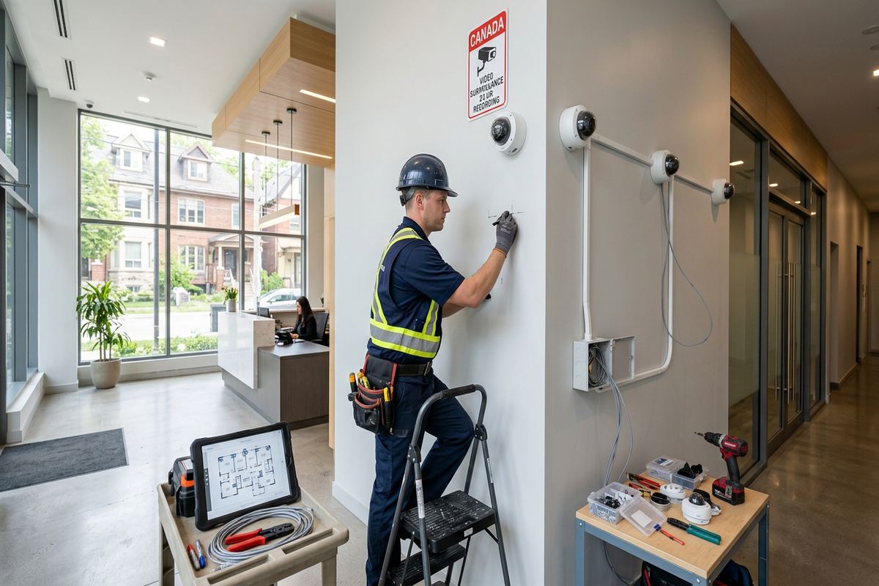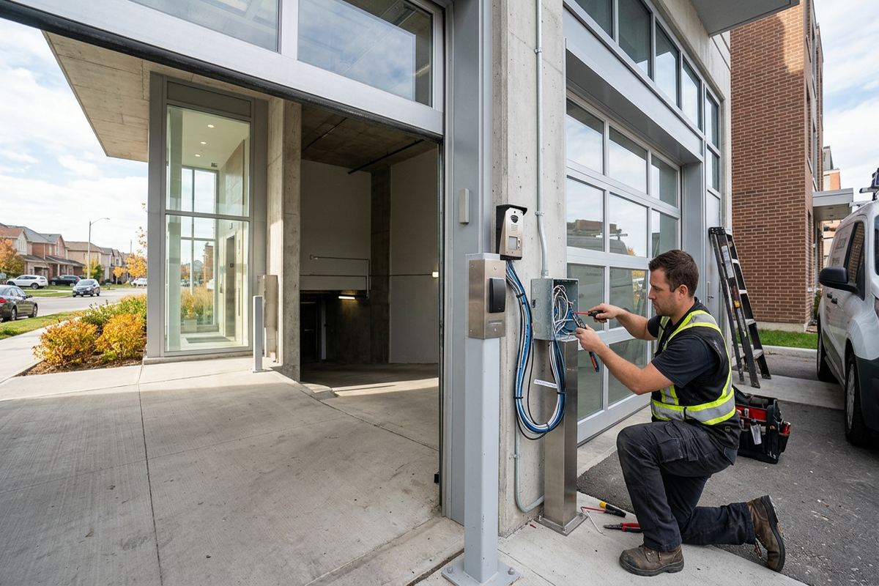
UnifiedLink plans and installs condo access control systems in Barrie for entrances, garages, amenity rooms, elevators and restricted service areas. We assess the property before pricing, document the proposed equipment and cable routes, configure the system on site, and provide a clear handover. Solutions can support condominium corporations, property managers, landlords and mixed-use buildings across Simcoe County.
Planning Condo Access Control in Barrie
A condo access control project starts with the doors, users and management process rather than a particular reader. Barrie properties range from older buildings near Downtown Barrie and Allandale to newer developments around Painswick and Innis-Shore. Each presents different pathways, door conditions and resident expectations. We review public entrances, resident-only doors, garages, amenity spaces, service rooms and management offices. The assessment also identifies who needs access, when credentials should work, and how staff will issue or cancel them after installation without relying on the installer for routine changes.
Condominium approvals should be settled before equipment is ordered or openings are made. Boards and property managers may require drawings, contractor documentation, defined working hours, resident notices and confirmation of responsibility for common elements. Rental buildings can require landlord approval, while mixed-use sites may involve separate condominium, retail and utility stakeholders. We record these dependencies in a written scope covering equipment, device placement, cable routes, exclusions, equipment ownership and warranty. That scope gives decision-makers a practical basis for reviewing the work and comparing the proposed system with existing building policies.
The design must separate convenience from actual security requirements. A lobby reader may replace unrestricted key distribution, but it does not correct a weak door, poor closer adjustment or an unsecured adjacent entrance. Garage gates, elevator controls and delivery areas also require different operating logic. During assessment, we document the intended behaviour during normal use, power loss, fire alarm events and scheduled unlock periods. Final arrangements must suit applicable requirements and the building’s approved procedures. Coordination may involve management, door hardware providers, elevator contractors, fire alarm contractors or other parties responsible for connected building systems.
- Main, garage and secondary entrance review
- Resident, staff and contractor access groups
- Condo board or landlord approval requirements
- Existing door and pathway condition checks
- Written equipment and installation scope
Credentials, Intercoms and Resident Entry
Modern condo systems can use cards, fobs, mobile credentials or keypad codes, depending on management preferences and the selected platform. The practical question is how credentials will be issued, replaced and removed. A property with frequent tenant changes may prioritize simple administration and clear audit records, while an owner-occupied condominium may place greater emphasis on long credential life and controlled amenity access. We configure named access groups, schedules and door permissions on site. Management receives its own administrative credentials, reducing dependence on shared passwords or an installer-controlled account for everyday resident changes.
Visitor entry often combines access control with an existing or new intercom. At a Downtown Barrie building, for example, the lobby door may need resident credentials, visitor calling and remote release from suites or mobile devices. The release must operate the correct locking hardware without bypassing required door functions. We review whether the intercom is analogue, network-based or tied to telephone service, and whether reuse is practical. Delivery access, parcel rooms and after-hours contractor entry can then be addressed separately instead of giving broad access through a single permanent code.
Mobile access can reduce physical credential handling, but it depends on platform licensing, resident device compatibility and a reliable management process. Physical fobs may remain appropriate for residents who do not use smartphones, building staff, cleaners and temporary contractors. Keypads are useful in limited applications, although shared codes can spread beyond their intended users. A balanced Barrie condo design may support more than one credential type while keeping permissions consistent. The written scope identifies platform dependencies, required subscriptions if applicable, ownership of databases and the process for transferring administration during handover.
- Fob, card, mobile or keypad options
- Resident and staff permission groups
- Intercom and remote-release integration
- Temporary contractor access schedules
- Management-controlled credential database
Fitting Barrie’s Varied Building Stock
Construction type affects both labour and the reliability of the finished installation. Older masonry buildings around Downtown Barrie and Allandale may have limited risers, solid walls and previous wiring that is difficult to verify. Newer frame or concrete construction in the south end may offer planned communication rooms, but finished corridors can still restrict cable access. We inspect accessible ceiling spaces, electrical rooms, shafts and existing pathways before proposing routes. Surface raceway may be preferable to disruptive wall work in some common areas, provided its placement and finish are approved by the condominium or landlord.
Barrie’s fast-growing south-end subdivisions include low-rise condominiums and stacked residential formats where entrances can be spread across several structures. Sites near Painswick, Holly and Innis-Shore may need a centralized management view without treating every door identically. Detached utility rooms, parking structures and shared amenity buildings can require network links, local control panels or carefully planned underground pathways. Distance, available power and communication continuity all influence the design. We avoid assuming that a network outlet or spare cable is usable until its route, termination and connection point have been checked on site.
The wider local mix also includes waterfront homes, small commercial plazas and industrial units, sometimes beside or within residential developments. Mixed-use buildings need clear separation between condo, retail and service access. A storefront tenant should not automatically gain access to residential corridors, while property staff may require controlled entry to both sides for maintenance. Industrial-style service doors can have different hardware and environmental exposure than finished lobby doors. The system architecture should reflect these boundaries, with distinct schedules, permissions and reporting rather than one broad credential group covering every connected opening.
- Masonry, concrete and frame route assessment
- Low-rise and multi-building system planning
- Separation of residential and commercial permissions
- Existing riser and communication-room review
- Approved surface raceway where appropriate
Barrie, Ontario
Condo access control systems in Barrie, scoped in writing first
Book a site assessment and get equipment, routes, exclusions, and warranty on paper before anything is installed.
Doors, Locks and Life-Safety Coordination in Barrie
Access control only performs properly when the physical opening is in suitable condition. Misaligned doors, worn hinges, weak frames and closers that do not latch can create recurring faults that software cannot solve. During a Barrie site assessment, we note the existing lock type, door and frame material, swing, latching condition and available mounting space. Electric strikes, magnetic locks and electrified locking hardware have different power, release and monitoring requirements. Where door repair or specialist hardware work falls outside the access-control scope, the exclusion and required coordination are identified before installation begins.
Controlled doors must continue to support safe egress and the building’s approved operating requirements. Release devices, request-to-exit sensors, emergency interfaces and fire alarm coordination depend on the door configuration and applicable requirements. We do not treat these details as interchangeable. The proposed sequence should state what happens when a resident exits, management schedules an unlock period, power is interrupted or another connected system signals a release. Relevant work may require coordination with the authority having jurisdiction and with the building’s fire alarm, electrical, locksmith or door hardware contractors before final configuration.
Garage and parking entrances add moving equipment and vehicle behaviour to the design. A credential reader may trigger a gate or overhead door, but it should not replace the equipment’s safety controls. Reader location needs to let drivers present a credential without unsafe reaching, blocking traffic or leaving the vehicle in an exposed position. Pedestrian doors from garages also need suitable locking and monitoring. In Barrie, snow accumulation, road salt and drainage conditions can affect pedestals, loops, cabinets and low-mounted devices, so mounting height and enclosure placement deserve attention during the initial assessment.
- Door, frame and closer condition review
- Locking hardware and power requirements
- Request-to-exit and release-device planning
- Fire alarm and specialist trade coordination
- Garage gate and pedestrian-door integration
Winter-Ready Exterior Installation
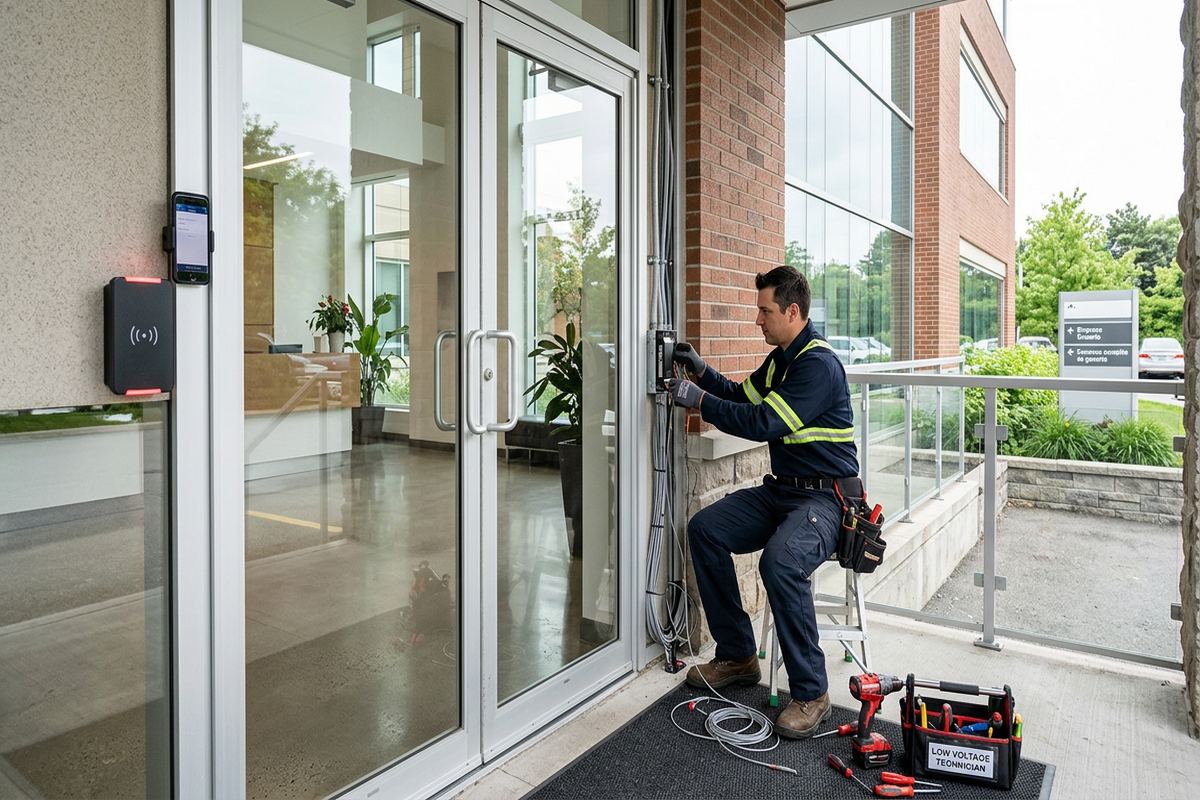
Barrie winters expose exterior readers and door hardware to snow, moisture, salt and repeated freeze-thaw cycles. An outdoor-rated device alone does not guarantee a durable installation. Water can follow cable paths, collect behind mounting plates or enter through poorly sealed wall penetrations. We assess overhangs, prevailing exposure, drainage and the surface receiving the device. Exterior penetrations are placed and sealed to limit water entry while allowing the assembly to remain serviceable. Drip paths, back boxes and suitable fittings help protect connections without hiding inaccessible joints inside finished walls.
Masonry and frame walls require different fastening and sealing methods. Brick faces should not be treated like solid structural material, and uneven surfaces may need an appropriate mounting plate or box. Frame construction can provide easier pathways, but vapour barriers, insulation and finished interior surfaces must be considered before drilling. At waterfront or exposed Barrie properties, wind-driven precipitation can reach locations that appear sheltered in calm weather. Cable entry should avoid creating a route into the wall assembly, and exterior equipment placement should account for snow clearing, impact risk and future maintenance access.
Temperature changes also affect doors themselves. Metal frames can move, seals can stiffen and snow or ice can prevent full latching. Access events may then show a door held open even when the reader and controller are functioning correctly. Door position monitoring helps management distinguish a presented credential from a door that failed to secure. Where appropriate, alerts can identify prolonged open conditions for investigation. The installation plan should still address mechanical causes, including closer adjustment and threshold condition, because repeated alarm masking would conceal the underlying problem rather than improve security.
- Sealed and serviceable exterior penetrations
- Mounting suited to masonry or frame walls
- Outdoor device and enclosure selection
- Snow, salt and impact exposure review
- Door-position monitoring for failed latching
System Management and Audit Records in Barrie
Property managers need a system they can administer without decoding an overly complex permission structure. We organize doors, schedules and credential holders using clear names that match the property. A label such as “north garage pedestrian door” is more useful than a controller number alone. Access groups can separate residents, board members, cleaners, maintenance personnel and retail tenants. In a Barrie mixed-use building, this prevents commercial users from receiving residential access by default. Management can then change one group when responsibilities change instead of editing every door for each individual credential.
Event records can support investigation of access activity, but they should be interpreted carefully. A valid credential event confirms that the system accepted a credential; it does not prove who carried it or what happened afterward. Door contacts and request-to-exit devices provide additional context by recording opening and exit behaviour. Retention settings, administrator permissions and export procedures should align with condominium policies and the selected platform’s capabilities. We configure the agreed functions and explain their limits during handover, allowing management to establish appropriate privacy, retention and incident-review practices.
Remote management may be useful for portfolios covering several Simcoe County properties, although connectivity and account security must be planned. Cloud-managed platforms and locally hosted systems have different dependencies, update processes and ownership considerations. We identify required network connections, administrative roles and recurring platform requirements in the written scope rather than introducing them after installation. Shared default passwords are avoided. The customer receives its own credentials, and authorized administrators can be separated by role where the platform permits. Network changes outside our scope are documented so the responsible information technology provider can complete them.
- Clearly named doors and access groups
- Resident, staff and vendor schedule control
- Door and credential event records
- Defined administrator roles and ownership
- Documented network or platform dependencies
Condo Installation Process Across Barrie
Work begins with a site assessment before pricing. We walk the relevant openings, inspect accessible pathways and review the intended operating sequence with the authorized contact. For occupied Barrie condominiums, access to suites, electrical rooms, ceilings and parking areas may need advance scheduling. The resulting written scope lists equipment, cable routes, device placement, exclusions, equipment ownership and warranty. It also identifies assumptions that require confirmation, such as available network ports, usable power, approved lock hardware or cooperation from another contractor. Changes can then be discussed before they become site delays.
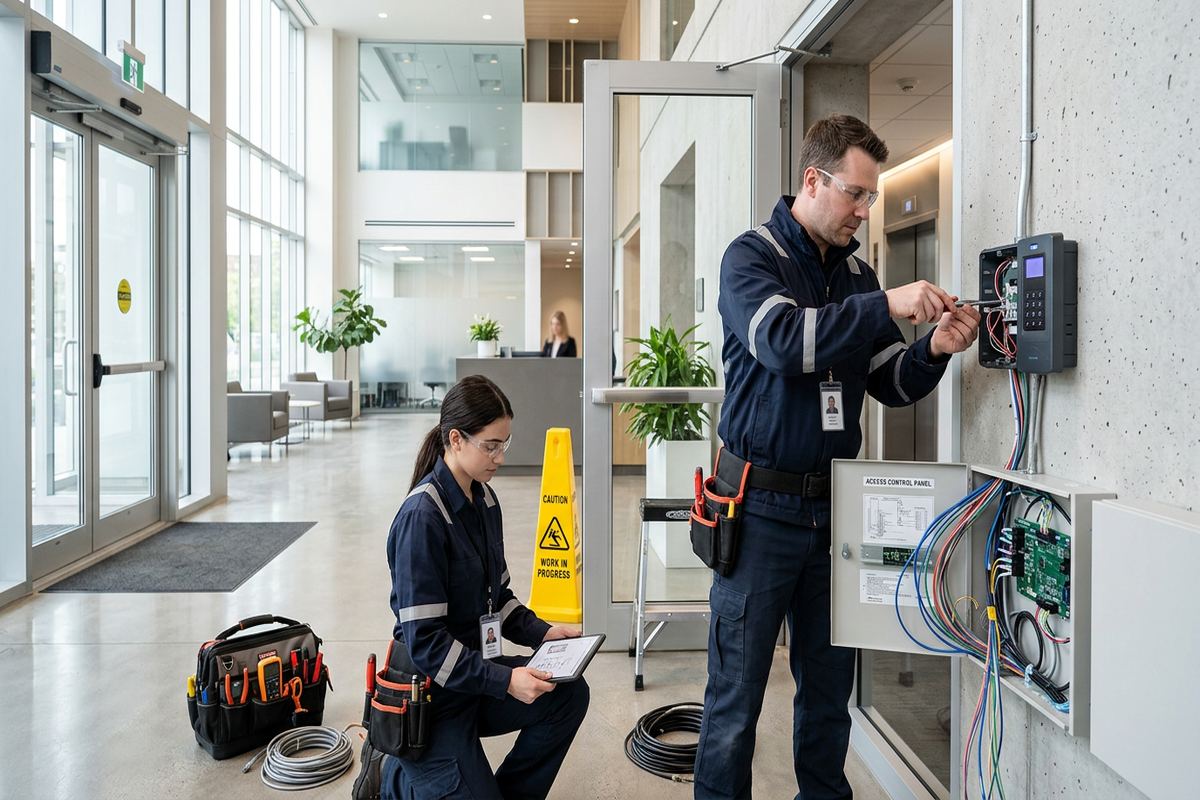
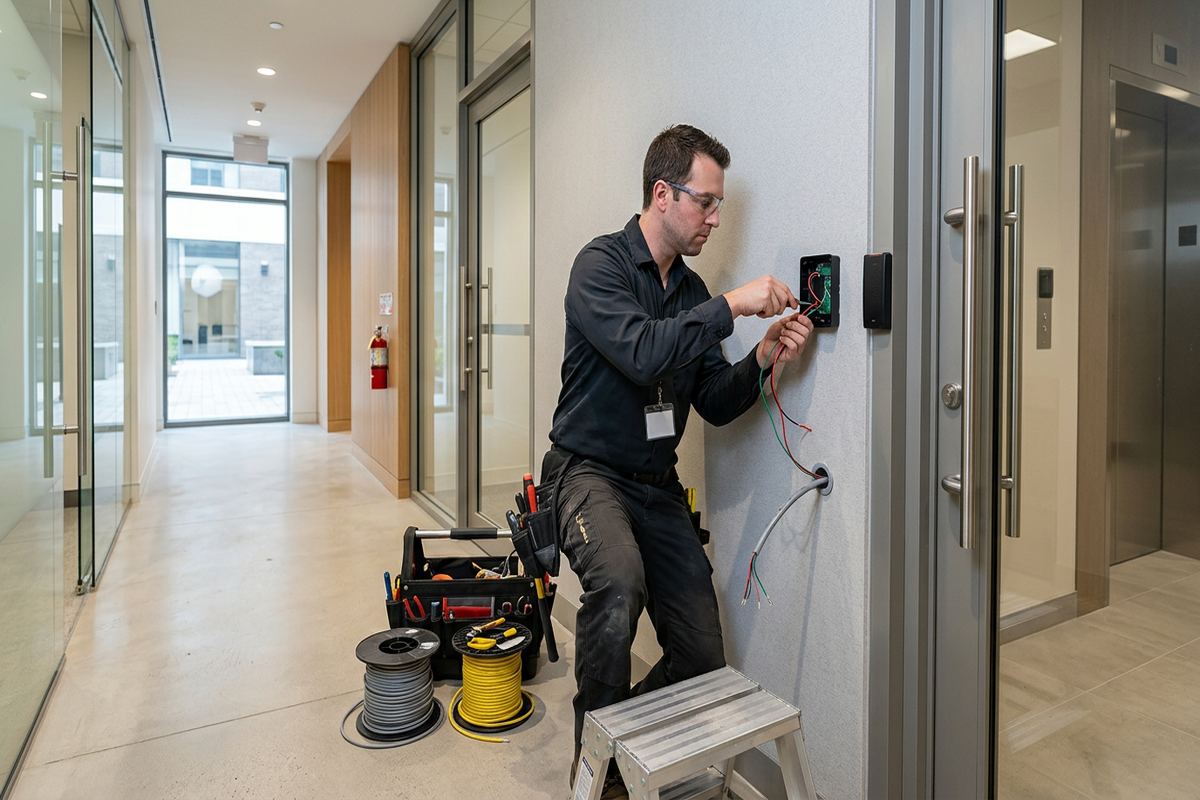
Once approvals are complete, installation is planned to limit disruption to residents and tenants. Continuous labelled cable runs are installed between defined termination points, avoiding hidden intermediate joints. Cables, panels and field devices are labelled consistently so future service does not depend on guesswork. Penetrations and raceways are finished according to the agreed route, with exterior locations sealed for local weather exposure. Temporary door arrangements, shutdowns and noisy work should be coordinated through property management. One accountable contractor manages the access-control scope and communicates dependencies involving other trades or building representatives.
Configuration and testing take place on site using the approved door logic. Each opening is checked for credential response, locking, door monitoring, exit operation and relevant schedules. Intercom release, garage activation or connected interfaces are tested where included. Testing also confirms that labels and software names correspond to actual locations. If an existing door cannot latch consistently or a third-party connection is unavailable, the issue is documented rather than concealed through software adjustments. Final acceptance should reflect the agreed scope, known deficiencies and any follow-up assigned to management or another responsible contractor.
- Site assessment completed before pricing
- Written scope and stated project assumptions
- Continuous labelled cable runs
- Coordinated work in occupied buildings
- On-site configuration and functional testing
Handover and Ongoing Control for Barrie Condos
A complete handover gives the condominium control of its own system. Authorized representatives receive their own administrative credentials rather than an account retained by the installer. We review how to add and cancel users, assign access groups, adjust permitted schedules and inspect basic events. The amount of training depends on the platform and agreed scope, but it should cover the routine tasks management will actually perform. For Barrie properties using mobile credentials or hosted services, handover also identifies the account owner, platform dependencies and any actions needed when managers or board contacts change.
An as-built record documents the installed arrangement after field changes are complete. It can identify controlled openings, panel locations, cable references, equipment placement and relevant network or power connection points. This record is useful when a door is renovated, a tenant space changes or another contractor needs to understand the system. Equipment ownership and warranty information are provided according to the written scope. Sensitive records should be stored by an authorized property representative, not left in an unlocked common room or distributed broadly among residents, tenants and unrelated service providers.
Future changes should preserve the original naming, labelling and permission structure wherever practical. Adding a garage reader, amenity room or commercial tenant door without updating documentation can make later troubleshooting unnecessarily difficult. A periodic management review can remove obsolete credentials, confirm administrator access and identify schedules that no longer reflect building operations. Requests sent to UnifiedLink during business hours are answered the same day, while after-hours requests are answered the next business day. Site assessment timing depends on the requested service and travel distance within Barrie or elsewhere in Simcoe County.
- Customer-owned administrative credentials
- Practical management training at handover
- As-built device and cable record
- Equipment ownership and warranty documentation
- Documented additions and permission changes
Barrie neighbourhoods we cover
- Downtown Barrie
- Ardagh Bluffs
- Painswick
- Holly
- Allandale
- Innis-Shore
Condo access control systems in Barrie — common questions
Does our Barrie condo need board approval?
Usually, work affecting common-element doors, walls, wiring pathways or building systems requires approval through the condominium’s process. Management may also require a defined scope, drawings, resident notices and approved working hours. UnifiedLink documents proposed equipment, placement, routes and exclusions, but the board or property manager remains responsible for confirming internal approvals before installation proceeds.
Can you reuse our existing fobs?
Possibly, but compatibility depends on the credential technology, encoding, reader type and control platform. An existing fob’s appearance does not confirm that a new system can read or manage it securely. During the Barrie site assessment, we review available system information and test practical reuse where appropriate. The written scope states whether credentials are retained or replaced.
Will exterior readers handle Barrie winters?
Exterior equipment is selected and installed with Barrie’s snow, moisture, road salt and freeze-thaw conditions in mind. We assess exposure, mounting surfaces, drainage, snow clearing and cable entry points. Suitable devices, enclosures, fittings and sealing methods reduce weather-related risk, but door alignment, closer performance and ice accumulation must also be managed because they directly affect secure latching.
Can access control work with our intercom?
Access control can often integrate with an existing or replacement intercom, provided the release interface, locking hardware and operating sequence are compatible. We review how residents answer calls, how visitors are released and which entrance should open. In Barrie mixed-use condos, visitor entry may need separation from retail, garage and service access rather than one release controlling several areas.
What happens during a power outage?
The result depends on the locking hardware, power supplies, backup capacity and approved door requirements. Different openings may need different behaviour during power loss or a fire alarm event. We document the intended sequence and coordinate relevant interfaces with building representatives and specialist contractors. Backup power can support selected components, but its expected function and limitations must be defined in the project scope.
Can management add and remove residents?
Yes, the selected platform can be configured so authorized condo staff manage routine credential changes. At handover, the customer receives its own administrative credentials and instruction on adding users, cancelling lost fobs, assigning groups and reviewing basic events. For Barrie properties using hosted or mobile platforms, account ownership and any ongoing platform dependencies are also documented clearly.
Coverage in Barrie is confirmed against the address before we quote. See everything we install in Barrie or the province-wide condo access control systems page.