UnifiedLink designs coordinated low-voltage systems for Aurora homes, commercial spaces and industrial units. We plan security cameras, alarms, access control, structured cabling, Wi-Fi, audio and displays as one documented system. Every project begins with a site assessment before pricing, followed by a written scope that defines equipment, cable routes, device placement, exclusions, ownership and warranty.
Low-Voltage Planning for Aurora Properties
A useful low-voltage design starts with the property rather than a catalogue of devices. In Aurora, heritage homes near Yonge Street and larger estate properties east of town create very different routing, coverage and equipment requirements. We assess construction, room use, utility locations, network entry points and future plans before selecting products. The resulting design coordinates security cameras, alarms, access control, structured cabling, Wi-Fi, audio and displays. This prevents separate systems from competing for pathways, power, wall space or network capacity and gives the owner one practical plan for installation.
Aurora Village properties may have finished plaster, narrow wall cavities, additions from different periods and exterior details that should not be disturbed unnecessarily. Newer homes in Bayview Wellington can offer more accessible framing but may include insulated basements, finished ceilings and densely serviced mechanical areas. We identify reasonable pathways using attics, basements, utility rooms, closets and existing chases where conditions allow. When concealed routing is impractical, the scope can specify carefully positioned surface raceway or another visible method so appearance, access and limitations are understood before work begins.
Commercial strips and industrial units require planning around operations as well as construction. A design may need to separate public, staff, warehouse and service areas while accounting for suspended ceilings, masonry demising walls, loading areas and tenant improvement rules. We document device purposes, mounting conditions, cable types, rack or cabinet locations and network dependencies. Landlord or condominium approvals remain the customer’s responsibility unless the written scope assigns a specific coordination task. Identifying approval requirements early reduces redesign when property management limits penetrations, exterior devices, pathways or work hours.
- Property and construction review
- Coordinated device placement
- Documented cable pathways
- Approval requirements identified early
Site Assessment and Written Design Scope
Before pricing, UnifiedLink completes a site assessment appropriate to the proposed work. The visit is used to verify dimensions, construction materials, cable access, electrical availability, internet service location and the areas each system must cover. We also discuss how occupants use the property, who needs access and which events require notification or recording. Site assessment timing depends on the service and travel distance. Requests sent during business hours are answered the same day; after-hours requests are answered the next business day, without promising an installation or attendance time before conditions are reviewed.
Following the assessment, the written scope describes the equipment, cable routes and device placement included in the project. It also records exclusions, equipment ownership and warranty terms so the customer can compare the proposed work against operational needs. Where exact concealed pathways cannot be confirmed without opening finishes, that uncertainty is stated rather than hidden. Options may be separated when a property supports more than one sensible approach. This process gives Aurora owners a defined basis for approval and helps avoid assumptions about patching, electrical work, internet service or third-party subscriptions.
Design documentation should be detailed enough to guide installation without becoming disconnected from field conditions. Plans may identify camera views, wireless access point zones, data outlets, door hardware interfaces, alarm devices, speaker areas, display connections and the central equipment location. Cable schedules and labels are coordinated so each run has a clear origin, destination and purpose. We also note customer-supplied equipment and services that depend on another contractor. If site conditions change after approval, the effect on routing, equipment or scope is reviewed before proceeding rather than improvised without documentation.
- Assessment completed before pricing
- Equipment and routes defined
- Exclusions recorded in writing
- Ownership and warranty documented
Designing Around Aurora Building Construction
Construction type determines what can be installed cleanly and serviced later. Frame walls often permit concealed vertical routes, although blocking, insulation, plumbing and finished millwork can restrict access. Masonry walls generally require different anchors, drilling methods and cable protection, particularly where heritage brick or stone is present. Near Yonge Street, an older exterior should be examined before any penetration or mounted device is specified. A design can favour less visible elevations, existing openings or interior pathways, but it must still preserve the required camera view, wireless coverage or cable separation.
Larger properties in Rural Aurora and east of town may involve detached garages, gates, long driveways or outbuildings beyond the practical reach of an ordinary indoor network. The design must consider distance, pathway availability, surge exposure, power at remote locations and whether fibre, copper or a properly engineered wireless link is appropriate. Equipment should not be selected solely because it works inside the main building. We define how remote devices connect, where transitions occur and which enclosures or protective measures are needed, while avoiding unsupported assumptions about trenching or existing underground conduit.
Finished basements and renovated additions commonly create discontinuous pathways. A cable route that appears direct on a floor plan may encounter beams, fire separations, ductwork or inaccessible ceiling sections. During design, we compare routes against serviceability and the amount of finish disruption they could require. Continuous labelled cable runs are specified rather than hidden couplers or undocumented intermediate connections. Where a pathway must remain exposed, its location and finish are discussed in advance. This is particularly important in Aurora Highlands and Hills of St. Andrew homes where completed interiors can limit later access.
- Frame and masonry routing options
- Heritage finishes considered
- Remote buildings planned properly
- Continuous labelled cable runs
Aurora, Ontario
Low-voltage system design in Aurora, scoped in writing first
Book a site assessment and get equipment, routes, exclusions, and warranty on paper before anything is installed.
Exterior Systems for Aurora Winters
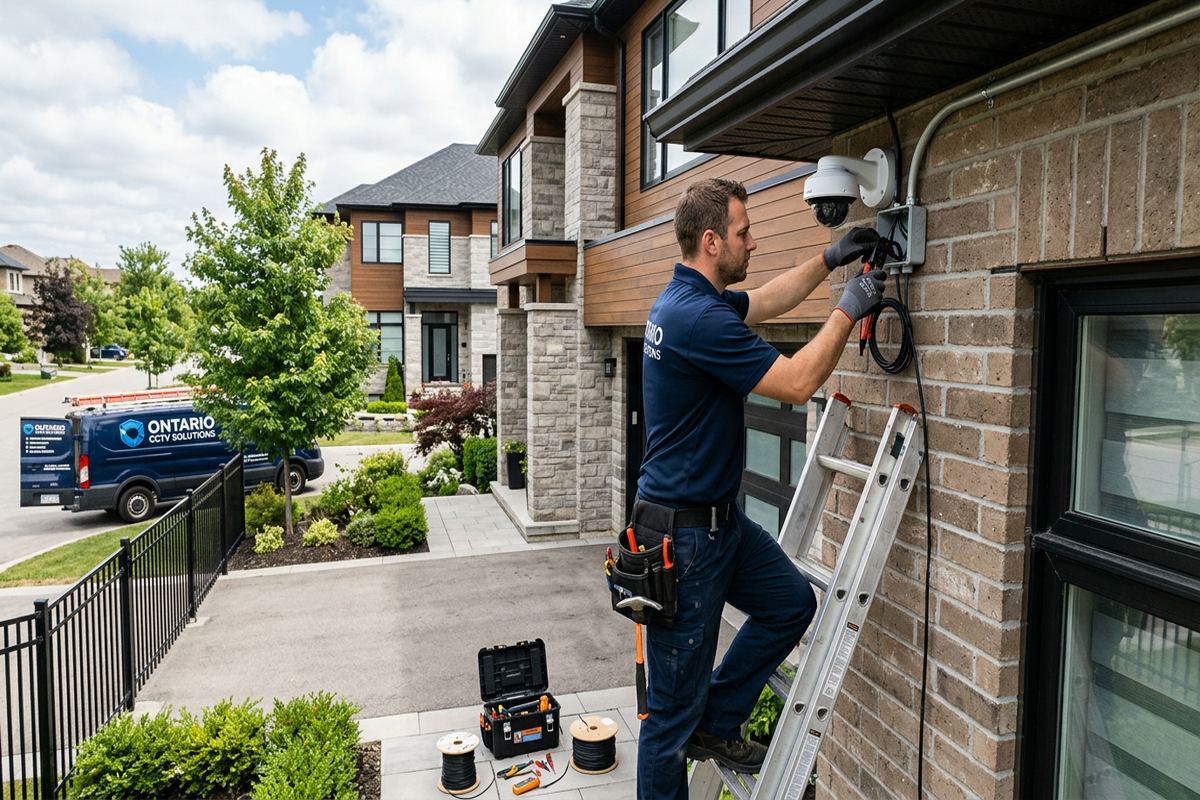
Exterior device design in Aurora must account for winter temperatures, snow, moisture and repeated freeze-thaw cycles. Camera, intercom, access and wireless equipment needs a suitable environmental rating, but product rating alone is not enough. Mounting surfaces, cable entry direction, drip paths and connector protection affect long-term reliability. We plan exterior penetrations to shed water and specify appropriate sealing around entries without trapping moisture inside an assembly. Locations beneath eaves may offer shelter, although the final position still needs to provide the required view, signal or user access.
Brick, stone, siding and concrete each require a suitable mounting approach. Fasteners and penetrations should be selected for the substrate rather than treated as interchangeable. On masonry, joints, edge distances and concealed conditions can affect placement. On frame construction, attachment must reach suitable backing where device weight or repeated use demands it. Surface cable requires mechanical protection and a route that avoids snow clearing, ladders, downspouts and routine maintenance areas. The design identifies these constraints before technicians arrive, reducing field decisions that could compromise weather sealing or exterior appearance.
Gates, detached buildings and parking areas add environmental and electrical considerations. Long outdoor runs may be vulnerable to lightning-related surges, ground potential differences or physical damage, making fibre or another isolation method preferable in some designs. Snow banks can obstruct low-mounted views, while headlights and reflective surfaces can reduce useful camera images after dark. We select intended viewing zones and mounting heights with seasonal conditions in mind. Any trenching, pole work or power requirement is clearly identified as included, excluded or dependent on another trade within the written scope.
- Freeze-thaw conditions considered
- Exterior entries properly detailed
- Substrate-specific mounting planned
- Seasonal camera views reviewed
Security, Access and Network Coordination
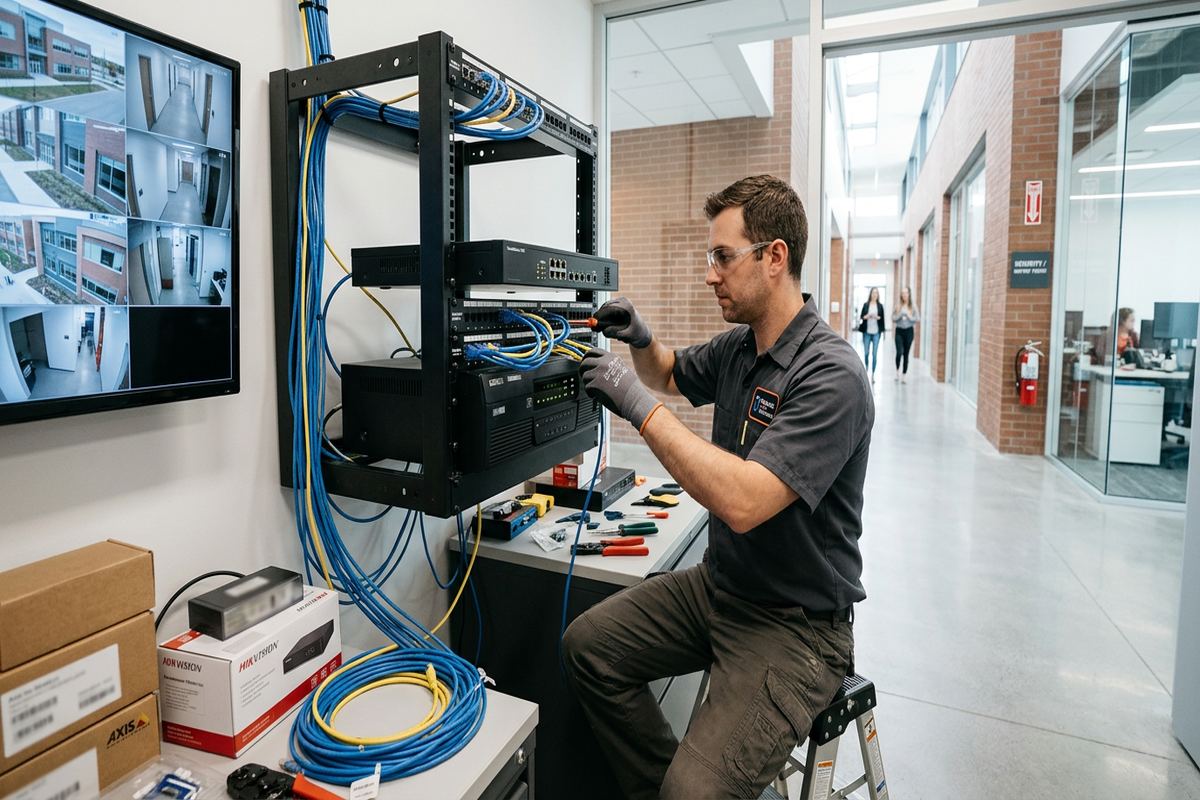
Security and network systems increasingly share infrastructure, so their design should be coordinated without making every function dependent on a single point of failure. Cameras, access controllers, alarm communicators and intercoms may use the local network, yet each has different bandwidth, retention, power and availability requirements. We calculate expected connections, identify switch and power needs, and separate operational traffic where appropriate. The plan also establishes who administers each platform. On-site configuration is completed within scope, and handover uses the customer’s own credentials rather than installer-controlled accounts that restrict future management.
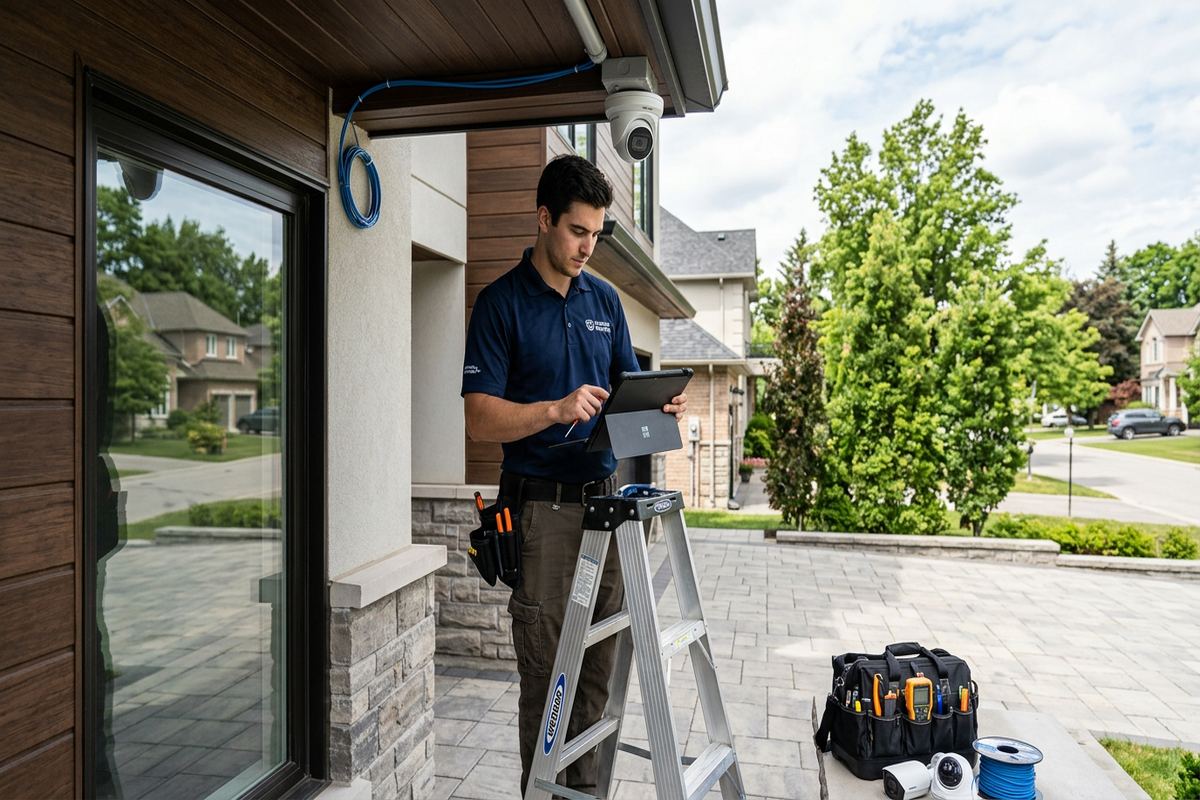
Camera design begins with the task each view must perform. A wide overview, a doorway identification view and a vehicle approach view have different lens, angle, lighting and mounting needs. Placing devices by symmetry alone can leave important areas unusable. Alarm planning similarly considers entry paths, interior movement, pets, environmental conditions and notification methods. For access control, the door, frame, lock, exit hardware, fire requirements and user workflow must be evaluated together. Low-voltage design does not replace required locksmith, electrical, fire alarm or code advice from the relevant qualified trade.
Wi-Fi planning supports both occupants and connected building devices. Large Aurora estate properties may need several access points and suitable wired backhaul rather than one high-powered router. Dense materials, masonry fireplaces, radiant barriers and mechanical spaces can weaken signals, while neighbouring networks can affect available channels in more compact communities. We place access points around expected use and building geometry, then configure them on site. Outdoor coverage, guest access and device networks can be addressed separately. Internet speed from the provider remains distinct from internal wireless coverage and should not be represented as the same issue.
- Bandwidth and power requirements mapped
- Camera views tied to purpose
- Door hardware interfaces reviewed
- Wi-Fi access points use wired backhaul
Cabling, Equipment Rooms and Future Capacity
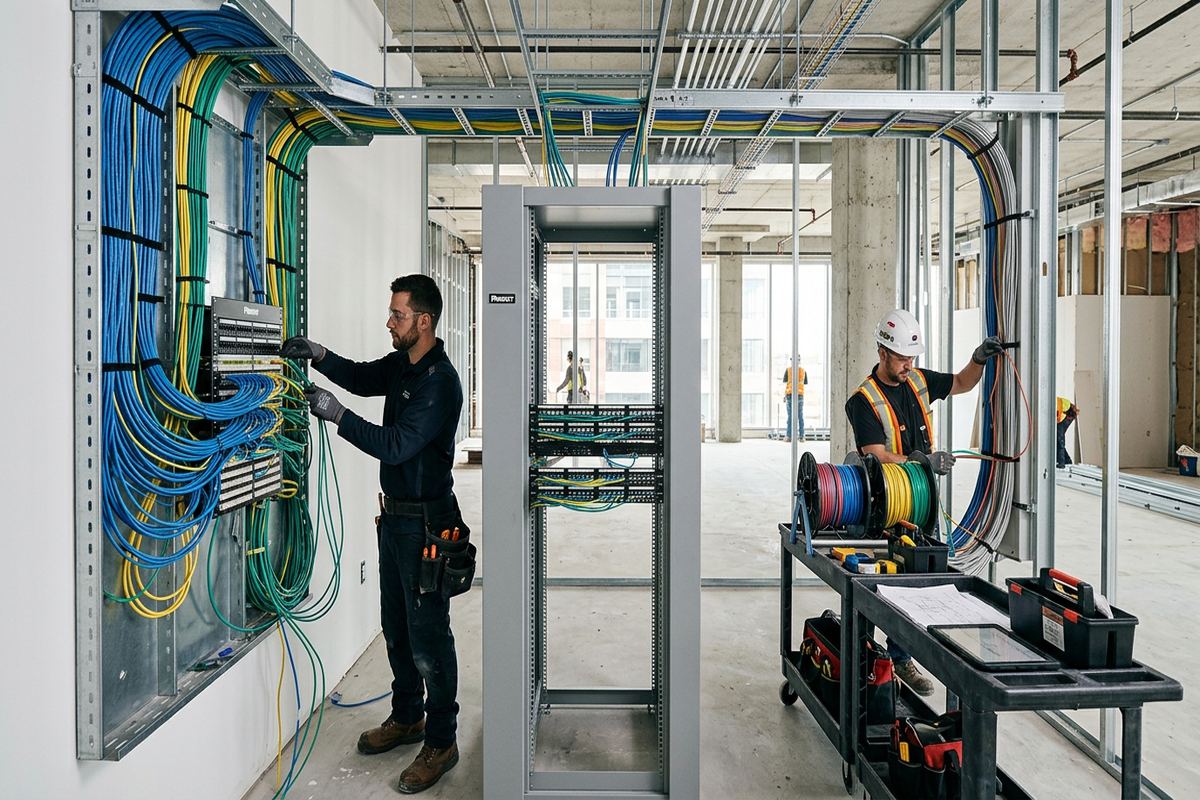
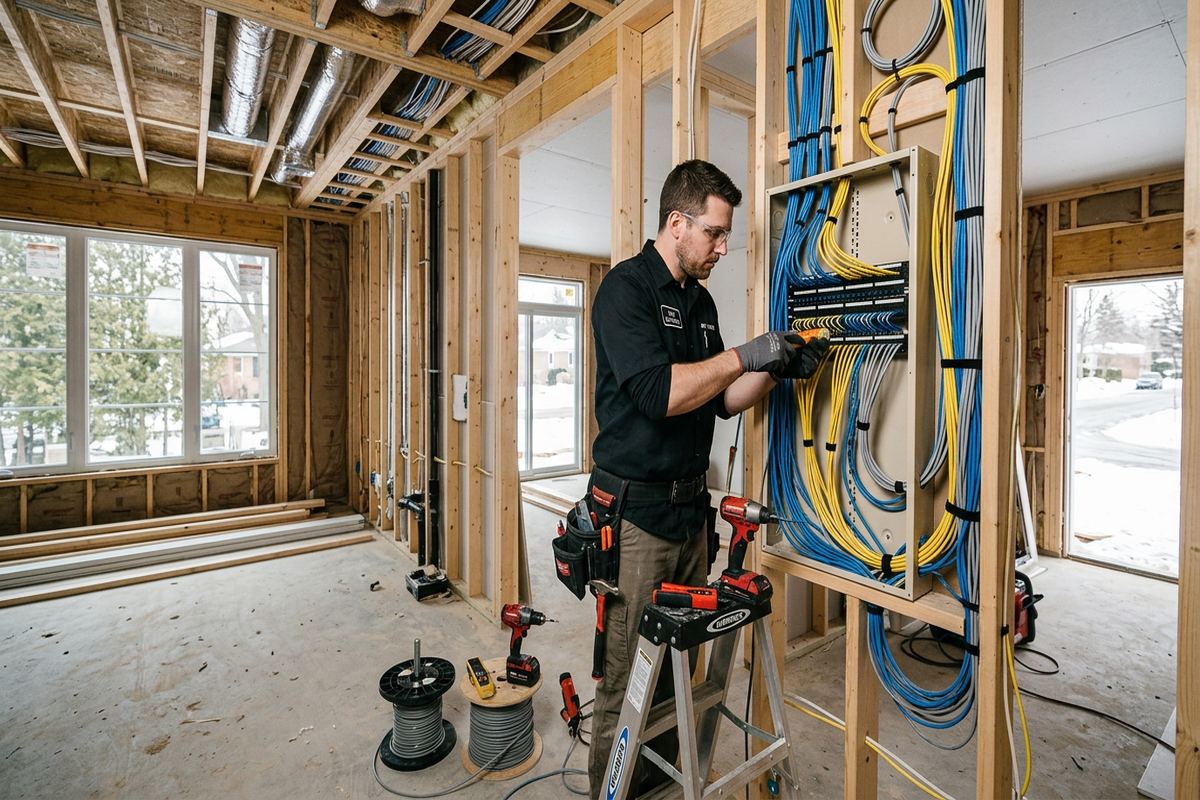
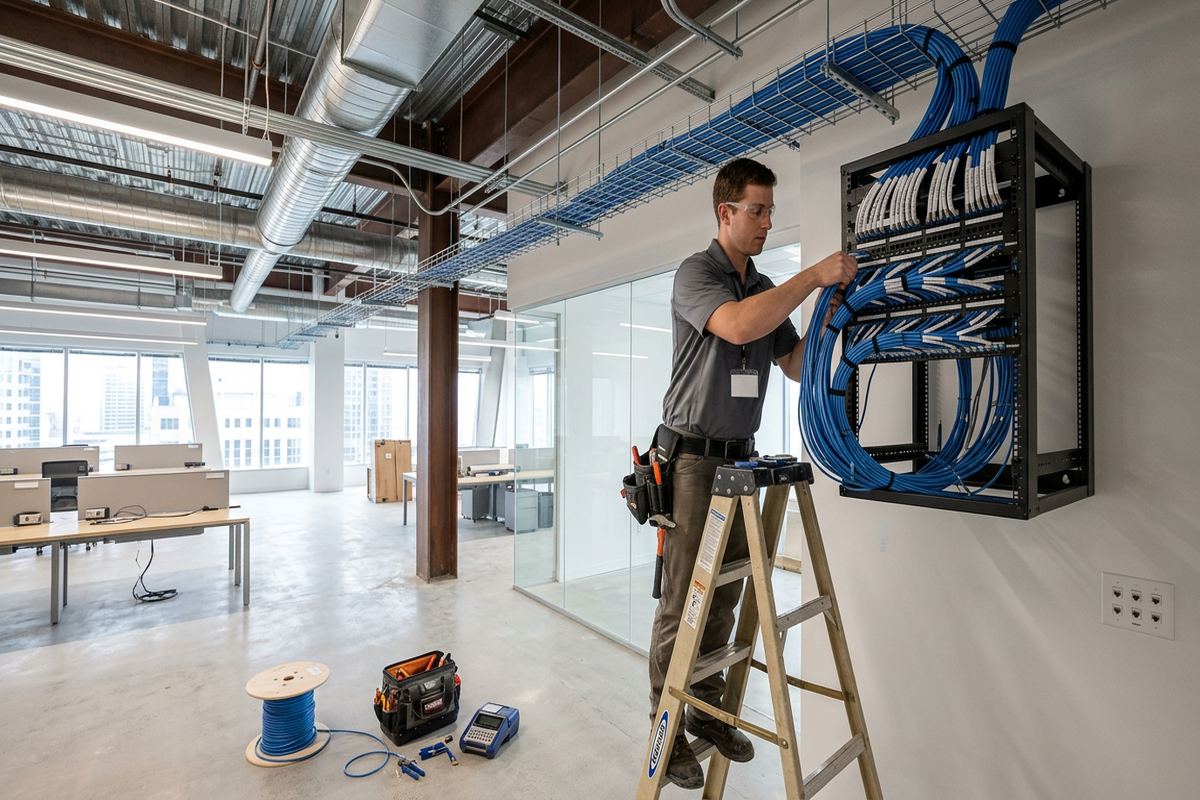
Structured cabling is the physical foundation of a low-voltage design. Outlet locations should reflect desks, displays, access points, cameras and other fixed devices rather than simply repeating electrical receptacle positions. We specify continuous labelled cable runs from each endpoint to an appropriate rack, cabinet or termination area. Cable category, fibre type and pathway capacity are chosen for the application and distance. Separation from electrical conductors, bend limits, support and fire stopping are included where relevant. Spare pathways or selected additional runs can be planned when future changes are reasonably foreseeable.
The central equipment location needs adequate wall or rack space, ventilation, electrical service and working clearance. A basement corner may appear convenient but can be unsuitable if it is damp, inaccessible or shared with storage that blocks service. Commercial communications rooms require similar attention to tenant boundaries and building rules. The design records patch panels, switches, power supplies, controllers and other core components, along with their relationships. If electrical circuits, cooling or construction changes are required, those items are identified for the appropriate trade rather than assumed to be part of low-voltage work.
Future capacity should be deliberate, not an invitation to install unused equipment without purpose. In an Aurora home, that may mean a conduit to an attic, garage or display wall, extra rack space, or selected data runs to rooms likely to change use. In a commercial unit, it may involve patch-panel capacity, pathways to a future office area or support for additional cameras and doors. We explain which provisions are included and which are optional. The as-built record provided at handover then gives future contractors a reliable starting point instead of requiring exploratory work.
- Application-appropriate cable selected
- Rack requirements documented
- Electrical dependencies identified
- Practical future pathways considered
Audio and Display Design in Aurora
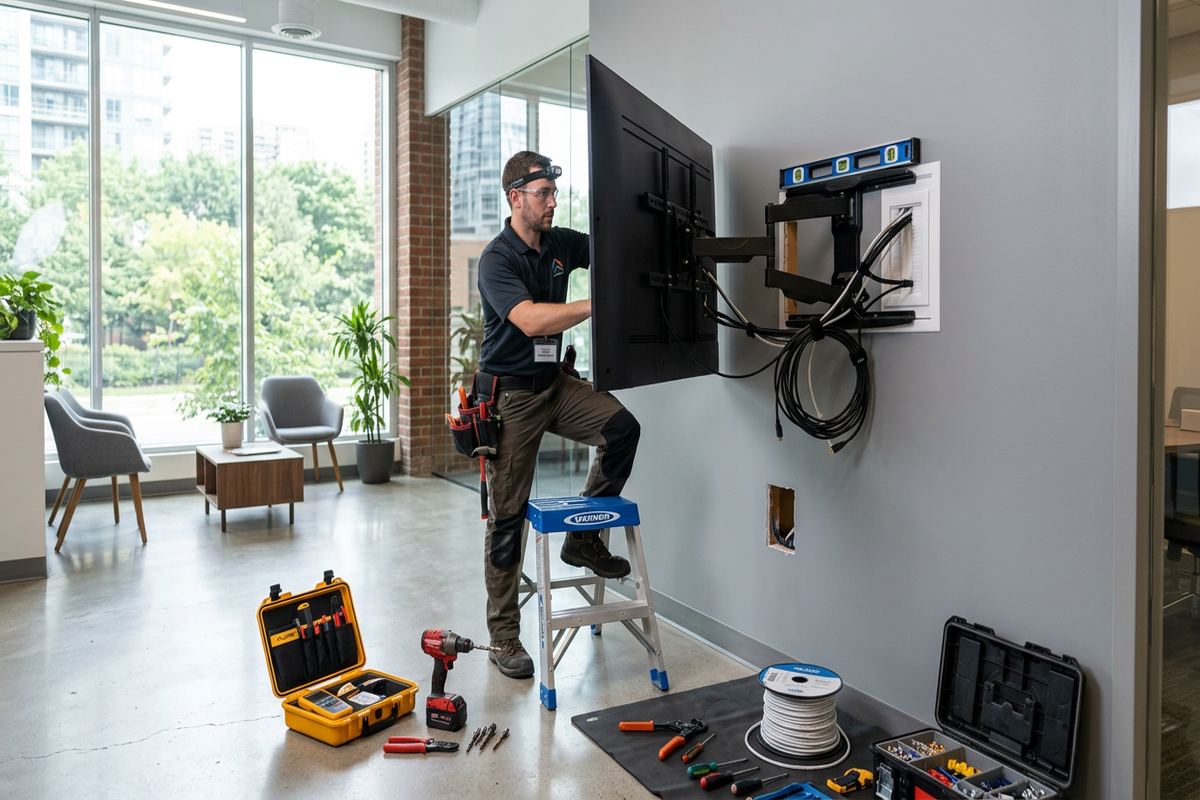
Audio and display systems benefit from early coordination because their cabling, control equipment and mounting requirements are often difficult to add after finishes are complete. For an Aurora residence, the design may cover television locations, distributed audio zones, equipment storage, network connections and control interfaces. We consider viewing distance, ambient light, speaker coverage and how users select sources. In heritage or carefully finished rooms, equipment placement must balance performance with limited opportunities for concealed wiring. The scope states whether brackets, speakers, displays, source equipment or customer-supplied devices are included.
Commercial displays require a clear operational purpose. A screen used for menu information, meeting content or public messaging needs suitable connectivity, mounting, power and content access. In commercial strips, landlord rules may govern penetrations, exterior-facing displays or work above a ceiling shared with other tenants. Industrial units can add noise, dust, long cable distances and high mounting positions. We identify these conditions during assessment and coordinate low-voltage pathways with available electrical service. Structural mounting, lifts or specialized supports are documented when they fall outside the proposed installation scope.
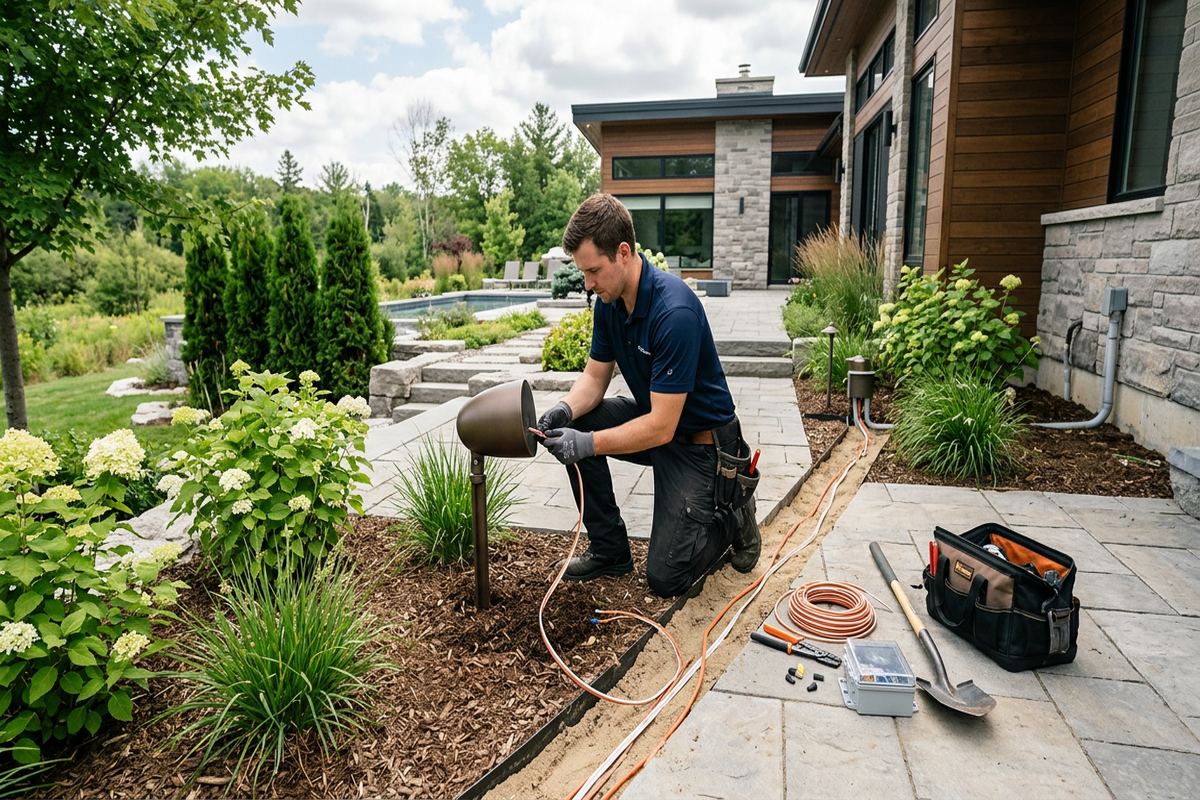
Whole-property audio should be divided into usable zones rather than designed around speaker quantity alone. Ceiling height, room shape, hard finishes and expected listening level influence layout. Outdoor speakers require weather-aware placement and consideration for neighbouring properties, particularly where estate lots meet quieter residential areas. Control should remain understandable for regular users, with customer-owned accounts where network services are involved. On-site configuration verifies sources, zones and network connections. At handover, the as-built record identifies installed components and wiring so later changes do not depend on memory or undocumented programming.
- Viewing and listening zones planned
- Mounting dependencies identified
- Customer-supplied devices documented
- Controls configured on site
From Aurora Design Approval to Handover
Once an Aurora customer approves the written scope, the design becomes the reference for procurement, installation and testing. Device substitutions or route changes are reviewed against the original purpose rather than accepted solely because an alternative is available. One accountable contractor coordinates the included low-voltage work across security, access, networking, audio and displays. Where electricians, locksmiths, internet providers, landlords or other parties are involved, their dependencies are identified. This helps the customer understand who is responsible for each prerequisite and prevents incomplete work from being mistaken for a low-voltage configuration problem.
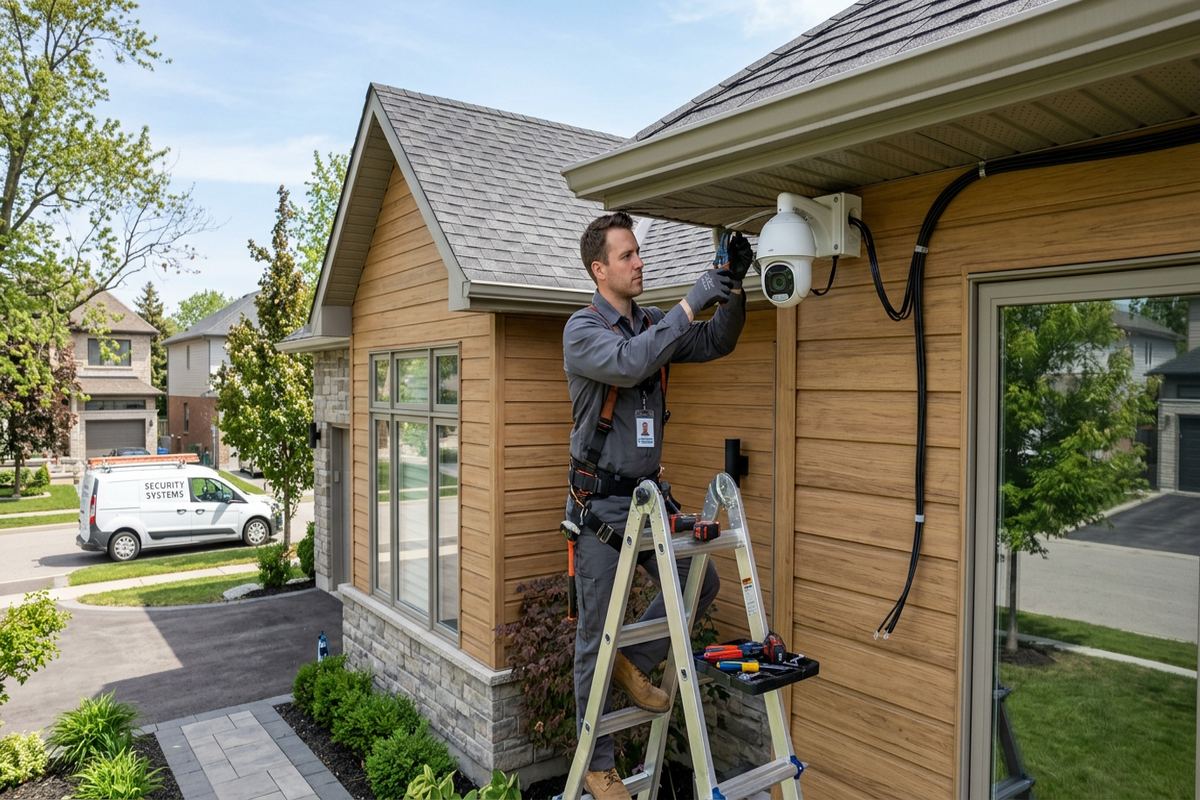
Installation follows the documented routes as closely as site conditions permit. Cables are installed as continuous labelled runs, endpoints are terminated, and equipment is mounted using methods appropriate to the surface and environment. Configuration takes place on site so network addresses, user permissions, recording settings, access schedules or audio zones can be checked against actual operation. Testing is based on the intended function, not merely whether a device powers on. Any material departure from the approved design is recorded so the final documentation reflects what was installed.
Handover gives the owner practical control of the completed system. UnifiedLink provides access using the customer’s own credentials and supplies an as-built record showing the installed arrangement. Relevant operating steps, device purposes and known dependencies are reviewed so the customer is not left guessing which cable, account or component serves a function. Equipment ownership and warranty terms remain consistent with the written scope. For Aurora homeowners, landlords and businesses, this documented closeout makes maintenance, expansion and troubleshooting more direct while avoiding dependence on undocumented installer accounts or concealed field changes.
- One accountable low-voltage contractor
- On-site functional testing
- Customer-owned system credentials
- As-built record at handover
Aurora neighbourhoods we cover
- Aurora Village
- Bayview Wellington
- Aurora Highlands
- Hills of St. Andrew
- Rural Aurora
Low-voltage system design in Aurora — common questions
What does a low-voltage design include?
For an Aurora property, the design can include security cameras, alarms, access control, structured cabling, Wi-Fi, audio and displays. The exact scope depends on the building and operating requirements. Documentation identifies included equipment, proposed cable routes, device locations, exclusions, ownership and warranty. It can also note dependencies on electrical work, door hardware, internet service, landlord approval or other trades.
Do you assess my Aurora property before pricing?
Yes. UnifiedLink completes a site assessment before pricing. We review construction, accessible pathways, device coverage, equipment locations, electrical availability and relevant exterior conditions. Assessment timing depends on the service and travel distance. Requests received during business hours are answered the same day, while requests sent after hours are answered the next business day.
Can you design around finished heritage interiors?
Yes, but the available routes must be assessed on site. Heritage homes near Yonge Street can have plaster, masonry, narrow cavities and additions built at different times. We compare concealed pathways, existing openings and carefully positioned surface methods. The written scope records known limitations and does not assume that every cable can be concealed without opening or repairing finishes.
How do you plan systems for large estate properties?
Larger Aurora properties may require multiple Wi-Fi access points, remote camera locations, gate connectivity or links to detached buildings. Design considers distance, power, surge exposure, pathway availability and seasonal outdoor conditions. Depending on the route and application, fibre, copper or an engineered wireless link may be appropriate. Trenching, poles and electrical requirements are expressly included or excluded in the written scope.
Will I need condo or landlord approval?
Possibly. Aurora condominium boards, commercial landlords and property managers may control wall penetrations, exterior equipment, shared ceilings, work hours or access to telecommunications rooms. Customers should obtain the required approvals unless the written scope assigns a specific coordination task to UnifiedLink. Reviewing these restrictions before installation helps avoid changes to approved device locations and cable routes.
What documentation do I receive after installation?
At handover, UnifiedLink provides an as-built record of the installed low-voltage system and gives access through the customer’s own credentials. The record identifies the installed arrangement and supports later service or expansion. Equipment ownership and warranty follow the written scope. On-site configuration and functional testing are completed for the included systems before the project is closed.
Coverage in Aurora is confirmed against the address before we quote. See everything we install in Aurora or the province-wide low-voltage system design page.