UnifiedLink designs coordinated low-voltage systems for Ajax homes, commercial spaces and industrial units. We assess the property before pricing, document cable routes and device locations, and account for finished areas, exterior conditions and future needs. The result is a practical plan for cabling, security, access, Wi-Fi, audio and displays, managed by one accountable contractor.
Low-Voltage System Design for Ajax Properties
A useful low-voltage design starts with the property rather than a list of products. During an Ajax site assessment, we review construction, room use, service locations, existing wiring and the systems that need to work together. That may include data cabling, Wi-Fi, surveillance cameras, alarms, access control, speakers and displays. We also identify physical constraints such as finished ceilings, built-in cabinetry, mechanical spaces and limited pathways. This early review reduces improvisation during installation and gives the owner a defined basis for comparing equipment, placement and future expansion options.
Newer subdivisions and lakefront homes are common parts of the Ajax building mix. Finished basements can make retrofits straightforward in principle, but detail-heavy in practice because routes must avoid damaging completed surfaces, vapour barriers, plumbing and HVAC. A design may use unfinished utility areas, closets, bulkheads or carefully selected wall cavities to reach upper floors. Where concealed routing is not reasonable, we explain surface pathway options before work begins. Device positions are selected for useful coverage and service access, not simply because a location is easy to reach with cable.
The design is recorded in a written scope covering equipment, cable routes, device placement, exclusions, equipment ownership and warranty. This document also defines which existing components will remain, which contractor handles electrical work, and where the customer must provide internet, power or approvals. Continuous labelled cable runs are planned between approved endpoints, with suitable termination points and room for orderly service. Bringing cameras, network connections, access devices and audiovisual components into one scope helps prevent duplicated pathways, incompatible assumptions and uncertainty about responsibility during installation and handover.
- Property and construction review
- System requirements and device schedule
- Proposed pathways and termination locations
- Written inclusions and exclusions
- Expansion and service-access planning
Planning Ajax Home Retrofits
Residential planning in Southwood, Nottingham and Applecroft often involves working around completed rooms rather than open framing. The first task is to find routes that protect finishes while maintaining sensible cable lengths and separation from electrical conductors. Basement utility rooms, attached garages, closets and accessible attic sections can be useful, but every route must be checked on site. Fire blocking, insulation and changes between masonry and frame construction can interrupt an assumed pathway. The design therefore distinguishes confirmed routes from areas that may require exploratory access or an approved alternative during installation.
Device placement should reflect how the household actually uses the property. Wireless access points need positions that support occupied rooms, patios and home offices without being hidden inside cabinets. Cameras require useful views while respecting neighbouring properties and avoiding glare from lights or reflective surfaces. Speakers, televisions and control equipment need appropriate cable types, ventilation and access for replacement. When several systems share a central location, the design accounts for rack or enclosure space, internet equipment, power, heat and labelled terminations instead of scattering critical hardware across unrelated rooms.
Future needs are easier to support when they are considered before walls or ceilings are disturbed. An Ajax homeowner may not need every planned camera, access point or display immediately, but selected spare runs and accessible pathways can reduce later disruption. This does not mean installing cable without a defined purpose. We identify likely endpoints, suitable cable categories and the central capacity required to support them. The scope separates current installation from optional preparation so the customer can understand what will be active at handover and what has only been provided for later use.
- Finished-basement route planning
- Wi-Fi and home-office coverage
- Camera and doorbell viewpoints
- Central enclosure or rack layout
- Documented provisions for future devices
Cabling Architecture and Equipment Rooms
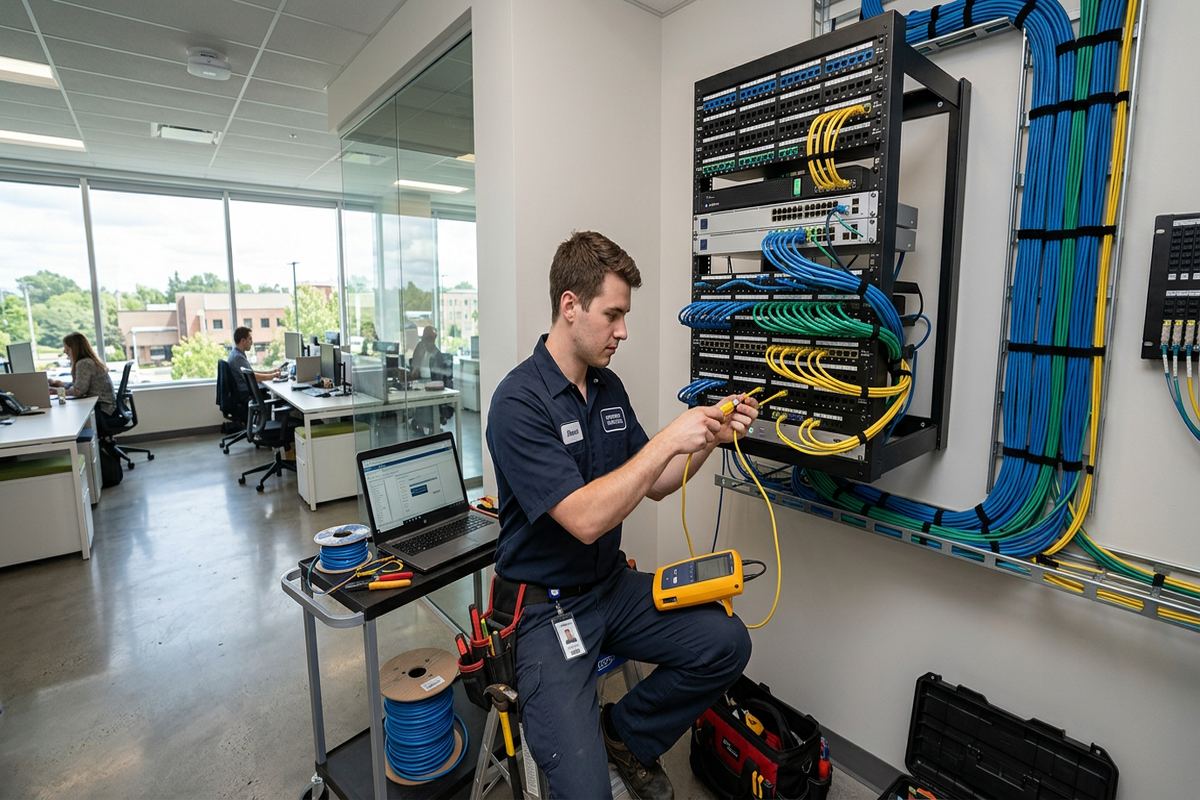
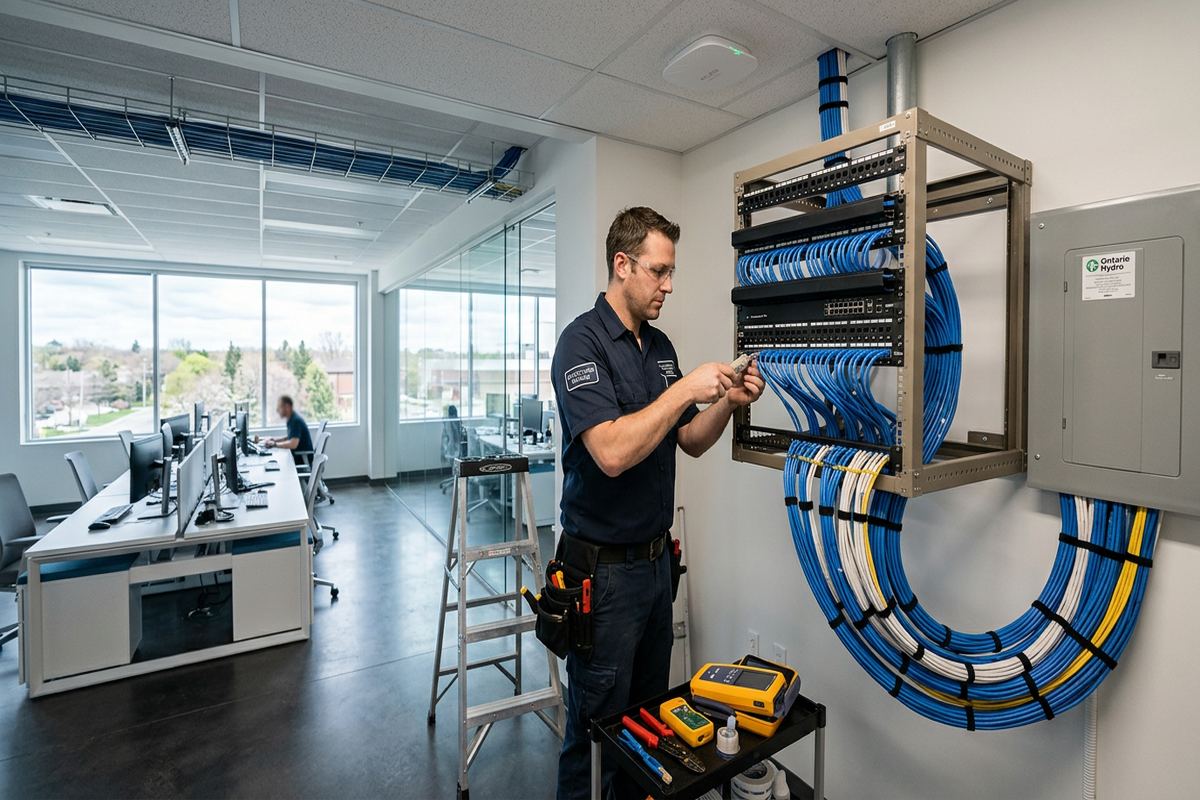
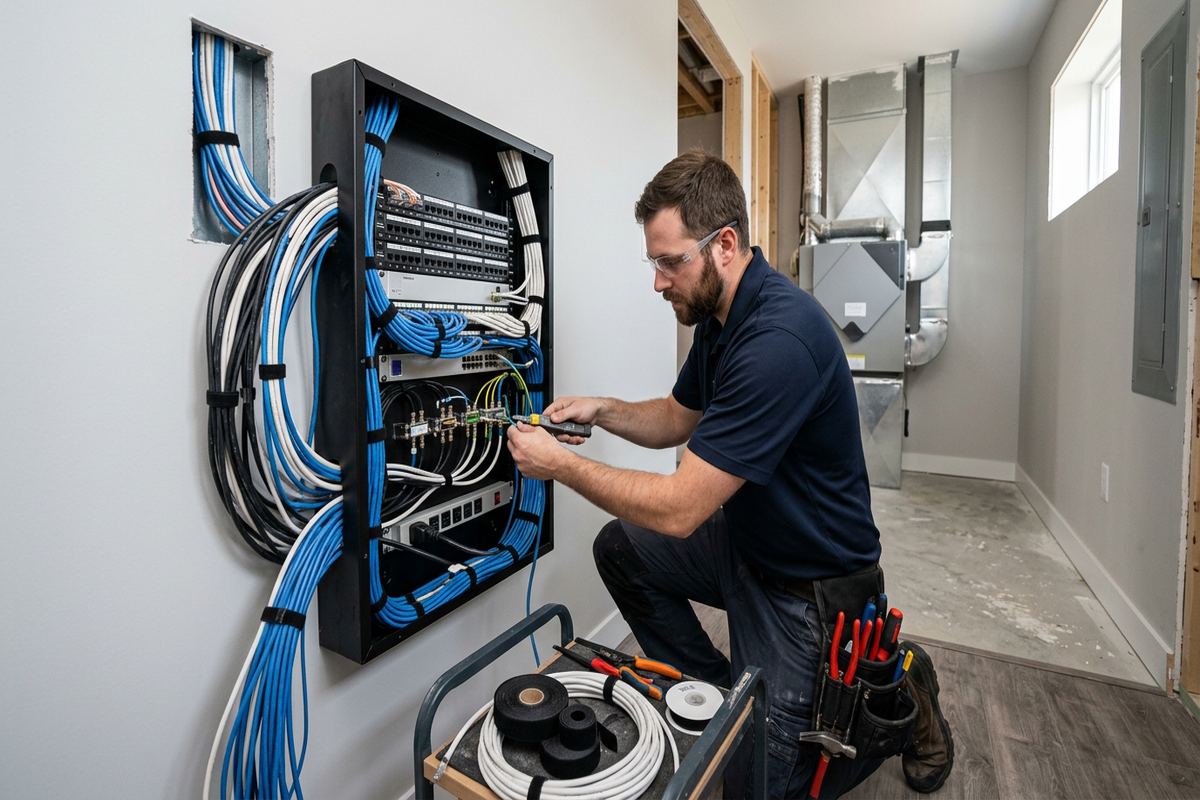
The cabling architecture establishes how every low-voltage endpoint returns to its termination or control location. For data networks, cameras and many access-control devices, a home-run layout usually provides clearer troubleshooting and easier replacement than undocumented splices or chained connections. Audio, alarm and display systems may have different topology requirements, so each run is designed for its actual signal and equipment. Cable type, pathway, bend limits, endpoint hardware and environmental rating are considered together. Labels are assigned consistently so the installed system can be matched to drawings and port records during configuration and future service.
Central equipment locations must be practical, not merely out of sight. A closet, utility room or communications area needs adequate wall or rack space, nearby power, ventilation and a reasonable path to the internet service entry. It should remain accessible after furniture, storage or tenant improvements are added. In Ajax homes with finished basements, a compact enclosure may be more appropriate than an open mounting board. Commercial and industrial spaces may require a dedicated cabinet or rack that protects terminations while leaving switches, recorders and patch panels available for authorized maintenance.
Signal performance depends on more than selecting a familiar cable category. Route length, electromagnetic interference, exterior exposure, connector quality and device power requirements can all affect the result. Power over Ethernet budgets must account for cameras, wireless access points, intercoms and access devices operating at the same time. Where fibre, coaxial cable or specialized audiovisual wiring is appropriate, the transition points and active equipment are documented. The plan also identifies components supplied by the customer or another provider so compatibility questions can be resolved before installation rather than during final configuration.
- Home-run cable topology
- Consistent endpoint and port labels
- Rack, cabinet and enclosure planning
- Power over Ethernet assessment
- Copper, fibre and audiovisual coordination
Ajax, Ontario
Low-voltage system design in Ajax, scoped in writing first
Book a site assessment and get equipment, routes, exclusions, and warranty on paper before anything is installed.
Exterior Design for Ajax Weather
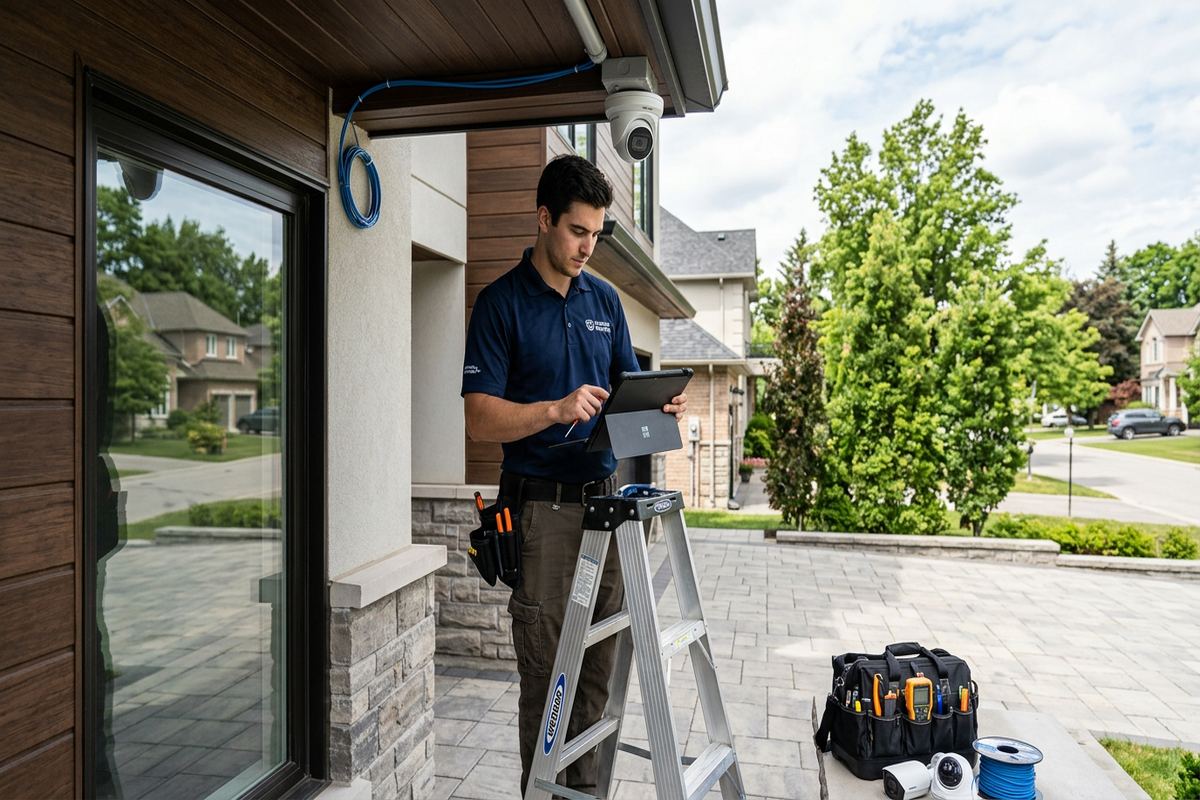
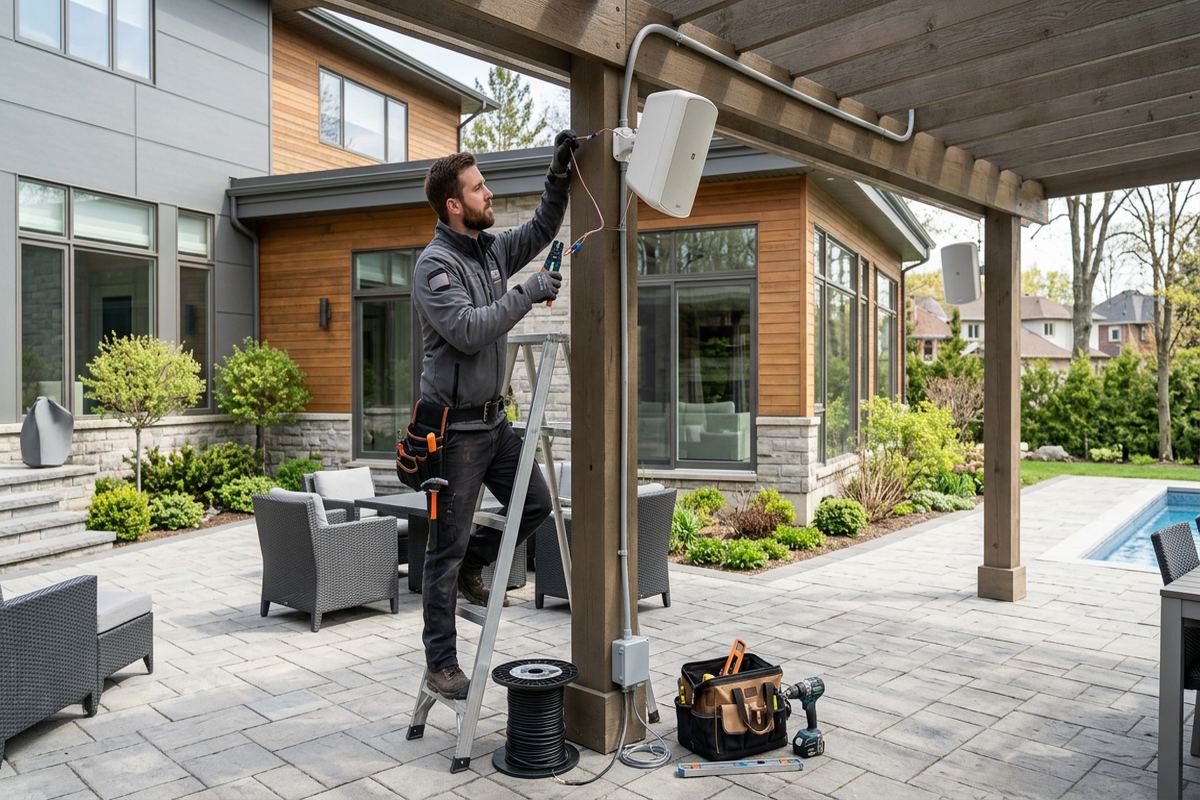
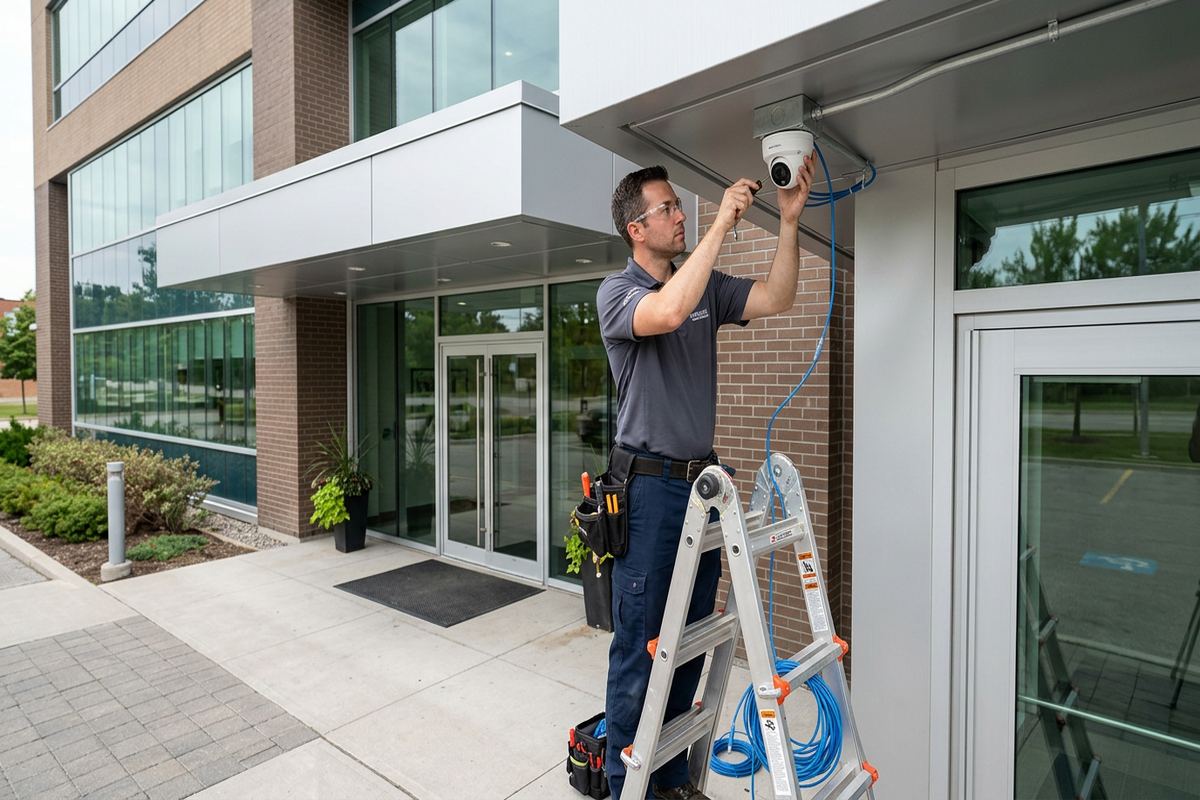
Exterior low-voltage work in Ajax must account for winter temperatures, moisture and repeated freeze-thaw conditions. Camera, intercom and wireless device locations are reviewed for exposure to snow, roof runoff, wind-driven rain and direct sunlight. The design specifies outdoor-rated cable and fittings where required, along with suitable transitions into the building. Drip loops, downward-facing entries and serviceable junction points help manage water. Equipment ratings are checked for the intended location, because placing an indoor component beneath a shallow overhang does not make it suitable for year-round exterior operation.
Mounting and sealing methods depend on the wall assembly. Brick veneer, concrete, siding and wood framing require different anchors, drilling practices and entry details. A lakefront home near Pickering Beach may have exposed elevations that need particular attention to wind and moisture, while another property may provide sheltered soffits or accessible garage walls. Penetrations should avoid uncontrolled damage to drainage planes and finished interiors. The proposed route identifies where cable enters, how the opening is sealed, and whether a junction box or mounting block is needed to support the device properly.
Exterior views also change with the seasons. Leaves can obstruct a camera or wireless path in summer, while low winter sun, snow reflection and early darkness can affect images. We consider lighting, likely vehicle positions and the distance needed for useful identification rather than relying only on a wide field of view. For gates, detached structures or perimeter devices, the design evaluates trenching, conduit, wireless links and surge exposure. Any underground or overhead approach is defined before installation so landscaping, paving and property boundaries can be considered in the approved scope.
- Outdoor-rated equipment and cable
- Freeze-thaw resistant entry details
- Masonry and frame mounting plans
- Seasonal camera-view assessment
- Detached-building connection options
Security, Access and Network Coordination in Ajax
Security cameras, alarms, access control and networks often share pathways or network infrastructure, but they have different operational needs. A coordinated Ajax design defines which devices must continue during an internet interruption, which recordings remain local, and which functions rely on cloud services or subscriptions. It also separates life-safety or regulated systems that require specialized handling from general low-voltage work. Door hardware, request-to-exit devices, contacts, readers and intercoms are mapped as a complete opening rather than treated as isolated products, helping reveal power, cabling and hardware dependencies early.
Camera design begins with the purpose of each view. Monitoring a driveway, doorway, loading area or interior transaction point requires different positioning and image detail. We document mounting height, direction, nearby lighting and the scene expected at common times of day. Recording capacity, remote access and user permissions are considered with the network design. For businesses, the plan can separate general staff access from administrative control. For homes, it can keep owner credentials and recordings under the customer’s control instead of leaving system access tied to an installer’s personal account.
Reliable Wi-Fi supports more than phones and laptops. Cameras, displays, audio controllers and building devices may depend on the network, making access-point placement and switching capacity part of the overall design. In multi-storey Ajax properties, one centrally placed router may not provide dependable coverage through finished floors, masonry fireplaces or dense mechanical areas. We review wired backhaul opportunities, equipment locations and network segmentation where appropriate. The design identifies what the internet provider supplies and what belongs to the internal network, preventing confusion between service-provider limitations and issues within the installed low-voltage system.
- Camera purpose and viewpoint schedule
- Door and access-device coordination
- Local and cloud dependency review
- Wired backhaul for Wi-Fi
- User permissions and credential ownership
Commercial and Industrial Design
Commercial strips and industrial units need a design that reflects daily operations, lease conditions and changing layouts. Retail, office, warehouse and mixed-use spaces can require data outlets, cameras, access-controlled doors, wireless coverage, displays and audio in the same project. We review public areas, staff areas, loading points, storage racks and communications rooms to determine practical device locations. Ceiling type and height influence pathways and service access, while demising walls can limit routing between units. The scope records these constraints and distinguishes base-building infrastructure from equipment serving the individual occupant.
Tenant work may require written landlord or property-management approval before drilling, mounting exterior equipment or using common pathways. Condo boards can impose similar requirements for residential units, particularly where work affects shared walls, corridors, parking areas or building networks. UnifiedLink identifies approval dependencies during planning, but the property owner or tenant remains responsible for obtaining required permission unless the written scope states otherwise. Designs can be adjusted to comply with approved mounting zones, restoration conditions and access schedules. No work should assume that a visible ceiling space or exterior wall belongs exclusively to the occupant.
Industrial spaces introduce practical concerns such as long routes, high ceilings, metal racking, machinery and electrically noisy environments. The design may call for protected pathways, fibre links, intermediate cabinets or carefully located wireless access points. Camera views must remain useful after inventory and equipment are placed, while access devices must coordinate with door construction and operating procedures. We also consider how technicians will safely reach devices for maintenance. A location that works on a drawing may be unsuitable if it requires disrupting production or moving stored goods whenever cleaning, adjustment or replacement is needed.
- Retail and office system layouts
- Warehouse pathway and coverage planning
- Landlord and condo approval dependencies
- Base-building and tenant-scope separation
- Maintenance-access considerations
From Ajax Site Assessment to Written Scope
Before pricing, UnifiedLink conducts a site assessment suited to the requested service and property. Site assessment timing depends on the service and travel distance. The visit is used to confirm requirements, inspect accessible pathways, identify existing equipment and discuss where limited investigation may be necessary. For occupied Ajax properties, we also ask about work hours, protected finishes, business operations and rooms that cannot be entered without notice. Accurate access matters because a route that appears open on plans may contain obstructions, fire stopping or another tenant’s services when examined in person.
Following the assessment, the written scope sets out equipment, routes, device placement, exclusions, equipment ownership and warranty. It notes assumptions that could affect the work, including available electrical power, internet service, lift access, landlord permission or restoration by another trade. Alternatives may be presented where there is a meaningful choice between concealed routing, surface pathway or a different device position. This documentation gives the customer a clear opportunity to review how the system will be installed. Changes can then be addressed before materials are committed or finished surfaces are opened.
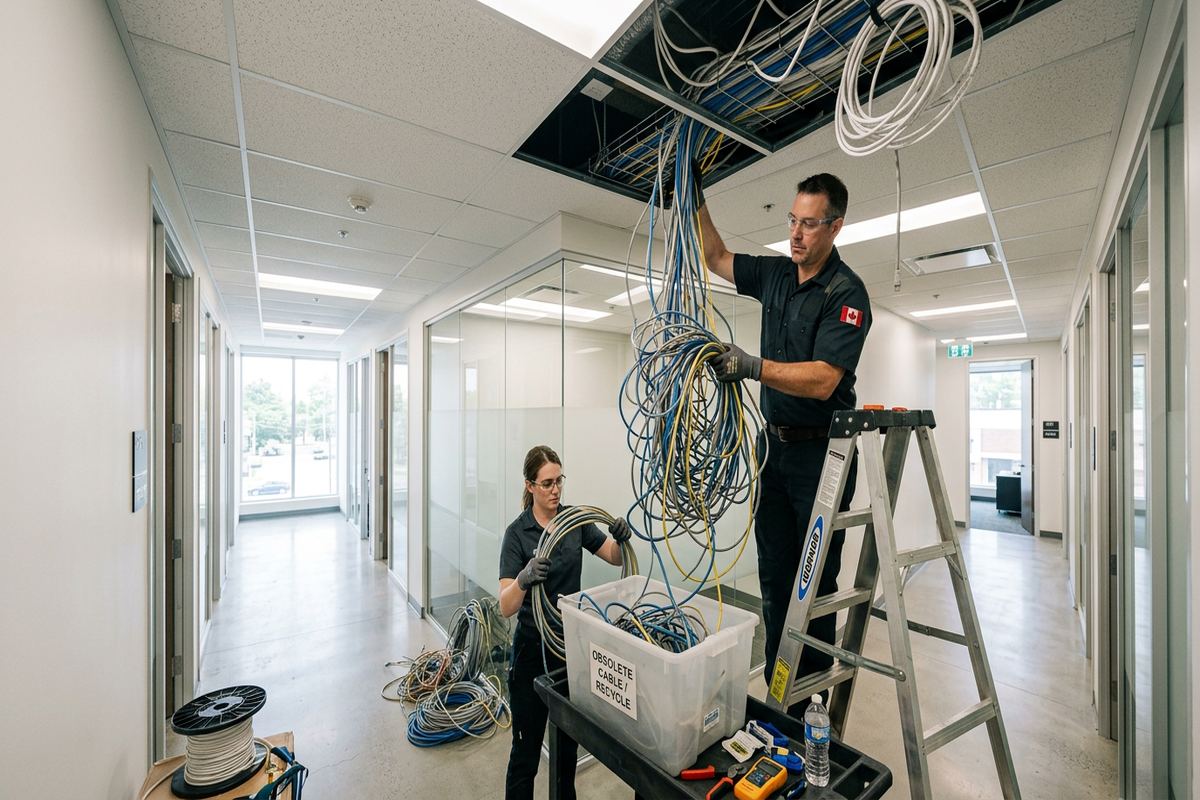
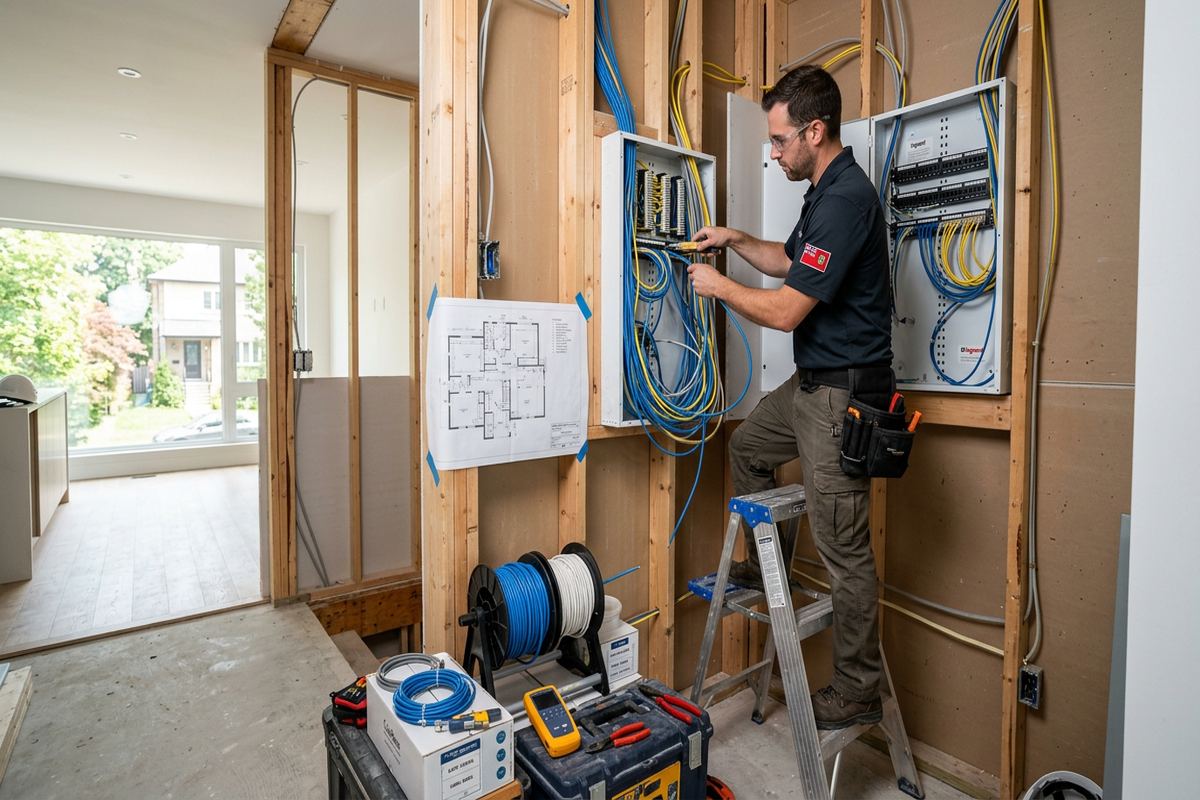
Coordination is particularly important when renovations are underway. Low-voltage pathways may need to be installed before insulation and drywall, while devices and configuration occur later. We can identify rough-in points, backing requirements, conduit and equipment-space needs for discussion with the general contractor and electrician. One accountable low-voltage contractor manages the included systems, but trade boundaries remain clearly documented. In existing buildings, the same process helps coordinate ceiling access, alarm scheduling, internet changes or door-hardware work without treating these dependencies as unexpected conditions at the end of the project.
- Assessment before pricing
- Accessible-pathway inspection
- Written equipment and route scope
- Assumptions and exclusions recorded
- Coordination with other trades
Installation, Configuration and Handover in Ajax
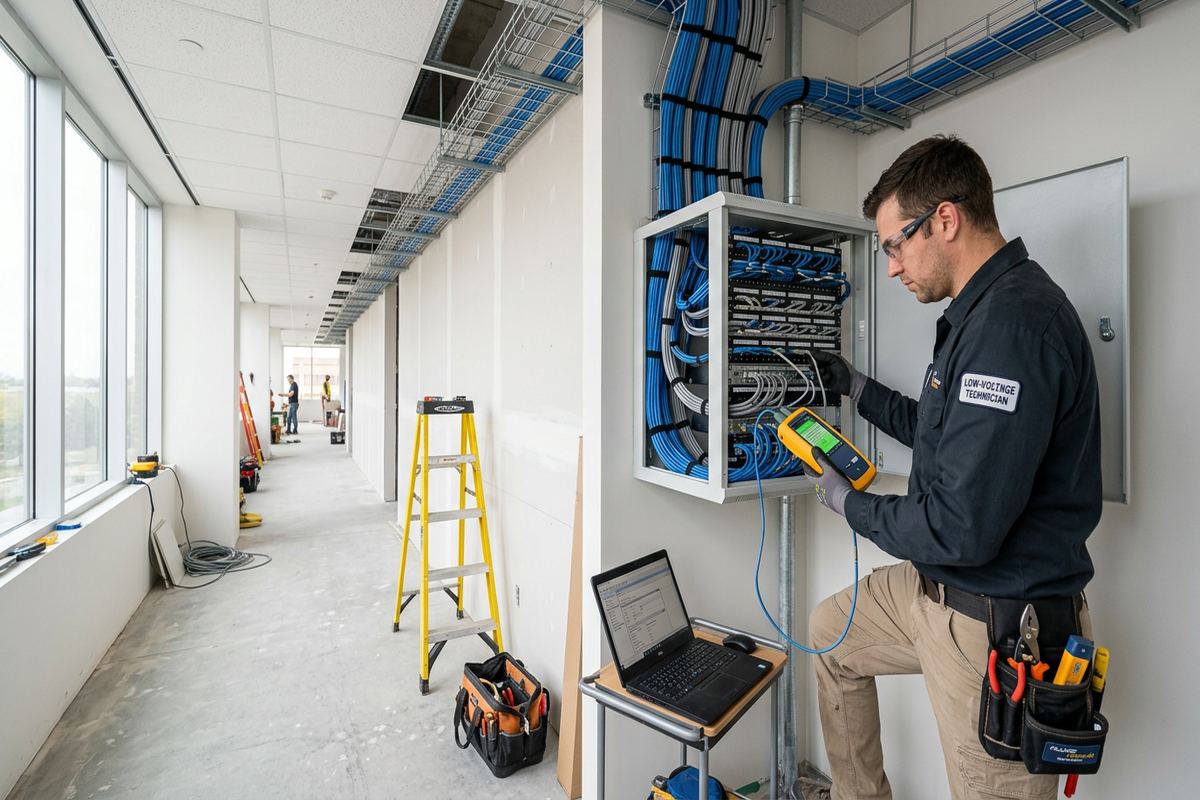
A sound design remains useful throughout installation. Technicians follow the approved device schedule and cable routes, then record authorized changes when site conditions require a different approach. Continuous labelled cable runs are installed between defined endpoints, with terminations organized to support testing and future service. Where concealed conditions differ from the assessment, the issue is explained before a substantial change proceeds. This approach is especially useful in detail-heavy Ajax retrofits, where a small route adjustment can affect finished ceilings, cabinetry or exterior sealing even when the overall system design remains unchanged.
On-site configuration connects the physical installation to its intended operation. Network settings, camera views, recording behaviour, access permissions, audio zones or display inputs are configured according to the included scope. Testing checks cable performance and verifies that devices communicate and perform their assigned functions. Customer-supplied internet service, mobile devices or third-party platforms can affect final operation, so those dependencies are identified. Where a subscription or external account is required, ownership and responsibility are clarified rather than leaving the system dependent on credentials controlled only by the installer.
Handover provides the customer with their own credentials and an as-built record reflecting installed device locations and labelled connections. We review normal operation, administrative access and relevant maintenance considerations with the designated owner or manager. Equipment ownership and warranty information follow the written scope, including any customer-supplied components that fall outside installer warranty coverage. Requests sent during business hours are answered the same day, while after-hours requests are answered the next business day. This communication commitment concerns the request itself; assessment or service timing still depends on the work and travel distance.
- Continuous labelled cable runs
- Documented route changes
- On-site system configuration
- Customer-controlled credentials
- As-built record at handover
Ajax neighbourhoods we cover
- Southwood
- Nottingham
- Duffin's Bay
- Applecroft
- Pickering Beach
- Central Ajax
Low-voltage system design in Ajax — common questions
What happens during an Ajax site assessment?
We review the Ajax property, intended systems, accessible cable routes, device locations, equipment space, internet entry and available power. We also note finished surfaces, exterior mounting conditions and dependencies involving electricians, landlords or other trades. The assessment occurs before pricing. Its timing depends on the service and travel distance, and limited exploratory access may be recommended where concealed conditions cannot be confirmed visually.
Can you design around a finished basement?
Yes. Many newer Ajax homes have finished basements that make routing possible but detail-heavy. We examine utility areas, closets, bulkheads, garages and other accessible paths while considering fire blocking, insulation, plumbing and HVAC. The written scope identifies the proposed route and any areas where concealed conditions could require an alternative. Surface pathway or selective access is discussed before it becomes part of the installation.
Can one design include cameras, Wi-Fi and audio?
Yes. A coordinated design can cover structured cabling, Wi-Fi, cameras, alarms, access control, audio and displays. In an Ajax home or business, we review shared pathways, network capacity, Power over Ethernet requirements, central equipment space and user access. Each system still receives the cable type, topology and placement appropriate to its function rather than forcing every device into one technical approach.
Do I need condo or landlord approval?
Approval may be required if the Ajax property is leased, part of a condominium, or affected by shared walls, ceilings, corridors, parking areas or exterior surfaces. Landlords and condo boards may regulate penetrations, visible devices, common pathways and working hours. We can document proposed locations and routes for review, but the owner or tenant must obtain permission unless responsibility for that process is expressly included in the written scope.
How do you plan equipment for Ajax winters?
Exterior design accounts for cold temperatures, moisture, snow, roof runoff and repeated freeze-thaw conditions. We select suitable outdoor-rated equipment and cable, then plan mounting, drip loops, building entries and sealing for the wall assembly. Brick, concrete, siding and frame construction require different details. Camera placement also considers winter sun, snow reflection and seasonal vegetation rather than relying on a view observed during one visit.
What do I receive when installation is complete?
At handover, you receive your own system credentials and an as-built record showing installed device locations and labelled connections. Included systems are configured on site and reviewed with the designated owner or manager. The written scope states equipment ownership, warranty coverage and exclusions. Requests sent during business hours are answered the same day; after-hours requests are answered the next business day, although service timing depends on the work required.
Coverage in Ajax is confirmed against the address before we quote. See everything we install in Ajax or the province-wide low-voltage system design page.